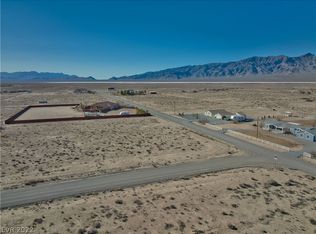
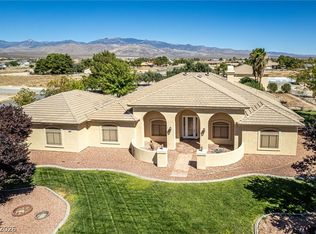
Discover unparalleled comfort and expansive living in this remarkable single-family residence and horse property, offering a serene escape with every modern convenience. This exceptional home provides a harmonious blend of indoor sophistication and outdoor allure, set on a generous 1.03-acre lot with the additional 1.03-acre adjacent lot, promising both privacy and space for your aspirations. The thoughtful design caters to a lifestyle of ease and enjoyment, ensuring every moment spent here feels like a true retreat. Step inside a meticulously crafted interior spanning 2561 square feet, featuring three well-appointed bedrooms and three full bathrooms. The home is equipped with a wired alarm system for peace of mind, ceiling fans for comfort, and convenient pot shelves. An intercom system enhances daily living. The kitchen is a chef's delight, boasting a microwave, an owned water conditioner, and a water filtering system, ensuring purity and convenience. Outdoor living is elevated with an array of features designed for relaxation and entertainment. Enjoy the luxury of a private pool, perfect for cooling off or hosting memorable gatherings. The property also includes back yard access, a barbeque stub, and a charming courtyard. An enclosed patio/sun room offers versatile space for year-round enjoyment, while the traditional patio extends outdoor living options. A circular driveway enhances curb appeal and provides ample parking, complemented by an RV hookup. This residence truly embodies a lifestyle of comfort, convenience, and spacious elegance.
Active
$929,900
1830 E Fuchsia St, Pahrump, NV 89048
3beds
3,200sqft
Single Family Residence
Built in 2007
2.06 Acres Lot
$-- Zestimate®
$291/sqft
$-- HOA
What's special
- 75 days
- 137
- 9
Zillow last checked:
Listing updated:
Listed by:
Shirley Torero S.0186517 (775)513-6858,
Classic Realty Group Inc
Source: LVR,MLS#: 2806712 Originating MLS: Greater Las Vegas Association of Realtors Inc
Originating MLS: Greater Las Vegas Association of Realtors IncFacts & features
Interior
Bedrooms & bathrooms
- Bedrooms: 3
- Bathrooms: 3
- Full bathrooms: 3
Primary bedroom
- Description: Ceiling Fan,Ceiling Light,Custom Closet,Walk-In Closet(s)
- Dimensions: 15x17
Bedroom 2
- Description: Ceiling Fan,Ceiling Light,Closet
- Dimensions: 11x12
Bedroom 3
- Description: Ceiling Fan,Ceiling Light,Closet
- Dimensions: 12x13
Primary bathroom
- Description: Double Sink,Separate Shower,Separate Tub
- Dimensions: 11x10
Den
- Description: Ceiling Fan,Ceiling Light
- Dimensions: 12x12
Dining room
- Description: Dining Area,Kitchen/Dining Room Combo
- Dimensions: 12x13
Family room
- Description: Surround Sound
- Dimensions: 15x15
Kitchen
- Description: Breakfast Bar/Counter,Custom Cabinets,Granite Countertops,Lighting Recessed,Pantry,Stainless Steel Appliances,Tile Flooring,Walk-in Pantry
Living room
- Description: Entry Foyer,Formal
- Dimensions: 22x20
Heating
- Electric, High Efficiency
Cooling
- Central Air, Electric, 2 Units
Appliances
- Included: Built-In Electric Oven, Dryer, Dishwasher, Electric Cooktop, Disposal, Microwave, Refrigerator, Water Softener Owned, Water Heater, Washer
- Laundry: Electric Dryer Hookup, Main Level
Features
- Bedroom on Main Level, Intercom, Primary Downstairs, Pot Rack
- Flooring: Carpet, Laminate, Porcelain Tile, Tile
- Windows: Double Pane Windows, Insulated Windows
- Number of fireplaces: 1
- Fireplace features: Gas, Living Room
Interior area
- Total structure area: 2,561
- Total interior livable area: 3,200 sqft
Video & virtual tour
Property
Parking
- Total spaces: 3
- Parking features: Attached, Garage, Inside Entrance, Private, RV Hook-Ups, RV Gated, RV Access/Parking
- Attached garage spaces: 3
- Has uncovered spaces: Yes
Features
- Stories: 1
- Patio & porch: Enclosed, Patio
- Exterior features: Barbecue, Circular Driveway, Courtyard, Patio, Private Yard, RV Hookup, Sprinkler/Irrigation, Water Feature
- Has private pool: Yes
- Pool features: In Ground, Private, Waterfall
- Fencing: Block,Back Yard
- Has view: Yes
- View description: Mountain(s)
Lot
- Size: 2.06 Acres
- Features: Corner Lot, Drip Irrigation/Bubblers, Desert Landscaping, Fruit Trees, Sprinklers In Front, Landscaped, Multiple lots, No Rear Neighbors, Rocks, Trees
Details
- Additional parcels included: 4135210
- Parcel number: 4135212
- Zoning description: Horses Permitted,Single Family
- Other equipment: Intercom
- Horses can be raised: Yes
- Horse amenities: Arena, Corral(s), Horses Allowed
Construction
Type & style
- Home type: SingleFamily
- Architectural style: One Story,Custom
- Property subtype: Single Family Residence
- Attached to another structure: Yes
Materials
- Roof: Tile
Condition
- Resale
- Year built: 2007
Utilities & green energy
- Electric: Photovoltaics None, 220 Volts in Garage
- Sewer: Septic Tank
- Water: Private, Well
- Utilities for property: Electricity Available, Septic Available
Green energy
- Energy efficient items: Windows, HVAC
Community & HOA
Community
- Security: Prewired
- Subdivision: Calvada Valley U14
HOA
- Has HOA: No
- Amenities included: None
Location
- Region: Pahrump
Financial & listing details
- Price per square foot: $291/sqft
- Tax assessed value: $352,480
- Annual tax amount: $2,589
- Date on market: 8/7/2026
- Listing agreement: Exclusive Right To Sell
- Listing terms: Cash,Conventional,VA Loan
- Ownership: Single Family Residential
- Electric utility on property: Yes
- Road surface type: Unimproved
Estimated market value
Not available
Estimated sales range
Not available
Not available
Price history
| Date | Event | Price |
|---|---|---|
| 8/7/2026 | Listed for sale | $929,900-3.1%$291/sqft |
Source:  LVR #2806712 Report a problem LVR #2806712 Report a problem | ||
| 4/1/2026 | Listing removed | $959,900$300/sqft |
Source: LVR #2724837 Report a problem | ||
| 10/4/2025 | Listed for sale | $959,900-1%$300/sqft |
Source: LVR #2724837 Report a problem | ||
| 8/24/2025 | Listing removed | $969,900$303/sqft |
Source: LVR #2667532 Report a problem | ||
| 3/24/2025 | Listed for sale | $969,900+1%$303/sqft |
Source: LVR #2667532 Report a problem | ||
| 3/15/2025 | Listing removed | $959,900$300/sqft |
Source: LVR #2617450 Report a problem | ||
| 9/15/2024 | Listed for sale | $959,900-1%$300/sqft |
Source: LVR #2617450 Report a problem | ||
| 6/7/2024 | Listing removed | $969,900$303/sqft |
Source: LVR #2500705 Report a problem | ||
| 6/26/2023 | Listed for sale | $969,900+1427.4%$303/sqft |
Source: LVR #2500705 Report a problem | ||
| 4/27/2007 | Sold | $63,500$20/sqft |
Source: Public Record Report a problem | ||
Public tax history
| Year | Property taxes | Tax assessment |
|---|---|---|
| 2025 | $2,438 +2.8% | $123,368 -1.8% |
| 2024 | $2,371 +3.2% | $125,657 +8.8% |
| 2023 | $2,297 +2.8% | $115,529 +10.6% |
| 2022 | $2,233 +3% | $104,448 +4.5% |
| 2021 | $2,169 -2.9% | $99,997 +0.3% |
| 2020 | $2,233 +3% | $99,688 -19.4% |
| 2019 | $2,169 +3% | $123,643 +3.9% |
| 2018 | $2,106 +2.9% | $118,996 +24.9% |
| 2017 | $2,045 +2.9% | $95,291 +42.4% |
| 2016 | $1,987 +5.8% | $66,941 +8.2% |
| 2015 | $1,879 | $61,889 -7.6% |
| 2014 | $1,879 | $66,972 +17% |
| 2013 | -- | $57,247 |
| 2012 | -- | $57,247 +13.2% |
| 2011 | -- | $50,574 -32% |
| 2010 | -- | $74,342 -23.1% |
| 2009 | -- | $96,668 +2.1% |
| 2008 | -- | $94,726 |
Find assessor info on the county website
Monthly payment
Est. payment
Payment breakdown
Explore the cost of this home by adjusting the details. Changes won't be saved.Climate risks
Neighborhood: 89048
Nearby schools
Schools provided by the listing agent
- Elementary: Hafen,Hafen
- Middle: Rosemary Clarke
- High: Pahrump Valley
Source: LVR. This data may not be complete. We recommend contacting the local school district to confirm school assignments for this home.
Similar homes
- $775,0004 bd3 ba3.1k sqft3780 Ranger Way, Pahrump, NV 89048For Sale
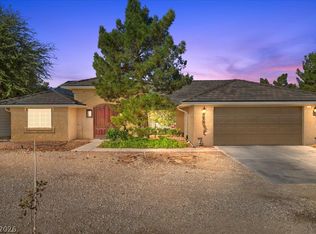 MLS ID #2827889, Tiffany Patton Reinert, Century 21 Americana. LVR
 - $959,9004 bd4 ba2.8k sqft2851 Winchester Ave, Pahrump, NV 89048For Sale
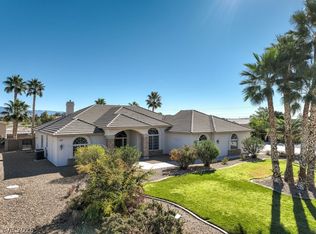 MLS ID #2776970, Marci J. Metzger, The Ridge Realty Group. LVR
 - $814,0004 bd3 ba3.5k sqft3200 Peggy Ave, Pahrump, NV 89048For Sale
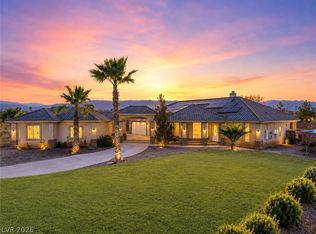 MLS ID #2743294, Carrie Nye, 775 Realty. LVR
 - $749,9005 bd4 ba3.5k sqft3521 S Twilight Ave, Pahrump, NV 89048For Sale
 MLS ID #2816479, Steven A. Malek, Nevada Realty. LVR
