Exceptional custom estate on 1.14 acres in Pahrump offering 4,448 sq ft of luxury living with 4 bedrooms, a den, and 4.5 bathrooms. Designed for comfort and entertaining, this property features a built-in bar, spacious open layout, and an impressive chef’s kitchen with granite countertops, stainless steel appliances, 2 refrigerators, 2 dishwashers, 2 microwaves, and 2 ovens. The oversized laundry room includes washer and dryer plus plumbing for an additional set. Car enthusiasts and RV owners will love the attached 6-car garage, attached carport, and heated/cooled RV garage with hookups that accommodates two 40’ Class A motorhomes. Additional highlights include a security system with 13 cameras, automatic gated entry with interior chimes, covered patio, and built-in BBQ area perfect for outdoor entertaining. A rare opportunity combining space, functionality, and upscale amenities. 1.25 acre adjoining lot included in sale with an acceptable offer.
Active
$1,149,000
1050 W Amarillo Ave, Pahrump, NV 89048
4beds
4,448sqft
:
Get pre-qualified$7,183/mo
Single Family Residence
Built in 2004
1.14 Acres Lot
$1,088,500 Zestimate®
$258/sqft
$-- HOA
What's special
Spacious open layoutAttached carportOversized laundry roomBuilt-in barCovered patioStainless steel appliancesGranite countertops
- 61 days |
- 268 |
- 10 |
Zillow last checked:
Listing updated:
Listed by:
Marci J. Metzger B.1002787 775-751-3000,
The Ridge Realty Group
Source: LVR,MLS#: 2784045 Originating MLS: Greater Las Vegas Association of Realtors Inc
Originating MLS: Greater Las Vegas Association of Realtors IncFacts & features
Interior
Bedrooms & bathrooms
- Bedrooms: 4
- Bathrooms: 5
- Full bathrooms: 4
- 1/2 bathrooms: 1
Primary bedroom
- Description: Ceiling Fan,Ceiling Light,Walk-In Closet(s)
- Dimensions: 27x16
Bedroom 2
- Description: Ceiling Fan,Ceiling Light,Closet
- Dimensions: 15x16
Bedroom 3
- Dimensions: 16x10
Bedroom 4
- Description: Ceiling Fan,Ceiling Light,Closet
- Dimensions: 16x13
Kitchen
- Description: Breakfast Nook/Eating Area,Custom Cabinets,Granite Countertops,Island,Tile Flooring,Walk-in Pantry
Heating
- Central, Electric, Multiple Heating Units
Cooling
- Central Air, Electric, 2 Units
Appliances
- Included: Built-In Electric Oven, Double Oven, Dryer, Electric Cooktop, Disposal, Microwave, Refrigerator, Wine Refrigerator, Washer
- Laundry: Electric Dryer Hookup, Main Level
Features
- Ceiling Fan(s), Primary Downstairs
- Flooring: Carpet, Tile
- Windows: Double Pane Windows
- Number of fireplaces: 2
- Fireplace features: Gas, Living Room, Primary Bedroom
Interior area
- Total structure area: 4,448
- Total interior livable area: 4,448 sqft
Video & virtual tour
Property
Parking
- Total spaces: 8
- Parking features: Attached Carport, Air Conditioned Garage, Attached, Detached, Garage, Private, RV Garage, RV Hook-Ups, RV Gated, RV Access/Parking
- Attached garage spaces: 6
- Carport spaces: 2
- Covered spaces: 8
Features
- Stories: 1
- Patio & porch: Covered, Patio
- Exterior features: Built-in Barbecue, Barbecue, Patio, Private Yard, RV Hookup, Sprinkler/Irrigation
- Fencing: Block,Electric,Full
Lot
- Size: 1.14 Acres
- Features: 1 to 5 Acres, Drip Irrigation/Bubblers, Desert Landscaping, Landscaped
Details
- Parcel number: 4026127
- Zoning description: Single Family
- Horse amenities: None
Construction
Type & style
- Home type: SingleFamily
- Architectural style: One Story
- Property subtype: Single Family Residence
Materials
- Roof: Tile
Condition
- Resale
- Year built: 2004
Utilities & green energy
- Electric: Photovoltaics None
- Sewer: Septic Tank
- Water: Private, Well
- Utilities for property: Electricity Available, Septic Available
Green energy
- Energy efficient items: Windows
Community & HOA
Community
- Subdivision: Calvada Valley U5
HOA
- Has HOA: No
- Amenities included: None
Location
- Region: Pahrump
Financial & listing details
- Price per square foot: $258/sqft
- Tax assessed value: $675,412
- Annual tax amount: $5,188
- Date on market: 5/26/2026
- Listing agreement: Exclusive Right To Sell
- Listing terms: Cash,Conventional,FHA,VA Loan
- Electric utility on property: Yes
Estimated market value
$1,088,500
$1.03M - $1.14M
$3,281/mo
Price history
| Date | Event | Price |
|---|---|---|
| 5/26/2026 | Listed for sale | $1,149,000+32.1%$258/sqft |
Source:  LVR #2784045 Report a problem LVR #2784045 Report a problem | ||
| 11/15/2018 | Listing removed | $869,900$196/sqft |
Source: LVsweetHomes Realty #1995716 Report a problem | ||
| 8/24/2018 | Price change | $869,900-2.2%$196/sqft |
Source: LVsweetHomes Realty #1995716 Report a problem | ||
| 6/22/2018 | Price change | $889,900-1.1%$200/sqft |
Source: LVsweetHomes Realty #1995716 Report a problem | ||
| 5/22/2018 | Listed for sale | $899,999+80%$202/sqft |
Source: LVsweetHomes Realty #1995716 Report a problem | ||
| 5/6/2015 | Sold | $500,000-18.7%$112/sqft |
Source: LVR #1397535 Report a problem | ||
| 6/20/2007 | Sold | $615,000$138/sqft |
Source: Public Record Report a problem | ||
Public tax history
| Year | Property taxes | Tax assessment |
|---|---|---|
| 2025 | $5,033 +2.9% | $236,394 -1.5% |
| 2024 | $4,890 +3.1% | $239,887 +9% |
| 2023 | $4,743 +2.9% | $220,172 +9.5% |
| 2022 | $4,608 +3.3% | $201,141 +4.2% |
| 2021 | $4,459 -3.2% | $192,984 +0.4% |
| 2020 | $4,608 +3.3% | $192,283 -16.6% |
| 2019 | $4,459 +3% | $230,633 +3.7% |
| 2018 | $4,330 +4.8% | $222,443 +25.2% |
| 2017 | $4,133 +4.2% | $177,661 +44.2% |
| 2016 | $3,968 +2.8% | $123,218 +8.3% |
| 2015 | $3,861 +3.2% | $113,742 -7.7% |
| 2014 | $3,742 | $123,275 +19.1% |
| 2013 | -- | $103,493 |
| 2012 | -- | $103,493 +0.3% |
| 2011 | -- | $103,166 -24.2% |
| 2010 | -- | $136,065 -29.9% |
| 2009 | -- | $194,196 +2.2% |
| 2008 | -- | $189,931 +3.1% |
| 2007 | -- | $184,142 +4.2% |
| 2006 | -- | $176,674 +16.8% |
| 2004 | -- | $151,243 |
Find assessor info on the county website
Monthly payment
Est. payment
Payment breakdown
Explore the cost of this home by adjusting the details. Changes won't be saved.Climate risks
Neighborhood: 89048
Nearby schools
GreatSchools rating
- 4/10Floyd Elementary SchoolGrades: PK-5Distance: 6.8 mi
- 4/10Rosemary Clarke Middle SchoolGrades: 6-8Distance: 7 mi
- 5/10Pahrump Valley High SchoolGrades: 9-12Distance: 1.6 mi
Schools provided by the listing agent
- Elementary: Johnson, JG,Johnson, JG
- Middle: Rosemary Clarke
- High: Pahrump Valley
Source: LVR. This data may not be complete. We recommend contacting the local school district to confirm school assignments for this home.
- $490,8003 bd2 ba2k sqft1090 W Amarillo Ave, Pahrump, NV 89048Off Market
- $11,814-- bd-- ba-- sqft1020 W Amarillo Ave, Pahrump, NV 89048Off Market
- $497,6905 bd4 ba4.4k sqft1051 W Calvada Blvd, Pahrump, NV 89048Off Market
- $665,500-- bd-- ba2.8k sqft1130 W Amarillo Ave, Pahrump, NV 89048Off Market
- $341,200-- bd-- ba1.4k sqft980 W Amarillo Ave, Pahrump, NV 89048Off Market
- $411,600-- bd-- ba2.1k sqft1021 W Calvada Blvd, Pahrump, NV 89048Off Market
- $815,0004 bd3 ba2.7k sqft1051 W Amarillo Ave, Pahrump, NV 89048Sold
- $11,814-- bd-- ba-- sqft1021 W Amarillo Ave, Pahrump, NV 89048Off Market
A local agent can set up tours, give advice and negotiate with sellers.
A local lender can help you make sure your offer is ready when you are.
Similar homes
- $950,0004 bd3 ba3.8k sqft671 W Hickory St, Pahrump, NV 89048For Sale
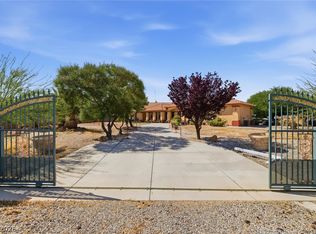 MLS ID #2781541, Connie L. Liesman, eXp Realty. LVR
 - $959,9004 bd4 ba2.8k sqft2851 Winchester Ave, Pahrump, NV 89048For Sale
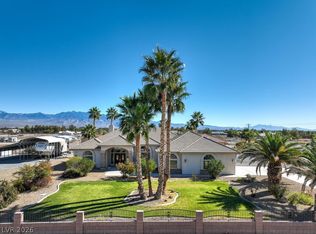 MLS ID #2776970, Marci J. Metzger, The Ridge Realty Group. LVR
 - $650,0004 bd3 ba2.7k sqft1131 China St, Pahrump, NV 89048For Sale
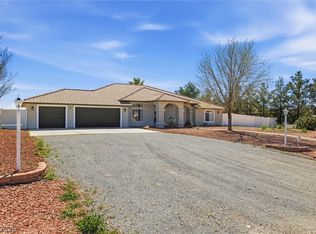 MLS ID #2762216, Lisa Shahin, Keller Williams VIP. LVR
 - $1,195,0004 bd4 ba3.5k sqft3131 S Leslie St, Pahrump, NV 89048New Construction
 MLS ID #2774119, James W. Meadows Jr, BHHS Nevada Properties. LVR
 - $699,0004 bd3 ba2.4k sqft200 E Ember St, Pahrump, NV 89048For SaleMLS ID #2788997, Dana Lewelling, Nevada Realty. LVR
- $739,0003 bd2 ba2.3k sqft3660 S Rebel Ave, Pahrump, NV 89048For SaleMLS ID #2788271, Jeannette B. Draper, Top Dog Real Estate. LVR
- $819,0004 bd3 ba3.5k sqft3200 Peggy Ave, Pahrump, NV 89048For SaleMLS ID #2743294, Carrie Nye, 775 Realty. LVR
- $734,9004 bd3 ba2.3k sqft1351 Huckleberry St, Pahrump, NV 89048New ConstructionMLS ID #2801936, Jill Amsel, Realty ONE Group, Inc. LVR
- $640,0003 bd4 ba2.6k sqft2770 S Platense Ave, Pahrump, NV 89048New ConstructionMLS ID #2801932, Marci R. Wells, 775 Realty. LVR
- $595,0004 bd4 ba3.1k sqft460 E Hickory St, Pahrump, NV 89048For SaleMLS ID #2752254, Carey Archer-Howell, Keller Williams MarketPlace. LVR
- $850,0004 bd4 ba3.6k sqft1221 Marion Miller, Pahrump, NV 89048For SaleMLS ID #2739176, Marisa Bilkiss, Real Broker LLC. LVR
- $1,295,0003 bd3 ba2.4k sqft4190 Equus Ct, Pahrump, NV 89060For SaleMLS ID #2797519, J Michael Griffin, Classic Realty Group Inc. LVR
- $635,0003 bd3 ba2.9k sqft61 E Calvada Blvd, Pahrump, NV 89048For SaleMLS ID #2778431, Steven A. Malek, Nevada Realty. LVR
- $689,0005 bd4 ba3.5k sqft3751 S Mariposa Ave, Pahrump, NV 89048For SaleMLS ID #2779727, Lisa Shahin, Keller Williams VIP. LVR
- $799,0005 bd4 ba2.9k sqft3501 Mallard Ave, Pahrump, NV 89048For SaleMLS ID #2774761, Alexandria Murphy, Top Dog Real Estate. LVR
- $615,0005 bd3 ba2.8k sqft3600 Verde Ave, Pahrump, NV 89048For SaleMLS ID #2767625, Lorena Godfrey, 775 Realty. LVR
- $699,9993 bd3 ba2.9k sqft1601 W Calvada Blvd, Pahrump, NV 89048For SaleMLS ID #2760206, Dora Tse, ERA Brokers Consolidated. LVR
- $890,0003 bd3 ba2.9k sqft1391 N Leslie St, Pahrump, NV 89060For SaleMLS ID #2767622, Lisa Shahin, Keller Williams VIP. LVR
- $599,0005 bd3 ba3.4k sqft3240 Kaibab St, Pahrump, NV 89048For SaleMLS ID #2770254, Catherine M. Slaughterback, All Star Real Estate. LVR
- $740,0003 bd3 ba2.3k sqft3720 Money St, Pahrump, NV 89048For SaleMLS ID #2792720, Martin P. Daffer, Classic Realty Group Inc. LVR
