Experience the ultimate in comfort, privacy, and resort-style living with this exceptional 3,572 sq. ft. custom home situated on a beautifully maintained 1.14-acre fully fenced lot. Designed for both everyday living and unforgettable entertaining, the backyard is a true private oasis featuring a heated saltwater in-ground pool complete with a grotto, waterfall, slide, and solar pool heater. Unwind in the hot tub, relax in the enclosed sunroom with spa, or enjoy peaceful evenings beneath the gazebo surrounded by mature landscaping, lush fruit trees, and serene desert beauty.
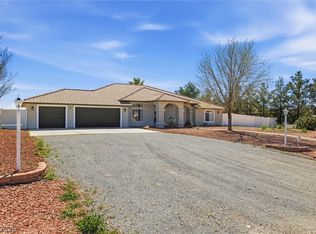
The property is loaded with premium amenities including electric driveway gates, a circular driveway, RV electric hook-ups, and an impressive 51-panel ground-mounted solar system that helps keep the average VEA electric bill at approximately $40 per month (buyer to verify). The oversized 3-car garage includes a workshop, half bath, and abundant space for vehicles, hobbies, and storage.
Inside, you'll appreciate thoughtful upgrades throughout, including surround sound, an intercom system, fiber optic internet, ceiling fans, an expansive enclosed patio, and six walk-in closets providing exceptional storage. Every detail reflects pride of ownership and quality care.
A rare opportunity awaits for those looking to create an even more impressive estate. The adjoining parcels on both the east and west sides of the property (APNs 040-694-14 & 040-694-16) are also available for purchase, offering the possibility of expanding to approximately 3.42 total acres (buyer to verify). Whether you envision additional privacy, room for future improvements, or simply owning a remarkable desert retreat, opportunities like this are truly hard to find.
Active
Price cut: $30K (8/4)
$659,000
3751 S Mariposa Ave, Pahrump, NV 89048
5beds
3,572sqft
:
Get pre-qualified$4,251/mo
Single Family Residence
Built in 1997
1.14 Acres Lot
$-- Zestimate®
$184/sqft
$-- HOA
What's special
Intercom systemRv electric hook-upsFiber optic internetHeated saltwater in-ground poolSolar pool heaterHot tubSurround sound
- 71 days |
- 822 |
- 60 |
Likely to sell faster than
Zillow last checked:
Listing updated:
Listed by:
Lisa Shahin BS.0146790 702-503-9104,
Keller Williams VIP
Source: LVR,MLS#: 2779727 Originating MLS: Greater Las Vegas Association of Realtors Inc
Originating MLS: Greater Las Vegas Association of Realtors IncFacts & features
Interior
Bedrooms & bathrooms
- Bedrooms: 5
- Bathrooms: 4
- Full bathrooms: 2
- 3/4 bathrooms: 2
Primary bedroom
- Description: Ceiling Fan,Ceiling Light,Custom Closet,Pbr Separate From Other,Walk-In Closet(s)
- Dimensions: 23x16
Bedroom 2
- Description: Ceiling Fan,Ceiling Light,Custom Closet,Walk-In Closet(s)
- Dimensions: 16x10
Bedroom 3
- Description: Ceiling Fan,Ceiling Light,Custom Closet,Walk-In Closet(s)
- Dimensions: 15x10
Bedroom 4
- Description: Ceiling Fan,Ceiling Light,Closet,Mirrored Door
- Dimensions: 15x12
Bedroom 5
- Description: Ceiling Fan,Ceiling Light,Closet
- Dimensions: 15x12
Primary bathroom
- Description: Double Sink,Separate Shower,Separate Tub
Dining room
- Description: Family Room/Dining Combo,Vaulted Ceiling
- Dimensions: 15x12
Family room
- Description: Ceiling Fan,Separate Family Room
- Dimensions: 16x15
Kitchen
- Description: Breakfast Bar/Counter,Breakfast Nook/Eating Area,Custom Cabinets,Laminate Countertops,Lighting Recessed,Tile Flooring,Walk-in Pantry
Living room
- Description: Vaulted Ceiling
- Dimensions: 22x20
Heating
- Central, Electric, Solar
Cooling
- Central Air, Electric
Appliances
- Included: Built-In Electric Oven, Dishwasher, Electric Cooktop, Disposal, Microwave, Water Softener Owned, Water Purifier
- Laundry: Electric Dryer Hookup, Main Level, Laundry Room
Features
- Bedroom on Main Level, Ceiling Fan(s), Intercom, Primary Downstairs, Window Treatments
- Flooring: Hardwood, Tile
- Windows: Double Pane Windows
- Number of fireplaces: 1
- Fireplace features: Living Room, Wood Burning
Interior area
- Total structure area: 3,572
- Total interior livable area: 3,572 sqft
Video & virtual tour
Property
Parking
- Total spaces: 3
- Parking features: Attached, Exterior Access Door, Garage, Garage Door Opener, Inside Entrance, Private, RV Hook-Ups, RV Gated, RV Access/Parking, RV Paved, Workshop in Garage
- Attached garage spaces: 3
- Has uncovered spaces: Yes
Features
- Stories: 1
- Patio & porch: Enclosed, Patio, Porch
- Exterior features: Circular Driveway, Porch, Patio, Private Yard
- Has private pool: Yes
- Pool features: Heated, In Ground, Private, Solar Heat, Waterfall
- Has spa: Yes
- Spa features: Above Ground, Indoor Hot Tub
- Fencing: Chain Link,Electric,Full
- Has view: Yes
- View description: Mountain(s)
Lot
- Size: 1.14 Acres
- Features: 1 to 5 Acres, Desert Landscaping, Fruit Trees, Landscaped, Rocks, Trees
Details
- Parcel number: 4069415
- Zoning description: Horses Permitted,Single Family
- Other equipment: Intercom
- Horse amenities: None
Construction
Type & style
- Home type: SingleFamily
- Architectural style: One Story
- Property subtype: Single Family Residence
Materials
- Roof: Tile
Condition
- Resale
- Year built: 1997
Utilities & green energy
- Sewer: Septic Tank
- Water: Private, Well
- Utilities for property: Electricity Available, Septic Available
Green energy
- Energy efficient items: Windows, Solar Panel(s)
Community & HOA
Community
- Security: Security System Owned
- Subdivision: Calvada Valley U4A
HOA
- Has HOA: No
- Amenities included: None
Location
- Region: Pahrump
Financial & listing details
- Price per square foot: $184/sqft
- Tax assessed value: $419,238
- Annual tax amount: $3,178
- Date on market: 6/3/2026
- Listing agreement: Exclusive Right To Sell
- Listing terms: Cash,Conventional,FHA,VA Loan
- Ownership: Single Family Residential
- Electric utility on property: Yes
Estimated market value
Not available
Estimated sales range
Not available
Not available
Price history
| Date | Event | Price |
|---|---|---|
| 8/4/2026 | Price change | $659,000-4.4%$184/sqft |
Source:  LVR #2779727 Report a problem LVR #2779727 Report a problem | ||
| 6/5/2026 | Listed for sale | $689,000-18.9%$193/sqft |
Source: LVR #2779727 Report a problem | ||
| 5/22/2026 | Listing removed | $850,000$238/sqft |
Source: LVR #2779727 Report a problem | ||
| 5/21/2026 | Listed for sale | $850,000+113%$238/sqft |
Source: LVR #2779727 Report a problem | ||
| 6/15/2018 | Sold | $399,000-0.2%$112/sqft |
Source: LVR #1986452 Report a problem | ||
| 5/8/2018 | Pending sale | $399,777$112/sqft |
Source: All Star Real Estate #1986452 Report a problem | ||
| 4/27/2018 | Listed for sale | $399,777$112/sqft |
Source: All Star Real Estate #1986452 Report a problem | ||
Public tax history
| Year | Property taxes | Tax assessment |
|---|---|---|
| 2025 | $3,082 +2.9% | $146,733 -0.1% |
| 2024 | $2,996 +3.2% | $146,872 +7.1% |
| 2023 | $2,903 +2.9% | $137,128 +10.6% |
| 2022 | $2,822 +26.9% | $124,020 +3.3% |
| 2021 | $2,224 -21.2% | $120,010 +14.9% |
| 2020 | $2,822 +26.9% | $104,462 -18% |
| 2019 | $2,224 +3% | $127,395 +3.9% |
| 2018 | $2,160 +2.9% | $122,624 +24.9% |
| 2017 | $2,098 +4.1% | $98,180 +61.5% |
| 2016 | $2,015 +2.8% | $60,777 +8.1% |
| 2015 | $1,961 +2.9% | $56,208 -7.6% |
| 2014 | $1,905 | $60,804 +16.5% |
| 2013 | -- | $52,180 |
| 2012 | -- | $52,180 -1.5% |
| 2011 | -- | $53,001 -31.4% |
| 2010 | -- | $77,208 -29.1% |
| 2009 | -- | $108,834 +2.1% |
| 2008 | -- | $106,602 +2.9% |
| 2007 | -- | $103,573 +6.5% |
| 2006 | -- | $97,261 +18.1% |
| 2004 | -- | $82,372 |
Find assessor info on the county website
Monthly payment
Est. payment
Payment breakdown
Explore the cost of this home by adjusting the details. Changes won't be saved.Climate risks
Neighborhood: 89048
Nearby schools
GreatSchools rating
- 4/10Floyd Elementary SchoolGrades: PK-5Distance: 4.5 mi
- 4/10Rosemary Clarke Middle SchoolGrades: 6-8Distance: 8.2 mi
- 5/10Pahrump Valley High SchoolGrades: 9-12Distance: 1.9 mi
Schools provided by the listing agent
- Elementary: Floyd,Floyd
- Middle: Rosemary Clarke
- High: Pahrump Valley
Source: LVR. This data may not be complete. We recommend contacting the local school district to confirm school assignments for this home.
- $39,0001.14 acres3781 S Mariposa Ave, Pahrump, NV 89048Lot/Land
- $39,0001.14 acres3721 S Mariposa Ave, Pahrump, NV 89048Lot/Land

- $479,9004 bd2 ba2.4k sqft3750 Pahrump Valley Blvd, Pahrump, NV 89048Sold
- $33,000-- bd-- ba-- sqft3811 S Mariposa Ave, Pahrump, NV 89048Sold
- $11,814-- bd-- ba-- sqft3691 S Mariposa Ave, Pahrump, NV 89048Off Market
- $75,000-- bd-- ba-- sqft3780 Pahrump Valley Blvd, Pahrump, NV 89048Sold
- $395,5003 bd2 ba1.8k sqft3720 S Pahrump Valley Blvd, Pahrump, NV 89048Off Market
- $415,7003 bd2 ba1.8k sqft3720 Pahrump Valley Blvd, Pahrump, NV 89048Off Market
A local agent can set up tours, give advice and negotiate with sellers.
A local lender can help you make sure your offer is ready when you are.
Similar homes
- $699,0004 bd3 ba2.4k sqft200 E Ember St, Pahrump, NV 89048For Sale
 MLS ID #2788997, Dana Lewelling, Nevada Realty. LVR
 - $669,9003 bd3 ba2.3k sqft3720 Money St, Pahrump, NV 89048For Sale
 MLS ID #2792720, Martin P. Daffer, Classic Realty Group Inc. LVR
 - $675,0004 bd3 ba2.2k sqft3080 Pahrump Valley Blvd, Pahrump, NV 89048For Sale
 MLS ID #2778769, Jill Amsel, Realty ONE Group, Inc. LVR
 - $650,0004 bd3 ba2.7k sqft1131 China St, Pahrump, NV 89048For Sale
 MLS ID #2762216, Lisa Shahin, Keller Williams VIP. LVR
 - $799,0004 bd3 ba3.1k sqft3780 Ranger Way, Pahrump, NV 89048For SaleMLS ID #2804953, Tiffany Patton Reinert, Century 21 Americana. LVR
- $799,9995 bd5 ba4.5k sqft2181 Winery Rd, Pahrump, NV 89048For SaleMLS ID #2807457, Christina M. Cummins, Access Realty. LVR
- $625,0003 bd3 ba2.9k sqft61 E Calvada Blvd, Pahrump, NV 89048For SaleMLS ID #2778431, Steven A. Malek, Nevada Realty. LVR
- $599,0005 bd3 ba3.4k sqft3240 Kaibab St, Pahrump, NV 89048For SaleMLS ID #2770254, Catherine M. Slaughterback, All Star Real Estate. LVR
- $615,0005 bd3 ba2.8k sqft3600 Verde Ave, Pahrump, NV 89048For SaleMLS ID #2767625, Lorena Godfrey, 775 Realty. LVR
- $545,0005 bd2 ba2.2k sqft2171 River Plate Dr, Pahrump, NV 89048For SaleMLS ID #2782383, Julia Nelson, Realty ONE Group, Inc. LVR
- $699,0003 bd2 ba1.8k sqft2060 Red Rock Dr, Pahrump, NV 89048For SaleMLS ID #2794691, Teresa S. Kenney Parker, 775 Realty. LVR
- $719,9993 bd2 ba2.3k sqft3660 S Rebel Ave, Pahrump, NV 89048For SaleMLS ID #2788271, Jeannette B. Draper, Top Dog Real Estate. LVR
- $532,5004 bd3 ba2.4k sqft1531 Bridger St, Pahrump, NV 89048For SaleMLS ID #2791502, Dana Scott Wells, Aspire Realty Group. LVR
- $420,0004 bd2 ba2k sqft1220 W Gamebird Rd, Pahrump, NV 89048For SaleMLS ID #2785046, Senia Clark, Nevada Realty. LVR
- $465,0003 bd2 ba2.2k sqft381 E Kiowa St, Pahrump, NV 89048For SaleMLS ID #2806963, Leslie Hoffman, Executive Realty Services. LVR
- $545,0004 bd3 ba2k sqft2461 E Deerskin St, Pahrump, NV 89048For SaleMLS ID #2747242, Eleen Vasquez, Signature Real Estate Group. LVR
- $499,0003 bd2 ba2.6k sqft3551 Mallard Ave, Pahrump, NV 89048For SaleMLS ID #2786836, Jamaal Ealey, Coldwell Banker Premier. LVR
- $649,9005 bd3 ba2.4k sqft880 Benson Cir, Pahrump, NV 89060For SaleMLS ID #2786305, Alexandria Murphy, Top Dog Real Estate. LVR
- $585,0003 bd4 ba2.5k sqft2890 Oakleaf Ave, Pahrump, NV 89048For SaleMLS ID #2799603, Jennifer Ann Mink, eXp Realty. LVR
- $535,0004 bd3 ba2k sqft2810 Margarita Ave, Pahrump, NV 89048For SaleMLS ID #2796174, Trenton Holthaus, Keller Williams Realty Las Veg. LVR
