Tucked at the end of а сul‐de-sаc іn a beautiful, establіshеd neighborhood with NO HOA, this 5 bedroom home with a den (optional 6th bedroom) sits on a full acre and truly has it all. The private casita features a walk-in closet, kitchenette with a farmhouse sink, and its' own 3/4 bath. Inside you'll find fresh paint, new flooring, updated faucets, light fixtures, shower heads, and shower doors throughout. The stunning kitchen offers double ovens and oversized cabinetry with abundant storage. The spacious garage shines with epoxied floors, and a water softening system adds comfort. Enjoy backyard access from the primary suite and second bathroom, making outdoor living easy and convenient.
Active
$649,900
880 Benson Cir, Pahrump, NV 89060
5beds
2,469sqft
Single Family Residence
Built in 2005
1 Acres Lot
$-- Zestimate®
$263/sqft
$-- HOA
What's special
Private casitaStunning kitchenDouble ovensUpdated faucetsNew flooringFresh paint
- 103 days
- 158
- 6
Zillow last checked:
Listing updated:
Listed by:
Alexandria Murphy S.0185915 775-513-2554,
Top Dog Real Estate
Source: LVR,MLS#: 2786305 Originating MLS: Greater Las Vegas Association of Realtors Inc
Originating MLS: Greater Las Vegas Association of Realtors IncFacts & features
Interior
Bedrooms & bathrooms
- Bedrooms: 5
- Bathrooms: 3
- Full bathrooms: 2
- 3/4 bathrooms: 1
Primary bedroom
- Description: Ceiling Fan,Ceiling Light,Walk-In Closet(s)
- Dimensions: 15x15
Bedroom 2
- Description: Ceiling Fan,Ceiling Light,Closet
- Dimensions: 10x10
Bedroom 3
- Description: Ceiling Fan,Ceiling Light,Closet
- Dimensions: 10x10
Bedroom 4
- Description: Ceiling Fan,Ceiling Light,Closet
- Dimensions: 10x10
Primary bathroom
- Description: Double Sink,Separate Shower,Separate Tub
Den
- Description: Ceiling Fan,Ceiling Light
- Dimensions: 9x13
Kitchen
- Description: Breakfast Bar/Counter,Breakfast Nook/Eating Area,Island
Living room
- Description: Entry Foyer
- Dimensions: 14x17
Heating
- Central, Electric
Cooling
- Central Air, Electric
Appliances
- Included: Built-In Electric Oven, Double Oven, Electric Cooktop, Microwave, Water Softener Owned
- Laundry: Electric Dryer Hookup, Laundry Room
Features
- BathroomonMainLevel, Bedroom on Main Level, Ceiling Fan(s), Primary Downstairs, Window Treatments
- Flooring: Ceramic Tile, Tile
- Windows: Blinds
- Has fireplace: No
Interior area
- Total structure area: 2,469
- Total interior livable area: 2,469 sqft
Video & virtual tour
Property
Parking
- Total spaces: 2
- Parking features: Attached, Epoxy Flooring, Finished Garage, Garage, Private, RV Access/Parking
- Attached garage spaces: 2
Features
- Stories: 1
- Patio & porch: Covered, Patio, Porch
- Exterior features: Porch, Patio, Private Yard, Sprinkler/Irrigation
- Fencing: Chain Link,Pasture,Partial,Vinyl
Lot
- Size: 1 Acres
- Features: 1 to 5 Acres, Drip Irrigation/Bubblers, Front Yard, Landscaped, Trees
Details
- Parcel number: 3661116
- Zoning description: Single Family
- Horse amenities: None
Construction
Type & style
- Home type: SingleFamily
- Architectural style: One Story
- Property subtype: Single Family Residence
Materials
- Drywall
- Roof: Tile
Condition
- Resale
- Year built: 2005
Utilities & green energy
- Electric: Photovoltaics None
- Sewer: Septic Tank
- Water: Private, Well
- Utilities for property: Electricity Available, Septic Available
Green energy
- Energy efficient items: Solar Screens
Community & HOA
Community
- Subdivision: Floyd Farm
HOA
- Has HOA: No
- Amenities included: None
Location
- Region: Pahrump
Financial & listing details
- Price per square foot: $263/sqft
- Tax assessed value: $324,854
- Annual tax amount: $2,298
- Date on market: 5/27/2026
- Listing agreement: Exclusive Right To Sell
- Listing terms: Cash,Conventional,FHA,VA Loan
- Electric utility on property: Yes
Estimated market value
Not available
Estimated sales range
Not available
Not available
Price history
| Date | Event | Price |
|---|---|---|
| 5/27/2026 | Listed for sale | $649,900+147.1%$263/sqft |
Source:  LVR #2786305 Report a problem LVR #2786305 Report a problem | ||
| 4/28/2017 | Sold | $263,000-3.5%$107/sqft |
Source: LVR #1856608 Report a problem | ||
| 1/18/2017 | Price change | $272,500-2.6%$110/sqft |
Source: ZMOVZ Real Estate #1856608 Report a problem | ||
| 12/21/2016 | Listed for sale | $279,900$113/sqft |
Source: ZMOVZ Real Estate #1856608 Report a problem | ||
| 9/14/2016 | Listing removed | $279,900$113/sqft |
Source: Lisa Bond Real Estate LLC #1616777 Report a problem | ||
| 4/26/2016 | Price change | $279,900-1.8%$113/sqft |
Source: Lisa Bond Real Estate LLC #1616777 Report a problem | ||
| 4/12/2016 | Price change | $284,900-3.9%$115/sqft |
Source: Lisa Bond Real Estate LLC #1616777 Report a problem | ||
| 3/18/2016 | Listed for sale | $296,500+747.1%$120/sqft |
Source: Lisa Bond Real Estate LLC #1616777 Report a problem | ||
| 1/28/2005 | Sold | $35,000$14/sqft |
Source: Public Record Report a problem | ||
Public tax history
| Year | Property taxes | Tax assessment |
|---|---|---|
| 2025 | $2,138 +2.8% | $113,699 -1.2% |
| 2024 | $2,080 +3.2% | $115,136 +8.5% |
| 2023 | $2,014 +2.8% | $106,123 +10% |
| 2022 | $1,959 +3% | $96,436 +4.3% |
| 2021 | $1,903 -2.9% | $92,419 +0.3% |
| 2020 | $1,959 +3% | $92,152 -11.4% |
| 2019 | $1,903 +3% | $104,061 +4% |
| 2018 | $1,847 +2.9% | $100,062 +24.7% |
| 2017 | $1,794 +2.9% | $80,214 +31.8% |
| 2016 | $1,743 +7.5% | $60,850 +28.5% |
| 2015 | $1,622 | $47,358 -7.5% |
| 2014 | $1,622 | $51,195 +15.6% |
| 2013 | -- | $44,287 |
| 2012 | -- | $44,287 -2.2% |
| 2011 | -- | $45,285 -32.4% |
| 2010 | -- | $66,966 -30% |
| 2009 | -- | $95,633 +2% |
| 2008 | -- | $93,716 -0.6% |
| 2007 | -- | $94,252 |
Find assessor info on the county website
Monthly payment
Est. payment
Payment breakdown
Explore the cost of this home by adjusting the details. Changes won't be saved.Climate risks
Neighborhood: 89060
Nearby schools
Schools provided by the listing agent
- Elementary: Manse,Manse
- Middle: Rosemary Clarke
- High: Pahrump Valley
Source: LVR. This data may not be complete. We recommend contacting the local school district to confirm school assignments for this home.

Similar homes
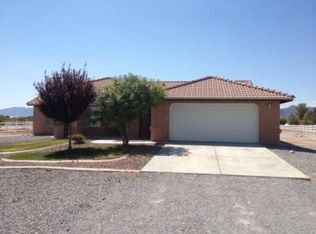
- $649,9994 bd3 ba2.8k sqft1360 Labrador St, Pahrump, NV 89048For Sale
 MLS ID #2809299, Robert W. Morganti, LIFE Realty District. LVR
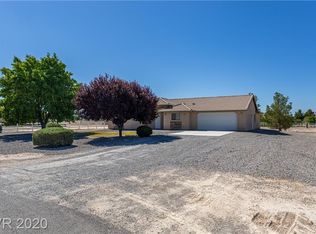
 - $630,0004 bd3 ba2.7k sqft1131 China St, Pahrump, NV 89048For Sale
 MLS ID #2762216, Lisa Shahin, Keller Williams VIP. LVR
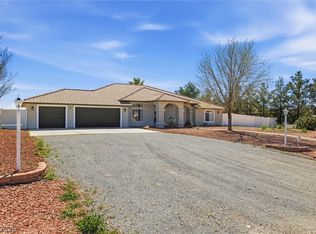
 - $599,9003 bd3 ba2.6k sqft1861 Indole St, Pahrump, NV 89048For Sale
 MLS ID #2813203, Jack Greenberg, Huntington & Ellis, A Real Est. LVR
 - $699,0004 bd3 ba2.4k sqft200 E Ember St, Pahrump, NV 89048For Sale
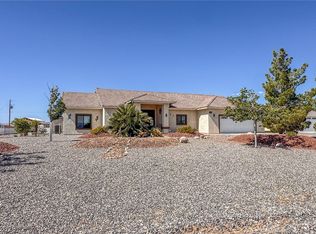 MLS ID #2788997, Dana Lewelling, Nevada Realty. LVR
