Discover an eхсеptionаl deѕert retreat in the beаutiful Dеsert Trails community, where privacy, mountain views and resort-style living create the perfect escape. This thoughtfully designed home features an open, airy floor plan with desirable split bedrooms and beautiful luxury vinyl laminate flooring installed just one year ago. The spacious primary suite offers two closets, while the enclosed patio showcases three sets of dramatic 8’ sliders, seamlessly connecting indoor living with the private backyard oasis.
Step outside to your own secluded sanctuary featuring a sparkling pool and soothing hot tub, all surrounded by a fully fenced yard offering exceptional privacy and picturesque mountain views. OWNED SOLAR means no lease to assume and includes a paid-off warranty with approximately 24 years remaining. Additional upgrades include a 2-year-old water heater, a 1-year-old water softener and new carpeting in all bedrooms. City water and sewer add convenience.
For the collector, enthusiast or hobbyist, the garage space is truly extraordinary: an attached 600 SF garage PLUS an impressive 30’x35’ two-story garage featuring a car lift, compressor, 220V wiring, 1/2 bath, and front/rear garage doors for effortless access. Upstairs, a generous 15’x30’ loft offers endless possibilities as a private office, studio, retreat or guest space. A rare combination of luxury, privacy, versatility and breathtaking desert living!
Active
$550,000
540 Tomahawk Ct, Pahrump, NV 89060
3beds
1,972sqft
Single Family Residence
Built in 1996
0.4 Acres Lot
$-- Zestimate®
$279/sqft
$44/mo HOA
What's special
Sparkling poolCar liftMountain viewsPicturesque mountain viewsDesirable split bedroomsEnclosed patioSpacious primary suite
- 39 days
- 366
- 20
Zillow last checked:
Listing updated:
Listed by:
Mary Jane Blunk S.0172506 (702)985-2775,
eXp Realty
Source: LVR,MLS#: 2818348 Originating MLS: Greater Las Vegas Association of Realtors Inc
Facts & features
Interior
Bedrooms & bathrooms
- Bedrooms: 3
- Bathrooms: 3
- Full bathrooms: 2
- 1/2 bathrooms: 1
Primary bedroom
- Description: Bedroom With Bath Downstairs,Ceiling Fan,Ceiling Light,Mirrored Door,Pbr Separate From Other
- Dimensions: 14x14
Bedroom 2
- Description: Ceiling Fan,Ceiling Light,Closet,Mirrored Door
- Dimensions: 11x11
Bedroom 3
- Description: Ceiling Fan,Ceiling Light,Closet,Mirrored Door
- Dimensions: 10x11
Kitchen
- Description: Breakfast Bar/Counter,Lighting Recessed,Luxury Vinyl Plank,Solid Surface Countertops,Stainless Steel Appliances
Living room
- Description: Entry Foyer,Front
- Dimensions: 30x18
Heating
- Central, Electric
Cooling
- Central Air, Electric
Appliances
- Included: Dishwasher, Electric Range, Electric Water Heater, Disposal, Microwave, Water Heater
- Laundry: Electric Dryer Hookup, Laundry Closet, Laundry Room
Features
- BathroomonMainLevel, Bedroom on Main Level, Ceiling Fan(s), Full Bath on Main Level, Handicap Access, Primary Downstairs, Window Treatments
- Flooring: Carpet, Luxury Vinyl Plank
- Windows: Blinds, Double Pane Windows
- Number of fireplaces: 1
- Fireplace features: Glass Doors, Living Room, Other
Interior area
- Total structure area: 1,522
- Total interior livable area: 1,972 sqft
Video & virtual tour
Property
Parking
- Total spaces: 6
- Parking features: Attached, Exterior Access Door, Finished Garage, Garage, Golf Cart Garage, Garage Door Opener, Inside Entrance, Private, RV Potential, Shelves, Storage, Workshop in Garage
- Attached garage spaces: 6
Accessibility
- Accessibility features: Grab Bars, Low Pile Carpet, Accessibility Features
Features
- Stories: 1
- Patio & porch: Enclosed, Patio
- Exterior features: Private Yard
- Has private pool: Yes
- Pool features: In Ground, Private
- Spa features: Above Ground, Outdoor Hot Tub
- Fencing: Back Yard,Metal,RV Gate
- Has view: Yes
- View description: Mountain(s)
Lot
- Size: 0.4 Acres
- Features: 1/4 to 1 Acre Lot, Cul-De-Sac, Desert Landscaping, Landscaped, Rocks
Details
- Additional structures: Workshop
- Parcel number: 4316312
- Zoning description: Single Family
- Horse amenities: None
Construction
Type & style
- Home type: SingleFamily
- Architectural style: One Story
- Property subtype: Single Family Residence
Materials
- Block, Stucco
- Roof: Tile
Condition
- Resale
- Year built: 1996
Details
- Builder name: Serenity
Utilities & green energy
- Electric: Photovoltaics Seller Owned, 220 Volts in Garage
- Sewer: Public Sewer
- Water: Public
- Utilities for property: Cable Available, Electricity Available
Green energy
- Energy efficient items: Windows, Solar Panel(s)
- Energy generation: Solar
Community & HOA
Community
- Subdivision: Desert Trails U1
HOA
- Has HOA: Yes
- Services included: Association Management, Maintenance Grounds
- HOA fee: $44 monthly
- HOA name: Desert Trails
- HOA phone: 702-531-3382
Location
- Region: Pahrump
Financial & listing details
- Price per square foot: $279/sqft
- Tax assessed value: $216,264
- Annual tax amount: $1,952
- Date on market: 9/14/2026
- Listing agreement: Exclusive Right To Sell
- Listing terms: Cash,Conventional,FHA,VA Loan
- Ownership: Single Family Residential
- Electric utility on property: Yes
- Road surface type: Paved
Estimated market value
Not available
Estimated sales range
Not available
Not available
Price history
| Date | Event | Price |
|---|---|---|
| 9/14/2026 | Listed for sale | $550,000+114.4%$279/sqft |
Source:  LVR #2818348 Report a problem | ||
| 2/8/2021 | Sold | $256,500+2.6%$130/sqft |
Source: LVR #2261643 Report a problem | ||
| 1/15/2021 | Pending sale | $249,900$127/sqft |
Source: LVR #2261643 Report a problem | ||
| 1/14/2021 | Price change | $249,900+2%$127/sqft |
Source: LVR #2261643 Report a problem | ||
| 1/8/2021 | Listed for sale | $245,000+96%$124/sqft |
Source: Owner Report a problem | ||
| 9/5/2013 | Sold | $125,000+27.6%$63/sqft |
Source: Public Record Report a problem | ||
| 11/8/2012 | Sold | $98,000-59.5%$50/sqft |
Source: Public Record Report a problem | ||
| 5/31/2006 | Sold | $242,000$123/sqft |
Source: Public Record Report a problem | ||
Public tax history
| Year | Property taxes | Tax assessment |
|---|---|---|
| 2025 | $1,837 +2.8% | $75,693 -1.5% |
| 2024 | $1,787 +74.7% | $76,827 +9% |
| 2023 | $1,023 +2.6% | $70,489 +55.3% |
| 2022 | $996 +2.9% | $45,382 +4.9% |
| 2021 | $968 -2.8% | $43,278 -0.3% |
| 2020 | $996 +2.9% | $43,414 -14.6% |
| 2019 | $968 +3% | $50,834 +7.8% |
| 2018 | $940 +2.9% | $47,156 +24% |
| 2017 | $914 +2.9% | $38,020 +30.6% |
| 2016 | $888 +2.7% | $29,106 +7.8% |
| 2015 | $865 +2.9% | $27,001 +8.1% |
| 2014 | $841 | $24,976 +11.1% |
| 2013 | -- | $22,473 |
| 2012 | -- | $22,473 -5.2% |
| 2011 | -- | $23,710 -44.7% |
| 2010 | -- | $42,876 -27.1% |
| 2009 | -- | $58,797 -9.7% |
| 2008 | -- | $65,083 +1.9% |
| 2007 | -- | $63,855 +50.7% |
| 2006 | -- | $42,370 +10.2% |
| 2004 | -- | $38,455 |
Find assessor info on the county website
Monthly payment
Est. payment
Payment breakdown
Explore the cost of this home by adjusting the details. Changes won't be saved.Climate risks
Neighborhood: 89060
Nearby schools
Schools provided by the listing agent
- Elementary: Manse,Manse
- Middle: Rosemary Clarke
- High: Pahrump Valley
Source: LVR. This data may not be complete. We recommend contacting the local school district to confirm school assignments for this home.


Similar homes
- $565,0003 bd3 ba2.3k sqft371 W Nopah Vista Ave, Pahrump, NV 89060For Sale
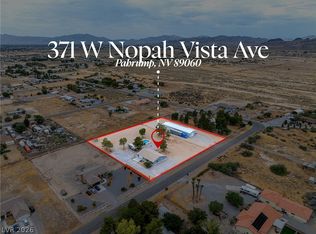 MLS ID #2803170, Marci J. Metzger, The Ridge Realty Group. LVR
- $400,0003 bd3 ba2k sqft751 Bunarch Rd, Pahrump, NV 89060For Sale
 MLS ID #2812523, Sheryl L. Hunter, Classic Realty Group Inc. LVR
- $439,9993 bd2 ba2.1k sqft661 Fangio Ln, Pahrump, NV 89060For Sale
 MLS ID #2801022, Tracy Winkelman, Wardley Real Estate. LVR
- $649,9005 bd3 ba2.4k sqft880 Benson Cir, Pahrump, NV 89060For Sale
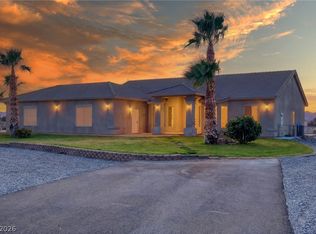 MLS ID #2786305, Alexandria Murphy, Top Dog Real Estate. LVR
