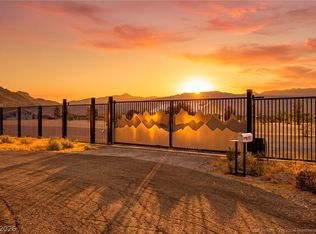
Come see and say YES to this Remarkable Real Estate Package Deal that includes an amazing Home, no HOA, no rear neighbor, corner lot and a buildable .33 acres vacant lot directly behind that has water and electricity at the lot line. You're in control whether or not you’ll have a back neighbor blocking you from seeing surrounding mountain views & sunsets. Also included is a max 6' deep inground pool with cool-deck, 16'x10' workshop with lights, 8'x6' storage shed, work benches, gated RV parking & hookups and a spacious 3-car garage with epoxy flooring. The home was thoughtfully designed with exceptional custom details (too many to list) and is one you must see to truly appreciate!
Active
$710,000
5260 Faust Pl, Pahrump, NV 89060
4beds
2,659sqft
Single Family Residence
Built in 2005
0.33 Acres Lot
$-- Zestimate®
$267/sqft
$-- HOA
What's special
Work benchesCorner lot
- 295 days
- 86
- 9
Zillow last checked:
Listing updated:
Listed by:
Francesca Lightfoot S.0193333 (209)445-8228,
eXp Realty
Source: LVR,MLS#: 2742776 Originating MLS: Greater Las Vegas Association of Realtors Inc
Originating MLS: Greater Las Vegas Association of Realtors IncFacts & features
Interior
Bedrooms & bathrooms
- Bedrooms: 4
- Bathrooms: 4
- Full bathrooms: 2
- 1/2 bathrooms: 2
Primary bedroom
- Description: Bedroom With Bath Downstairs,Ceiling Fan,Ceiling Light,Custom Closet,Downstairs,Pbr Separate From Other
- Dimensions: 18X17
Bedroom 2
- Description: Ceiling Fan,Ceiling Light,Closet,Downstairs,Telephone Jack,TV/ Cable
- Dimensions: 13X12
Bedroom 3
- Description: Ceiling Fan,Ceiling Light,Closet,Downstairs,Telephone Jack,TV/ Cable
- Dimensions: 11X11
Bedroom 4
- Description: Ceiling Fan,Ceiling Light,Custom Closet,Downstairs,Telephone Jack,TV/ Cable
- Dimensions: 10x10
Primary bathroom
- Description: Double Sink,Make Up Table,Separate Shower,Separate Tub,Tub With Jets
- Dimensions: 18X16
Dining room
- Description: Formal Dining Room
- Dimensions: 14x12
Family room
- Description: Built-in Bookcases,Downstairs
- Dimensions: 19x18
Kitchen
- Description: Breakfast Bar/Counter,Breakfast Nook/Eating Area,Custom Cabinets,Granite Countertops,Island,Man Made Woodor Laminate Flooring,Stainless Steel Appliances,Walk-in Pantry
- Dimensions: 17x15
Living room
- Description: Built-in Bookcases,Entry Foyer,Formal,Front
- Dimensions: 13x10
Heating
- Electric, High Efficiency, Multiple Heating Units, Zoned
Cooling
- Central Air, Electric, High Efficiency, 2 Units
Appliances
- Included: Built-In Electric Oven, Dryer, Dishwasher, ENERGY STAR Qualified Appliances, Electric Cooktop, Disposal, Gas Water Heater, Microwave, Refrigerator, Water Softener Owned, Water Heater, Washer
- Laundry: Electric Dryer Hookup, Main Level, Laundry Room
Features
- Bedroom on Main Level, Ceiling Fan(s), Primary Downstairs, Pot Rack, Window Treatments, Programmable Thermostat
- Flooring: Laminate
- Windows: Blinds, Double Pane Windows, Low-Emissivity Windows
- Number of fireplaces: 1
- Fireplace features: Gas, Glass Doors, Living Room
Interior area
- Total structure area: 2,659
- Total interior livable area: 2,659 sqft
Video & virtual tour
Property
Parking
- Total spaces: 3
- Parking features: Attached, Garage, Private, RV Hook-Ups, RV Gated, RV Access/Parking
- Attached garage spaces: 3
- Has uncovered spaces: Yes
Features
- Stories: 1
- Patio & porch: Covered, Patio
- Exterior features: Circular Driveway, Out Building(s), Patio, Private Yard, RV Hookup, Shed, Sprinkler/Irrigation
- Has private pool: Yes
- Pool features: In Ground, Private, Salt Water
- Fencing: Block,Back Yard
- Has view: Yes
- View description: Mountain(s)
Lot
- Size: 0.33 Acres
- Features: 1/4 to 1 Acre Lot, Corner Lot, Drip Irrigation/Bubblers, Desert Landscaping, Garden, Sprinklers In Rear, Sprinklers In Front, Landscaped, No Rear Neighbors, Rocks, Synthetic Grass
Details
- Additional structures: Outbuilding, Shed(s), Workshop
- Additional parcels included: 3143108
- Parcel number: 3143107
- Zoning description: Single Family
- Other equipment: Satellite Dish
- Horse amenities: None
Construction
Type & style
- Home type: SingleFamily
- Architectural style: One Story
- Property subtype: Single Family Residence
Materials
- Roof: Tile
Condition
- Resale
- Year built: 2005
Utilities & green energy
- Electric: Photovoltaics Seller Owned
- Sewer: Public Sewer
- Water: Public
- Utilities for property: Underground Utilities
Green energy
- Energy efficient items: Doors, Solar Screens, Windows, HVAC
Community & HOA
Community
- Security: Security System Owned
- Subdivision: Calvada Valley North U4
HOA
- Has HOA: No
- Amenities included: None
Location
- Region: Pahrump
Financial & listing details
- Price per square foot: $267/sqft
- Tax assessed value: $317,620
- Annual tax amount: $2,618
- Date on market: 12/25/2025
- Listing agreement: Exclusive Right To Sell
- Listing terms: Cash,Conventional,FHA,VA Loan
- Road surface type: Paved
Estimated market value
Not available
Estimated sales range
Not available
$2,731/mo
Price history
| Date | Event | Price |
|---|---|---|
| 5/18/2026 | Price change | $710,0000%$267/sqft |
Source:  LVR #2742776 Report a problem LVR #2742776 Report a problem | ||
| 5/11/2026 | Price change | $710,001+0%$267/sqft |
Source: LVR #2742776 Report a problem | ||
| 12/25/2025 | Listed for sale | $710,000+26.8%$267/sqft |
Source: LVR #2742776 Report a problem | ||
| 7/22/2022 | Sold | $560,000-1.6%$211/sqft |
Source: LVR #2391809 Report a problem | ||
| 6/10/2022 | Contingent | $569,000$214/sqft |
Source: LVR #2391809 Report a problem | ||
| 6/1/2022 | Price change | $569,000-5%$214/sqft |
Source: LVR #2391809 Report a problem | ||
| 5/18/2022 | Price change | $599,000-3.2%$225/sqft |
Source: LVR #2391809 Report a problem | ||
| 5/7/2022 | Price change | $619,000-4.8%$233/sqft |
Source: LVR #2391809 Report a problem | ||
| 4/29/2022 | Listed for sale | $649,900+116.7%$244/sqft |
Source: LVR #2391809 Report a problem | ||
| 11/29/2017 | Sold | $299,900$113/sqft |
Source: Agent Provided Report a problem | ||
| 8/28/2017 | Listed for sale | $299,900+84%$113/sqft |
Source: Trish Rippie Realty Inc #1926707 Report a problem | ||
| 3/18/2011 | Sold | $163,000+0.1%$61/sqft |
Source: Public Record Report a problem | ||
| 2/17/2011 | Listed for sale | $162,900-54%$61/sqft |
Source: Greenspan Brokerage #1120022 Report a problem | ||
| 12/30/2010 | Sold | $354,367$133/sqft |
Source: Public Record Report a problem | ||
Public tax history
| Year | Property taxes | Tax assessment |
|---|---|---|
| 2025 | $2,472 +7.7% | $111,167 -1.5% |
| 2024 | $2,295 +8.2% | $112,894 -2.9% |
| 2023 | $2,122 +2.8% | $116,307 +9.4% |
| 2022 | $2,063 +3% | $106,306 +4% |
| 2021 | $2,004 -2.9% | $102,241 +0.1% |
| 2020 | $2,063 +3% | $102,118 -14.3% |
| 2019 | $2,004 +3% | $119,209 +8.9% |
| 2018 | $1,946 +2.9% | $109,427 +25.1% |
| 2017 | $1,890 +2.9% | $87,441 +32.5% |
| 2016 | $1,836 +6% | $65,991 +8.3% |
| 2015 | $1,733 | $60,924 +8.6% |
| 2014 | $1,733 | $56,121 +18.4% |
| 2013 | -- | $47,380 |
| 2012 | -- | $47,380 -0.2% |
| 2011 | -- | $47,460 -33.5% |
| 2010 | -- | $71,396 -25% |
| 2009 | -- | $95,134 +5.7% |
| 2008 | -- | $90,042 -9.5% |
| 2007 | -- | $99,473 |
Find assessor info on the county website
Monthly payment
Est. payment
Payment breakdown
Explore the cost of this home by adjusting the details. Changes won't be saved.Climate risks
Neighborhood: 89060
Nearby schools
Schools provided by the listing agent
- Elementary: Manse,Manse
- Middle: Rosemary Clarke
- High: Pahrump Valley
Source: LVR. This data may not be complete. We recommend contacting the local school district to confirm school assignments for this home.
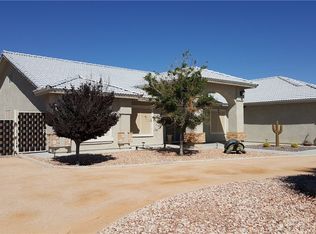


Similar homes
- $679,9904 bd3 ba3.2k sqft2910 Sunset St, Pahrump, NV 89060For Sale
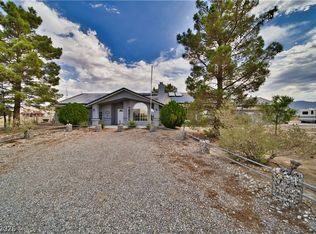 MLS ID #2775037, Amanda M. Dickerson, Lisa Bond Real Estate LLC. LVR
 - $899,0004 bd4 ba2.3k sqft4061 N Equus Ct, Pahrump, NV 89060For Sale
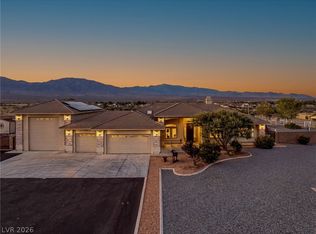 MLS ID #2804079, Teresa S. Kenney Parker, 775 Realty. LVR
 - $649,9005 bd3 ba2.4k sqft880 Benson Cir, Pahrump, NV 89060For Sale
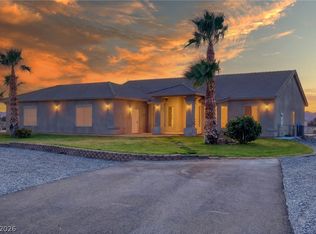 MLS ID #2786305, Alexandria Murphy, Top Dog Real Estate. LVR
 - $750,0003 bd3 ba3.2k sqft2601 Balzar St, Pahrump, NV 89060For Sale
 MLS ID #2795550, Sarah Chapman, Nevada Realty. LVR
