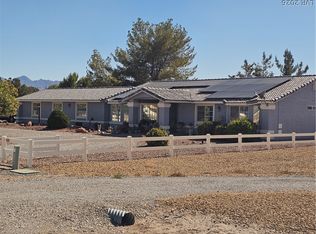
WHAT AN OPPORTUNITY! CORNER LOT This beauty has been re-modeled, offering a 3-bed, 2-bath home on 1.1+ acres. This home features a 2,400 sq ft heated/cooled RV-size workshop with office & bathroom, which could be used as a mother-in-law quarters. The shop also offers an updated electrical system, car lift (2019), & front/rear RV doors. Kitchen remodel in 2019: upgraded cabinetry, pull-outs, Lazy Susans, granite counters, backsplash, stainless steel appliances, & a coffee nook for your morning java. The primary suite offers double sinks and a tiled shower with granite countertops. Major updates include a water softener & RO system (2019), a new well tank (2023), a new 50-gal water heater (2023), a new HVAC system, & an attic upgrade (2024). LED lighting throughout the home & workshop. Gas fireplace insert with custom mantel & granite. Landscaped backyard with rock work, waterfall feature, firepit, gazebo area, fruit trees, & solar screens. Oversized attached garage with ample space for your off-road toys! Come take a look and enjoy the opportunity to purchase this beauty.
Active
Price cut: $51K (7/14)
$699,000
2060 Red Rock Dr, Pahrump, NV 89048
3beds
1,872sqft
:
Get pre-qualified$4,554/mo
Single Family Residence
Built in 2001
1.3 Acres Lot
$-- Zestimate®
$373/sqft
$-- HOA
What's special
Waterfall featureFruit treesLazy susansGazebo areaStainless steel appliancesCorner lotUpgraded cabinetry
- 30 days |
- 240 |
- 12 |
Zillow last checked:
Listing updated:
Listed by:
Teresa S. Kenney Parker B.0145848 (775)209-3097,
775 Realty
Source: LVR,MLS#: 2794691 Originating MLS: Greater Las Vegas Association of Realtors Inc
Originating MLS: Greater Las Vegas Association of Realtors IncFacts & features
Interior
Bedrooms & bathrooms
- Bedrooms: 3
- Bathrooms: 2
- Full bathrooms: 2
Primary bedroom
- Description: Bedroom With Bath Downstairs,Ceiling Fan,Ceiling Light,Closet,Custom Closet,Downstairs,Walk-In Closet(s)
- Dimensions: 18x16
Bedroom 2
- Description: Ceiling Fan,Ceiling Light,Closet,Custom Closet
- Dimensions: 11x10
Bedroom 3
- Description: Built In Shelves,Ceiling Fan,Ceiling Light,Closet,Downstairs
- Dimensions: 10x10
Primary bathroom
- Description: Double Sink,Separate Shower
- Dimensions: 7x10
Dining room
- Description: Breakfast Nook/Eating Area,Living Room/Dining Combo
- Dimensions: 11x12
Family room
- Description: Ceiling Fan,Downstairs,Surround Sound
- Dimensions: 16x16
Kitchen
- Description: Breakfast Bar/Counter,Custom Cabinets,Garden Window,Granite Countertops,Linoleum/Vinyl Flooring,Solid Surface Countertops,Stainless Steel Appliances
- Dimensions: 12x11
Living room
- Description: Entry Foyer,Front,Surround Sound
- Dimensions: 21x11
Heating
- Central, Electric, Multiple Heating Units
Cooling
- Central Air, Electric
Appliances
- Included: Dryer, Electric Range, Disposal, Microwave, Refrigerator, Water Softener Owned, Washer
- Laundry: Electric Dryer Hookup, Main Level, Laundry Room
Features
- Ceiling Fan(s), Primary Downstairs, Window Treatments
- Flooring: Linoleum, Tile, Vinyl
- Windows: Blinds, Double Pane Windows, Window Treatments
- Number of fireplaces: 1
- Fireplace features: Gas, Living Room, Wood Burning
Interior area
- Total structure area: 1,872
- Total interior livable area: 1,872 sqft
Video & virtual tour
Property
Parking
- Total spaces: 8
- Parking features: Attached, Garage, Garage Door Opener, Inside Entrance, Private, RV Hook-Ups, RV Gated, RV Access/Parking
- Attached garage spaces: 8
- Has uncovered spaces: Yes
Features
- Stories: 1
- Patio & porch: Covered, Enclosed, Patio
- Exterior features: Circular Driveway, Out Building(s), Patio, Private Yard, RV Hookup, Water Feature
- Fencing: Chain Link,Full
- Has view: Yes
- View description: Mountain(s)
Lot
- Size: 1.3 Acres
- Features: 1 to 5 Acres, Corner Lot, Desert Landscaping, Fruit Trees, Landscaped, Rocks
Details
- Additional structures: Outbuilding, Workshop
- Parcel number: 3904511
- Zoning description: Horses Permitted,Single Family
- Horses can be raised: Yes
- Horse amenities: None, Horses Allowed
Construction
Type & style
- Home type: SingleFamily
- Architectural style: One Story
- Property subtype: Single Family Residence
Materials
- Roof: Pitched,Tile
Condition
- Resale
- Year built: 2001
Utilities & green energy
- Electric: Photovoltaics None
- Sewer: Septic Tank
- Water: Private, Well
- Utilities for property: Electricity Available, Septic Available
Green energy
- Energy efficient items: Windows, Solar Screens
Community & HOA
Community
- Subdivision: Calvada Valley U8B
HOA
- Has HOA: No
- Amenities included: None
Location
- Region: Pahrump
Financial & listing details
- Price per square foot: $373/sqft
- Tax assessed value: $308,213
- Annual tax amount: $2,196
- Date on market: 6/25/2026
- Listing agreement: Exclusive Right To Sell
- Listing terms: Cash,Conventional,FHA,VA Loan
- Electric utility on property: Yes
- Road surface type: Paved
Estimated market value
Not available
Estimated sales range
Not available
Not available
Price history
| Date | Event | Price |
|---|---|---|
| 7/14/2026 | Price change | $699,000-6.8%$373/sqft |
Source:  LVR #2794691 Report a problem LVR #2794691 Report a problem | ||
| 6/25/2026 | Listed for sale | $750,000-4.9%$401/sqft |
Source: LVR #2794691 Report a problem | ||
| 5/26/2026 | Listing removed | $789,000$421/sqft |
Source: LVR #2751427 Report a problem | ||
| 3/10/2026 | Price change | $789,000-1.3%$421/sqft |
Source: LVR #2751427 Report a problem | ||
| 1/30/2026 | Listed for sale | $799,000+162%$427/sqft |
Source: LVR #2751427 Report a problem | ||
| 6/7/2019 | Sold | $305,000-6.2%$163/sqft |
Source: LVR #2088847 Report a problem | ||
| 4/19/2019 | Pending sale | $325,000$174/sqft |
Source: Keller Williams Realty Southwest #2088847 Report a problem | ||
| 4/18/2019 | Listed for sale | $325,000$174/sqft |
Source: Keller Williams Realty SW #2088847 Report a problem | ||
Public tax history
| Year | Property taxes | Tax assessment |
|---|---|---|
| 2025 | $2,128 +2.8% | $107,875 -0.5% |
| 2024 | $2,070 +3.1% | $108,417 +8.2% |
| 2023 | $2,008 +2.8% | $100,208 +11.6% |
| 2022 | $1,954 +3% | $89,778 +4% |
| 2021 | $1,897 -2.9% | $86,364 +1.9% |
| 2020 | $1,954 +3% | $84,747 -20.5% |
| 2019 | $1,897 +0.4% | $106,602 +4% |
| 2018 | $1,889 +4.7% | $102,464 +24.7% |
| 2017 | $1,804 +2.9% | $82,181 +57.7% |
| 2016 | $1,753 +5.8% | $52,109 +8% |
| 2015 | $1,658 | $48,243 -7.5% |
| 2014 | $1,658 | $52,133 +15.1% |
| 2013 | -- | $45,281 |
| 2012 | -- | $45,281 -2.5% |
| 2011 | -- | $46,455 -31.7% |
| 2010 | -- | $68,040 -28.8% |
| 2009 | -- | $95,537 +2% |
| 2008 | -- | $93,621 +2.9% |
| 2007 | -- | $91,021 +7.2% |
| 2006 | -- | $84,889 +24.2% |
| 2004 | -- | $68,360 |
Find assessor info on the county website
Monthly payment
Est. payment
Payment breakdown
Explore the cost of this home by adjusting the details. Changes won't be saved.Climate risks
Neighborhood: 89048
Nearby schools
GreatSchools rating
- 4/10Floyd Elementary SchoolGrades: PK-5Distance: 7.3 mi
- 4/10Rosemary Clarke Middle SchoolGrades: 6-8Distance: 6.5 mi
- 5/10Pahrump Valley High SchoolGrades: 9-12Distance: 1.7 mi
Schools provided by the listing agent
- Elementary: Johnson, JG,Johnson, JG
- Middle: Rosemary Clarke
- High: Pahrump Valley
Source: LVR. This data may not be complete. We recommend contacting the local school district to confirm school assignments for this home.
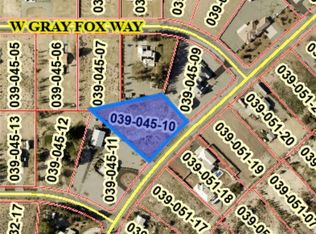
- $38,5001.2 Acres2040 Red Rock Dr, Pahrump, NV 89048Sold
- $421,8003 bd2 ba2.2k sqft1290 Huckleberry St, Pahrump, NV 89048Off Market

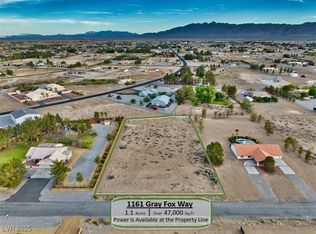
- $45,5001.1 Acres1161 Gray Fox Way, Pahrump, NV 89048Sold
- $402,600-- bd-- ba1.7k sqft1191 Gray Fox Way, Pahrump, NV 89048Off Market
- $363,600-- bd-- ba1.7k sqft1121 Gray Fox Way, Pahrump, NV 89048Off Market
- $335,9004 bd2 ba1.7k sqft1121 W Gray Fox Way, Pahrump, NV 89048Off Market
- $444,3003 bd2 ba2k sqft1220 Huckleberry St, Pahrump, NV 89048Off Market
- $450,0003 bd2 ba2k sqft1220 W Huckleberry St, Pahrump, NV 89048Off Market
A local agent can set up tours, give advice and negotiate with sellers.
A local lender can help you make sure your offer is ready when you are.
Similar homes
- $699,0004 bd3 ba2.4k sqft200 E Ember St, Pahrump, NV 89048For Sale
 MLS ID #2788997, Dana Lewelling, Nevada Realty. LVR
 - $545,0005 bd2 ba2.2k sqft2171 River Plate Dr, Pahrump, NV 89048For Sale
 MLS ID #2782383, Julia Nelson, Realty ONE Group, Inc. LVR
 - $650,0004 bd3 ba2.7k sqft1131 China St, Pahrump, NV 89048For Sale
 MLS ID #2762216, Lisa Shahin, Keller Williams VIP. LVR
 - $740,0003 bd3 ba2.3k sqft3720 Money St, Pahrump, NV 89048For Sale
 MLS ID #2792720, Martin P. Daffer, Classic Realty Group Inc. LVR
 - $739,0003 bd2 ba2.3k sqft3660 S Rebel Ave, Pahrump, NV 89048For SaleMLS ID #2788271, Jeannette B. Draper, Top Dog Real Estate. LVR
- $675,0004 bd3 ba2.2k sqft3080 Pahrump Valley Blvd, Pahrump, NV 89048For SaleMLS ID #2778769, Jill Amsel, Realty ONE Group, Inc. LVR
- $575,0003 bd3 ba1.6k sqft371 W Nopah Vista Ave, Pahrump, NV 89060For SaleMLS ID #2803170, Marci J. Metzger, The Ridge Realty Group. LVR
- $350,0002 bd2 ba1.4k sqft2170 Zephyr Ave, Pahrump, NV 89048For SaleMLS ID #2795713, Stephanie Moore, BluePrint Real Estate Services. LVR
- $570,0004 bd3 ba2k sqft2461 E Deerskin St, Pahrump, NV 89048For SaleMLS ID #2747242, Eleen Vasquez, Signature Real Estate Group. LVR
- $750,0003 bd3 ba2.2k sqft9260 Church St, Pahrump, NV 89048For SaleMLS ID #2766654, Marci R. Wells, 775 Realty. LVR
- $615,0005 bd3 ba2.8k sqft3600 Verde Ave, Pahrump, NV 89048For SaleMLS ID #2767625, Lorena Godfrey, 775 Realty. LVR
- $649,9005 bd3 ba2.4k sqft880 Benson Cir, Pahrump, NV 89060For SaleMLS ID #2786305, Alexandria Murphy, Top Dog Real Estate. LVR
- $615,0004 bd4 ba1.9k sqft1080 S Jubilee Ct, Pahrump, NV 89048For SaleMLS ID #2798698, Christina M. Cummins, Access Realty. LVR
- $474,9004 bd3 ba2.1k sqft300 Margaret St, Pahrump, NV 89048For SaleMLS ID #2772417, Samantha Altiero, Top Dog Real Estate. LVR
- $399,9003 bd3 ba1.8k sqft570 Buol Rd, Pahrump, NV 89048For SaleMLS ID #2794596, Tasha Douglas, Top Dog Real Estate. LVR
- $394,9003 bd2 ba1.7k sqft401 Arapahoe St, Pahrump, NV 89048For SaleMLS ID #2768260, Sheryl L. Hunter, Classic Realty Group Inc. LVR
- $499,0003 bd2 ba2.6k sqft3551 Mallard Ave, Pahrump, NV 89048For SaleMLS ID #2786836, Jamaal Ealey, Coldwell Banker Premier. LVR
- $535,0004 bd3 ba2k sqft2810 Margarita Ave, Pahrump, NV 89048For SaleMLS ID #2796174, Trenton Holthaus, Keller Williams Realty Las Veg. LVR
- $399,5002 bd2 ba1.6k sqft2640 Zephyr Ave, Pahrump, NV 89048For SaleMLS ID #2768390, Laura B. Aldrich, Nevada Realty. LVR
- $469,0004 bd2 ba2k sqft3101 Pebble Beach Ave, Pahrump, NV 89048For SaleMLS ID #2792275, Daniel J. Falcone, Simply Vegas. LVR
