Welcome to this one-owner property offering the perfect blend of comfort, space, and versatility. 4 beds & 3 baths, this thoughtfully designed home includes dual primary suites, with one being fully ADA accessible perfect for multigenerational living or added guest comfort. The main home boasts an oversized 3-car garage, fenced pool area w/its own pool house & a covered back porch overlooking a beautifully landscaped lawn with mature trees. The fully fenced backyard offers privacy and space to relax or entertain. Just steps away, the guest house provides even more possibilities, complete with 2 beds, 1 bath, & its own garage ideal for visitors, extended family, or rental income. What truly sets this property apart is the included 2.3-acre parcel located directly behind the main home, giving you nearly 5 acres. With room to roam and options to expand, this is a rare opportunity to own a private estate that blends functionality, independence, and natural beauty.
Active
$679,990
2910 Sunset St, Pahrump, NV 89060
4beds
3,253sqft
Single Family Residence
Built in 1999
2.3 Acres Lot
$660,700 Zestimate®
$209/sqft
$-- HOA
What's special
Dual primary suites
- 178 days
- 194
- 17
Zillow last checked:
Listing updated:
Listed by:
Amanda M. Dickerson S.0181366 (702)606-4811,
Lisa Bond Real Estate LLC
Source: LVR,MLS#: 2775037 Originating MLS: Greater Las Vegas Association of Realtors Inc
Originating MLS: Greater Las Vegas Association of Realtors IncFacts & features
Interior
Bedrooms & bathrooms
- Bedrooms: 4
- Bathrooms: 3
- Full bathrooms: 3
Primary bedroom
- Description: 2 Pbr's,Ceiling Fan,Ceiling Light,Pbr Separate From Other,Walk-In Closet(s)
- Dimensions: 13x17
Primary bedroom
- Description: 2 Pbr's,Ceiling Fan,Ceiling Light,Custom Closet,Pbr Separate From Other
- Dimensions: 16x22
Bedroom 2
- Description: Ceiling Fan,Ceiling Light,Closet
- Dimensions: 11x11
Bedroom 3
- Description: Ceiling Fan,Ceiling Light,Closet
- Dimensions: 10x11
Kitchen
- Description: Breakfast Bar/Counter,Breakfast Nook/Eating Area,Custom Cabinets,Garden Window,Granite Countertops,Pantry,Stainless Steel Appliances
Heating
- Central, Electric
Cooling
- Central Air, Electric
Appliances
- Included: Built-In Electric Oven, Double Oven, Dryer, Gas Cooktop, Disposal, Microwave, Refrigerator, Washer, Solar Hot Water
- Laundry: Electric Dryer Hookup, Laundry Room
Features
- Bedroom on Main Level, Ceiling Fan(s), Primary Downstairs, Window Treatments
- Flooring: Carpet, Ceramic Tile, Luxury Vinyl Plank
- Windows: Blinds, Double Pane Windows, Tinted Windows
- Number of fireplaces: 1
- Fireplace features: Living Room, Wood Burning
Interior area
- Total structure area: 2,384
- Total interior livable area: 3,253 sqft
Video & virtual tour
Property
Parking
- Total spaces: 3
- Parking features: Attached, Exterior Access Door, Garage, Garage Door Opener, Inside Entrance, Open, Private, RV Hook-Ups, RV Access/Parking, Workshop in Garage
- Attached garage spaces: 3
- Has uncovered spaces: Yes
Accessibility
- Accessibility features: Grab Bars, Low Threshold Shower, Accessible Doors, Accessible Hallway(s)
Features
- Stories: 1
- Patio & porch: Covered, Patio
- Exterior features: Out Building(s), Patio, Private Yard, RV Hookup, Shed, Sprinkler/Irrigation
- Has private pool: Yes
- Pool features: Fenced, In Ground, Private
- Fencing: Back Yard,Wood
Lot
- Size: 2.3 Acres
- Features: 1 to 5 Acres, Back Yard, Drip Irrigation/Bubblers, Garden, Sprinklers In Rear, Landscaped, Rocks, Sprinklers Timer, Trees
Details
- Additional structures: Guest House, Outbuilding, Shed(s)
- Parcel number: 2821117
- Zoning description: Horses Permitted,Single Family
- Horse amenities: None
Construction
Type & style
- Home type: SingleFamily
- Architectural style: One Story
- Property subtype: Single Family Residence
Materials
- Roof: Tile
Condition
- Resale
- Year built: 1999
Utilities & green energy
- Electric: Photovoltaics Third-Party Owned
- Sewer: Septic Tank
- Water: Private, Well
- Utilities for property: Electricity Available, Septic Available
Green energy
- Energy efficient items: Solar Panel(s), Water Heater, Windows
Community & HOA
Community
- Subdivision: Bell Vista U1
HOA
- Has HOA: No
- Amenities included: None
Location
- Region: Pahrump
Financial & listing details
- Price per square foot: $209/sqft
- Tax assessed value: $315,143
- Annual tax amount: $2,052
- Date on market: 4/21/2026
- Listing agreement: Exclusive Right To Sell
- Listing terms: Cash,Conventional,VA Loan
- Electric utility on property: Yes
Estimated market value
$660,700
$628,000 - $694,000
$2,920/mo
Price history
| Date | Event | Price |
|---|---|---|
| 4/21/2026 | Listed for sale | $679,990-0.1%$209/sqft |
Source:  LVR #2775037 Report a problem LVR #2775037 Report a problem | ||
| 3/3/2026 | Listing removed | $680,990$209/sqft |
Source: LVR #2724464 Report a problem | ||
| 10/6/2025 | Listed for sale | $680,990$209/sqft |
Source: LVR #2724464 Report a problem | ||
| 10/2/2025 | Listing removed | $680,990$209/sqft |
Source: LVR #2697883 Report a problem | ||
| 7/25/2025 | Price change | $680,990-2.7%$209/sqft |
Source: LVR #2697883 Report a problem | ||
| 7/3/2025 | Listed for sale | $699,990$215/sqft |
Source: LVR #2697883 Report a problem | ||
Public tax history
| Year | Property taxes | Tax assessment |
|---|---|---|
| 2025 | $2,052 +2.8% | $110,300 -2.2% |
| 2024 | $1,997 +3.2% | $112,795 +8.5% |
| 2023 | $1,934 +2.8% | $103,971 +11.7% |
| 2022 | $1,882 +2.9% | $93,054 +4% |
| 2021 | $1,829 -2.8% | $89,450 -0.4% |
| 2020 | $1,882 +2.9% | $89,805 -10.9% |
| 2019 | $1,829 +2.9% | $100,782 +12.5% |
| 2018 | $1,777 +2.9% | $89,556 +24.3% |
| 2017 | $1,727 +4.4% | $72,023 +31.1% |
| 2016 | $1,654 +5.7% | $54,917 +7.9% |
| 2015 | $1,564 | $50,877 +5.9% |
| 2014 | $1,564 | $48,047 +13.2% |
| 2013 | -- | $42,427 |
| 2012 | -- | $42,427 -3.8% |
| 2011 | -- | $44,111 -39% |
| 2010 | -- | $72,279 -23.7% |
| 2009 | -- | $94,789 +4.4% |
| 2008 | -- | $90,798 +7.1% |
| 2007 | -- | $84,793 +12.1% |
| 2006 | -- | $75,618 +10.3% |
| 2004 | -- | $68,563 |
Find assessor info on the county website
Monthly payment
Est. payment
Payment breakdown
Explore the cost of this home by adjusting the details. Changes won't be saved.Climate risks
Neighborhood: 89060
Nearby schools
Schools provided by the listing agent
- Elementary: Manse,Manse
- Middle: Rosemary Clarke
- High: Pahrump Valley
Source: LVR. This data may not be complete. We recommend contacting the local school district to confirm school assignments for this home.
Similar homes
- $750,0003 bd3 ba3.2k sqft2601 Balzar St, Pahrump, NV 89060For Sale
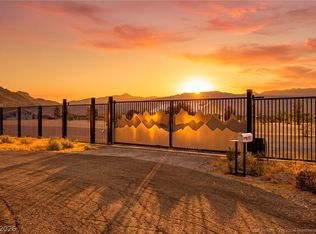 MLS ID #2795550, Sarah Chapman, Nevada Realty. LVR
 - $649,9005 bd3 ba2.4k sqft880 Benson Cir, Pahrump, NV 89060For Sale
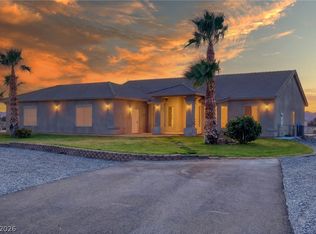 MLS ID #2786305, Alexandria Murphy, Top Dog Real Estate. LVR
 - $650,0004 bd3 ba2.7k sqft601 N Helen St, Pahrump, NV 89060For Sale
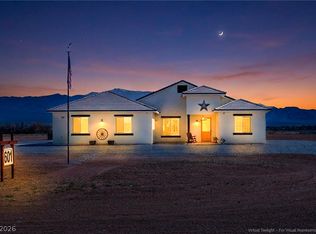 MLS ID #2764964, Lorena Godfrey, 775 Realty. LVR
 - $710,0004 bd4 ba2.6k sqft5260 Faust Pl, Pahrump, NV 89060For Sale
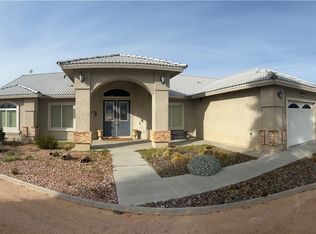 MLS ID #2742776, Francesca Lightfoot, eXp Realty. LVR
