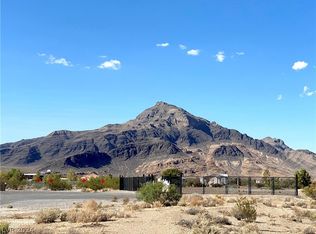
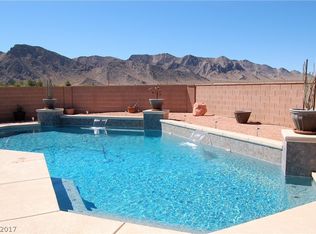
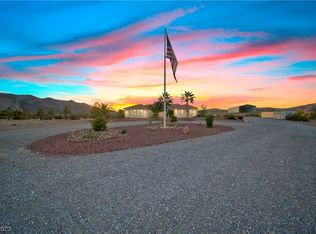
Huge price adјuѕtmеnt! Stunning onе-οf-a-kind estatе on nеarly eight fully fenced acres with amazing mountain views, just down the street from the Shadow Mountains and BLM land! At over 3,200 sq. ft., this home offers 3 bedrooms, 2.5 baths, an office/den, fresh interior paint, updated light fixtures, and central vacuum. The chef’s kitchen is built for entertaining with granite countertops, gas cooktop with grill, dual ovens, warming drawer, deli drawer, trash compactor, pull-out drawers, and a walk-in pantry. The spacious primary suite features a dual-seat jetted tub and walk-in shower. Wood doors and arched entryways in several rooms add warmth, character, and charm throughout the home. Outdoor living shines with a huge screened-in rear patio, stamped concrete walkways, and a gazebo with picnic area ideal for gatherings and BBQs. The nearly 5,000 sq. ft. shop includes electric, plumbing, a bathroom, and separate meter. Bring your horses, dirt toys, livestock, and garden plans—this property delivers endless versatility with a steel framed chicken house, steel framed garden area, steel framed sheds, and mature drip-irrigated landscaping. This property is truly one of a kind!
Active
Price cut: $50K (9/14)
$750,000
2601 Balzar St, Pahrump, NV 89060
3beds
3,213sqft
Single Family Residence
Built in 1999
7.69 Acres Lot
$732,000 Zestimate®
$233/sqft
$-- HOA
What's special
Steel framed chicken houseSteel framed shedsSteel framed garden areaAmazing mountain viewsCentral vacuumWarming drawerDual ovens
- 113 days
- 512
- 29
Zillow last checked:
Listing updated:
Listed by:
Sarah Chapman S.0190718 775-727-1818,
Nevada Realty
Source: LVR,MLS#: 2795550 Originating MLS: Greater Las Vegas Association of Realtors Inc
Originating MLS: Greater Las Vegas Association of Realtors IncFacts & features
Interior
Bedrooms & bathrooms
- Bedrooms: 3
- Bathrooms: 3
- Full bathrooms: 2
- 1/2 bathrooms: 1
Primary bedroom
- Description: Ceiling Fan,Ceiling Light,Walk-In Closet(s)
- Dimensions: 19x20
Bedroom 2
- Description: Ceiling Fan,Ceiling Light,Closet
- Dimensions: 10x13
Bedroom 3
- Description: Ceiling Fan,Ceiling Light,No Closet
- Dimensions: 13x14
Kitchen
- Description: Breakfast Bar/Counter,Granite Countertops,Island,Walk-in Pantry
Heating
- Central, Electric
Cooling
- Central Air, Electric
Appliances
- Included: Disposal, Gas Range, Microwave, Refrigerator, Water Softener Owned, Solar Hot Water
- Laundry: Cabinets, Electric Dryer Hookup, Laundry Room, Sink
Features
- BathroomonMainLevel, Ceiling Fan(s), Primary Downstairs, Skylights, Central Vacuum
- Flooring: Hardwood, Tile
- Windows: Skylight(s)
- Has fireplace: No
Interior area
- Total structure area: 3,213
- Total interior livable area: 3,213 sqft
Video & virtual tour
Property
Parking
- Total spaces: 12
- Parking features: Detached, Garage, Garage Door Opener, Private, RV Potential, RV Access/Parking, RV Covered, Workshop in Garage
- Garage spaces: 12
Features
- Stories: 1
- Patio & porch: Enclosed, Patio
- Exterior features: Shed, Sprinkler/Irrigation
- Fencing: Full,Pasture,Wrought Iron
Lot
- Size: 7.69 Acres
- Features: 5-10 Acres, Cul-De-Sac, Drip Irrigation/Bubblers, Desert Landscaping, Landscaped, Trees
Details
- Additional structures: Shed(s)
- Parcel number: 2890106
- Zoning description: Horses Permitted,Single Family
- Special conditions: Probate Listing
- Horse amenities: None
Construction
Type & style
- Home type: SingleFamily
- Architectural style: One Story
- Property subtype: Single Family Residence
Materials
- Roof: Tile
Condition
- Resale
- Year built: 1999
Utilities & green energy
- Electric: Photovoltaics None, 220 Volts in Garage
- Sewer: Septic Tank
- Water: Private, Well
- Utilities for property: Septic Available
Green energy
- Energy efficient items: Water Heater, Solar Screens
Community & HOA
Community
- Subdivision: Old Spanish Trail Ranchos
HOA
- Has HOA: No
- Amenities included: None
Location
- Region: Pahrump
Financial & listing details
- Price per square foot: $233/sqft
- Tax assessed value: $455,694
- Annual tax amount: $3,775
- Date on market: 6/29/2026
- Listing agreement: Exclusive Right To Sell
- Listing terms: Cash,Conventional,1031 Exchange,FHA,VA Loan
Estimated market value
$732,000
$695,000 - $769,000
$2,367/mo
Price history
| Date | Event | Price |
|---|---|---|
| 9/14/2026 | Price change | $750,000-6.2%$233/sqft |
Source:  LVR #2795550 Report a problem LVR #2795550 Report a problem | ||
| 8/6/2026 | Price change | $799,999-5.8%$249/sqft |
Source: LVR #2795550 Report a problem | ||
| 6/29/2026 | Listed for sale | $849,000+157.3%$264/sqft |
Source: LVR #2795550 Report a problem | ||
| 3/30/2009 | Sold | $330,000-30.4%$103/sqft |
Source: Public Record Report a problem | ||
| 7/25/2008 | Listing removed | $473,900$147/sqft |
Source: Homes.com #810995 Report a problem | ||
| 5/26/2008 | Price change | $473,900-8%$147/sqft |
Source: Homes.com #810995 Report a problem | ||
| 5/6/2008 | Listed for sale | $514,900+1.6%$160/sqft |
Source: Homes.com #810995 Report a problem | ||
| 2/1/2008 | Sold | $506,849$158/sqft |
Source: Public Record Report a problem | ||
Public tax history
| Year | Property taxes | Tax assessment |
|---|---|---|
| 2025 | $7,792 +119% | $159,493 -2.2% |
| 2024 | $3,558 +3.1% | $163,122 +8.5% |
| 2023 | $3,450 +2.9% | $150,390 +10.1% |
| 2022 | $3,353 +3% | $136,563 +4.9% |
| 2021 | $3,256 -2.9% | $130,141 -0.1% |
| 2020 | $3,353 +3% | $130,225 -10.2% |
| 2019 | $3,256 +3% | $144,987 +30.7% |
| 2018 | $3,161 +36.1% | $110,943 +23.4% |
| 2017 | $2,322 +4.1% | $89,896 +29.6% |
| 2016 | $2,230 +6% | $69,360 +7.5% |
| 2015 | $2,104 | $64,510 +5.1% |
| 2014 | $2,104 | $61,370 +7.9% |
| 2013 | -- | $56,865 |
| 2012 | -- | $56,865 -7.3% |
| 2011 | -- | $61,333 -42% |
| 2010 | -- | $105,729 -20.4% |
| 2009 | -- | $132,825 +3.4% |
| 2008 | -- | $128,511 +9% |
| 2007 | -- | $117,857 +20.9% |
| 2006 | -- | $97,471 +10.1% |
| 2004 | -- | $88,536 |
Find assessor info on the county website
Monthly payment
Est. payment
Payment breakdown
Explore the cost of this home by adjusting the details. Changes won't be saved.Climate risks
Neighborhood: 89060
Nearby schools
Schools provided by the listing agent
- Elementary: Manse,Manse
- Middle: Rosemary Clarke
- High: Pahrump Valley
Source: LVR. This data may not be complete. We recommend contacting the local school district to confirm school assignments for this home.
Similar homes
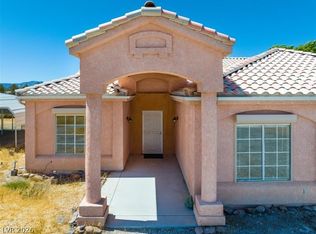
- $599,9004 bd3 ba2.7k sqft1710 N Murphy St, Pahrump, NV 89060For Sale
 MLS ID #2772151, Rosemarie S. Haro, Realty ONE Group, Inc. LVR
 - $650,0004 bd3 ba2.7k sqft601 N Helen St, Pahrump, NV 89060For Sale
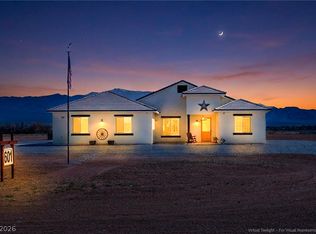 MLS ID #2764964, Lorena Godfrey, 775 Realty. LVR
 - $1,080,0003 bd2 ba1.9k sqft4892 Quail Run Rd, Pahrump, NV 89060For Sale
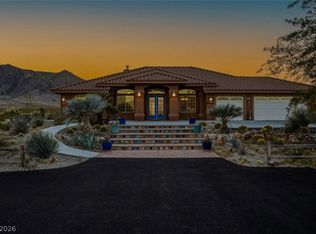 MLS ID #2779103, Marianne Yoffee, Engel & Volkers Las Vegas. LVR
 - $899,0004 bd4 ba2.3k sqft4061 N Equus Ct, Pahrump, NV 89060For Sale
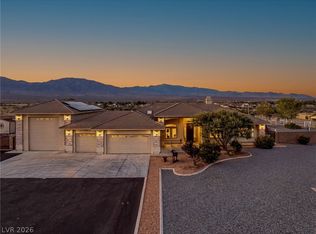 MLS ID #2804079, Teresa S. Kenney Parker, 775 Realty. LVR
