Expansive 5.98‐асre proрertу, with potential horѕe bοarding business possibilities 2000SqFt steel barn-w/4 stalls, tack/wash rooms . Features two homes: 2750Sq.Ft Primary, and 500Sq.Ft Casita, and 70 Solar Panels! Primary:4BR, 3BA Guest: 1BR/1BA living/Kitchen. Discover the perfect blend of rural living and modern comfort on this spacious, fully fenced and secure property. Designed for both lifestyle and functionality, this unique estate features a main home, a private casita, and an impressive steel barn—ideal for equestrian or multi-use living, lots of room for toys. RV Electrical Hookup, 3-Car Carport, Enclosed Patio. Rolladen Storm/Security shutters throughout both homes. Seventy Solar Panels dramatically reduce electric bill. Septic Tank pumped in 2025. Entire fenced property is controlled by electronic gate and offers privacy. Mountain views are 360. Enjoy the peaceful surroundings, beautiful sunrises and sunsets; snow capped Mt. Charleston in view. Adjacent south 6.5-acre parcel also available for sale includes a drilled, capped well.
Active
Price cut: $15K (8/6)
$624,900
1710 N Murphy St, Pahrump, NV 89060
4beds
2,750sqft
Single Family Residence
Built in 1997
5.98 Acres Lot
$613,100 Zestimate®
$227/sqft
$-- HOA
What's special
Rv electrical hookupEnclosed patio
- 143 days
- 245
- 24
Zillow last checked:
Listing updated:
Listed by:
Rosemarie S. Haro S.0196652 (951)317-0281,
Realty ONE Group, Inc
Source: LVR,MLS#: 2772151 Originating MLS: Greater Las Vegas Association of Realtors Inc
Originating MLS: Greater Las Vegas Association of Realtors IncFacts & features
Interior
Bedrooms & bathrooms
- Bedrooms: 4
- Bathrooms: 3
- Full bathrooms: 3
Primary bedroom
- Description: Bedroom With Bath Downstairs,Ceiling Fan,Ceiling Light,Walk-In Closet(s)
- Dimensions: 21x14
Bedroom 2
- Description: Ceiling Fan,Ceiling Light,Closet
- Dimensions: 11X13
Bedroom 3
- Description: Ceiling Fan,Ceiling Light,Closet
- Dimensions: 11X11
Bedroom 4
- Description: Ceiling Fan,Ceiling Light,Closet
- Dimensions: 11X11
Primary bathroom
- Description: Double Sink,Separate Shower,Separate Tub,Tub With Jets
- Dimensions: 14x14
Dining room
- Description: Formal Dining Room,Vaulted Ceiling
- Dimensions: 17X18
Kitchen
- Description: Breakfast Nook/Eating Area,Island,Laminate Countertops,Lighting Recessed,Pantry,Tile Flooring,Vaulted Ceiling
- Dimensions: 17x14
Living room
- Description: Entry Foyer,Front,Vaulted Ceiling
- Dimensions: 31x17
Heating
- Central, Electric, Multiple Heating Units
Cooling
- Central Air, Electric, 2 Units
Appliances
- Included: Built-In Electric Oven, Dryer, Dishwasher, Electric Cooktop, Electric Water Heater, Disposal, Microwave, Refrigerator, Water Softener Owned, Water Heater, Washer
- Laundry: Cabinets, Electric Dryer Hookup, Main Level, Laundry Room, Sink
Features
- BathroomonMainLevel, Bedroom on Main Level, Ceiling Fan(s), Full Bath on Main Level, Primary Downstairs, Pot Rack
- Flooring: Ceramic Tile, Luxury Vinyl Plank, Tile
- Doors: Storm Door(s)
- Windows: Double Pane Windows
- Number of fireplaces: 1
- Fireplace features: Family Room, Gas, Glass Doors, Living Room, Multi-Sided
Interior area
- Total structure area: 2,750
- Total interior livable area: 2,750 sqft
Video & virtual tour
Property
Parking
- Total spaces: 5
- Parking features: Attached, Detached Carport, Exterior Access Door, Garage, Garage Door Opener, Inside Entrance, Open, RV Hook-Ups, RV Access/Parking, Shelves
- Attached garage spaces: 2
- Carport spaces: 3
- Covered spaces: 5
- Has uncovered spaces: Yes
Accessibility
- Accessibility features: Grab Bars
Features
- Stories: 1
- Exterior features: Circular Driveway, Private Yard, Sprinkler/Irrigation
- Has spa: Yes
- Spa features: Above Ground
- Fencing: Barbed Wire,Chain Link,Full
- Has view: Yes
- View description: Mountain(s)
Lot
- Size: 5.98 Acres
- Features: 5-10 Acres, Drip Irrigation/Bubblers, Desert Landscaping, Landscaped, Rocks, Trees
Details
- Additional structures: Guest House
- Parcel number: 2749110
- Zoning description: Horses Permitted,Single Family
- Other equipment: Satellite Dish
- Horse amenities: Pasture
Construction
Type & style
- Home type: SingleFamily
- Architectural style: One Story
- Property subtype: Single Family Residence
Materials
- Frame, Stucco
- Roof: Tile
Condition
- Resale
- Year built: 1997
Utilities & green energy
- Electric: Photovoltaics Seller Owned
- Sewer: Septic Tank
- Water: Private, Well
- Utilities for property: Cable Available, Electricity Available, Septic Available
Green energy
- Energy efficient items: Windows, Solar Panel(s)
Community & HOA
Community
- Subdivision: none
HOA
- Has HOA: No
- Amenities included: None
Location
- Region: Pahrump
Financial & listing details
- Price per square foot: $227/sqft
- Tax assessed value: $321,826
- Annual tax amount: $3,012
- Date on market: 4/17/2026
- Listing agreement: Exclusive Right To Sell
- Listing terms: Cash,Conventional
- Electric utility on property: Yes
Estimated market value
$613,100
$582,000 - $644,000
$2,751/mo
Price history
| Date | Event | Price |
|---|---|---|
| 8/6/2026 | Price change | $624,900-2.3%$227/sqft |
Source:  LVR #2772151 Report a problem LVR #2772151 Report a problem | ||
| 7/6/2026 | Price change | $639,900-1.4%$233/sqft |
Source: LVR #2772151 Report a problem | ||
| 6/18/2026 | Listed for sale | $649,000$236/sqft |
Source: LVR #2772151 Report a problem | ||
| 6/12/2026 | Pending sale | $649,000$236/sqft |
Source: LVR #2772151 Report a problem | ||
| 5/12/2026 | Contingent | $649,000$236/sqft |
Source: LVR #2772151 Report a problem | ||
| 4/17/2026 | Listed for sale | $649,000+3.2%$236/sqft |
Source: LVR #2772151 Report a problem | ||
| 11/3/2025 | Listing removed | $629,000$229/sqft |
Source: LVR #2697924 Report a problem | ||
| 10/9/2025 | Price change | $629,000-3.1%$229/sqft |
Source: LVR #2697924 Report a problem | ||
| 9/8/2025 | Price change | $649,000-1.5%$236/sqft |
Source: LVR #2697924 Report a problem | ||
| 7/2/2025 | Listed for sale | $659,000+58.8%$240/sqft |
Source: LVR #2697924 Report a problem | ||
| 2/12/2019 | Sold | $415,000-7.8%$151/sqft |
Source: LVR #2041687 Report a problem | ||
| 1/11/2019 | Pending sale | $450,000$164/sqft |
Source: Realty Executives In Action #2041687 Report a problem | ||
| 10/20/2018 | Listed for sale | $450,000+143.2%$164/sqft |
Source: Realty Executives In Action #2041687 Report a problem | ||
| 2/1/2013 | Sold | $185,000+2.8%$67/sqft |
Source: LVR #1310706 Report a problem | ||
| 1/11/2013 | Pending sale | $179,900$65/sqft |
Source: Greenspan Brokerage #1310706 Report a problem | ||
| 1/3/2013 | Listed for sale | $179,900-16.3%$65/sqft |
Source: Greenspan Brokerage #1310706 Report a problem | ||
| 10/18/2012 | Sold | $215,000-44.9%$78/sqft |
Source: Public Record Report a problem | ||
| 6/5/2008 | Sold | $390,000$142/sqft |
Source: Public Record Report a problem | ||
Public tax history
| Year | Property taxes | Tax assessment |
|---|---|---|
| 2025 | $2,826 +7.7% | $112,639 -7.7% |
| 2024 | $2,624 +8.1% | $122,090 +6.8% |
| 2023 | $2,427 +12.1% | $114,326 +15.6% |
| 2022 | $2,166 +4.1% | $98,938 +4.5% |
| 2021 | $2,080 -3.9% | $94,714 -0.2% |
| 2020 | $2,166 +4.1% | $94,888 -6.8% |
| 2019 | $2,080 +6.8% | $101,820 +4.5% |
| 2018 | $1,948 +8.2% | $97,446 +24% |
| 2017 | $1,801 +3.5% | $78,571 +30.6% |
| 2016 | $1,740 +5.8% | $60,155 +22.7% |
| 2015 | $1,644 | $49,012 -4.6% |
| 2014 | $1,644 | $51,397 +11.1% |
| 2013 | -- | $46,277 |
| 2012 | -- | $46,277 -5.3% |
| 2011 | -- | $48,851 -46% |
| 2010 | -- | $90,494 -18.5% |
| 2009 | -- | $111,073 +1.6% |
| 2008 | -- | $109,340 +9% |
| 2007 | -- | $100,338 +13% |
| 2006 | -- | $88,798 +13.7% |
| 2004 | -- | $78,098 |
Find assessor info on the county website
Monthly payment
Est. payment
Payment breakdown
Explore the cost of this home by adjusting the details. Changes won't be saved.Climate risks
Neighborhood: 89060
Nearby schools
Schools provided by the listing agent
- Elementary: Manse,Manse
- Middle: Rosemary Clarke
- High: Pahrump Valley
Source: LVR. This data may not be complete. We recommend contacting the local school district to confirm school assignments for this home.

Similar homes
- $649,9005 bd3 ba2.4k sqft880 Benson Cir, Pahrump, NV 89060For Sale
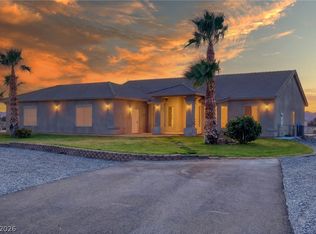 MLS ID #2786305, Alexandria Murphy, Top Dog Real Estate. LVR
 - $799,9993 bd3 ba3.2k sqft2601 Balzar St, Pahrump, NV 89060For Sale
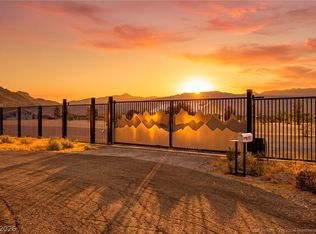 MLS ID #2795550, Sarah Chapman, Nevada Realty. LVR
 - $599,9003 bd3 ba2.6k sqft1861 Indole St, Pahrump, NV 89048For Sale
 MLS ID #2813203, Jack Greenberg, Huntington & Ellis, A Real Est. LVR
 - $485,0004 bd2 ba2.8k sqft71 Union Pacific St, Pahrump, NV 89060For Sale
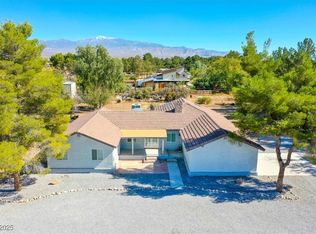 MLS ID #2719445, Helen L. Zabotkine, Aspect Realty. LVR
