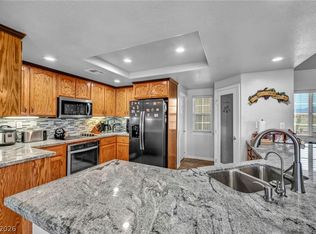
OVER $100,000 IN UPGRADES!! Tucked away in a quiet neighborhood this pristine 2022 single-story home offers the perfect blend of modern comfort, privacy, and breathtaking mountain views! Situated on just-under-an-acre size corner lot with convenient access to Hwy 160, this exceptional property features 2,158 SF of thoughtfully designed living space with 3 bedrooms plus a versatile flex room ideal for a Den, Office, or 4th Bedroom. The beautifully appointed kitchen showcases sleek quartz countertops, stainless steel appliances, a large pantry, and a wraparound buffet-style counter with breakfast bar seating, perfect for entertaining. The spacious primary suite offers a relaxing retreat with dual vanities and a custom walk-in shower, while a separate laundry room adds everyday convenience. The Oversized 736 SF 3-Car Garage features Epoxy Flooring and a convenient side entry door. Step outside to your own private FULLY ENCLOSED backyard, featuring an expansive covered patio, separate gated entrance for RV or Oversized Toys, or follow the custom paver pathway to your newer swim spa for year-round enjoyment. With incredible mountain views, modern construction, ample space, and the freedom of NO HOA and NO FLOOD ZONE, this rare find offers the ultimate in desert living. Contact the listing agent with questions and to schedule your showing today!
Active
$450,000
820 Fort Churchill Rd, Pahrump, NV 89060
3beds
2,158sqft
Single Family Residence
Built in 2022
0.78 Acres Lot
$-- Zestimate®
$209/sqft
$-- HOA
What's special
Thoughtfully designed living spaceSleek quartz countertopsIncredible mountain viewsSeparate laundry roomDual vanitiesExpansive covered patioSpacious primary suite
- 4 days
- 180
- 32
Likely to sell faster than
Zillow last checked:
Listing updated:
Listed by:
Christopher Shipley BS.0145507 775-727-2332,
Access Realty
Source: LVR,MLS#: 2832808 Originating MLS: Greater Las Vegas Association of Realtors Inc
Facts & features
Interior
Bedrooms & bathrooms
- Bedrooms: 3
- Bathrooms: 2
- Full bathrooms: 2
Primary bedroom
- Description: Ceiling Fan,Ceiling Light,Custom Closet,Downstairs,Pbr Separate From Other,Walk-In Closet(s)
- Dimensions: 16X17
Bedroom 2
- Description: Ceiling Fan,Ceiling Light,Closet,Downstairs
- Dimensions: 13X13
Bedroom 3
- Description: Ceiling Fan,Ceiling Light,Closet,Downstairs
- Dimensions: 12X11
Primary bathroom
- Description: Double Sink
Den
- Description: Ceiling Fan,Ceiling Light
- Dimensions: 10X10
Dining room
- Description: Formal Dining Room
- Dimensions: 11X12
Kitchen
- Description: Breakfast Bar/Counter,Breakfast Nook/Eating Area,Lighting Track,Luxury Vinyl Plank,Quartz Countertops,Stainless Steel Appliances,Walk-in Pantry
Living room
- Description: Ceiling Fan,Ceiling Light,Rear
- Dimensions: 17X22
Heating
- Central, Electric
Cooling
- Central Air, Electric
Appliances
- Included: Convection Oven, Dryer, Dishwasher, Disposal, Gas Range, Microwave, Refrigerator, Water Heater, Washer
- Laundry: Cabinets, Electric Dryer Hookup, Main Level, Laundry Room, Sink
Features
- Bathroom on Main Level, Bedroom on Main Level, Ceiling Fan(s), Full Bath on Main Level, Primary Downstairs, Window Treatments, Programmable Thermostat
- Flooring: Luxury Vinyl Plank
- Windows: Double Pane Windows, Low-Emissivity Windows, Plantation Shutters, Window Treatments
- Has fireplace: No
Interior area
- Total structure area: 2,158
- Total interior livable area: 2,158 sqft
Video & virtual tour
Property
Parking
- Total spaces: 3
- Parking features: Attached, Exterior Access Door, Epoxy Flooring, Garage, Garage Door Opener, Inside Entrance, Private, RV Potential, RV Gated, RV Access/Parking
- Attached garage spaces: 3
Features
- Stories: 1
- Patio & porch: Covered, Patio, Porch
- Exterior features: Porch, Patio, Private Yard
- Has spa: Yes
- Fencing: Block,Back Yard,RV Gate
- Has view: Yes
- View description: Mountain(s)
Lot
- Size: 0.78 Acres
- Features: 1/4 to 1 Acre Lot, Corner Lot, Desert Landscaping, Landscaped, Rocks
Details
- Parcel number: 2777119
- Zoning description: Horses Permitted,Single Family
- Horses can be raised: Yes
- Horse amenities: None, Horses Allowed
Construction
Type & style
- Home type: SingleFamily
- Architectural style: One Story
- Property subtype: Single Family Residence
Materials
- Frame, Stucco, Drywall
- Roof: Tile
Condition
- Resale
- Year built: 2022
Utilities & green energy
- Electric: Photovoltaics None
- Sewer: Septic Tank
- Water: Public
- Utilities for property: Electricity Available, Septic Available
Green energy
- Energy efficient items: Windows
Community & HOA
Community
- Subdivision: Country View Estates
HOA
- Has HOA: No
- Amenities included: None
Location
- Region: Pahrump
Financial & listing details
- Price per square foot: $209/sqft
- Tax assessed value: $342,192
- Annual tax amount: $4,122
- Date on market: 11/9/2026
- Listing agreement: Exclusive Right To Sell
- Listing terms: Cash,Conventional,1031 Exchange,FHA,VA Loan
- Electric utility on property: Yes
Estimated market value
Not available
Estimated sales range
Not available
Not available
Price history
| Date | Event | Price |
|---|---|---|
| 11/9/2026 | Listed for sale | $450,000+15.4%$209/sqft |
Source:  LVR #2832808 Report a problem | ||
| 5/5/2023 | Sold | $390,000-2.5%$181/sqft |
Source: LVR #2436847 Report a problem | ||
| 4/10/2023 | Contingent | $399,999$185/sqft |
Source: LVR #2436847 Report a problem | ||
| 9/9/2022 | Listed for sale | $399,999+433.3%$185/sqft |
Source: LVR #2436847 Report a problem | ||
| 2/13/2017 | Listing removed | $75,000$35/sqft |
Source: Tri State Realty #701460 Report a problem | ||
| 4/19/2016 | Listed for sale | $75,000$35/sqft |
Source: Tri State Realty #701460 Report a problem | ||
Public tax history
| Year | Property taxes | Tax assessment |
|---|---|---|
| 2025 | $4,028 +7.8% | $119,767 -0.1% |
| 2024 | $3,735 +2083.6% | $119,857 +10.4% |
| 2023 | $171 +4.7% | $108,596 +2333.3% |
| 2022 | $163 +0.1% | $4,463 +20.8% |
| 2021 | $163 -0.1% | $3,694 |
| 2020 | $163 +0.3% | $3,694 +0.5% |
| 2019 | $163 +0.9% | $3,675 -5.2% |
| 2018 | $161 -4.1% | $3,878 +0.2% |
| 2017 | $168 0% | $3,871 0% |
| 2016 | $168 -1% | $3,872 -0.2% |
| 2015 | $170 | $3,880 |
Find assessor info on the county website
Monthly payment
Est. payment
Payment breakdown
Explore the cost of this home by adjusting the details. Changes won't be saved.Climate risks
Neighborhood: 89060
Nearby schools
Schools provided by the listing agent
- Elementary: Manse,Manse
- Middle: Rosemary Clarke
- High: Pahrump Valley
Source: LVR. This data may not be complete. We recommend contacting the local school district to confirm school assignments for this home.
Similar homes
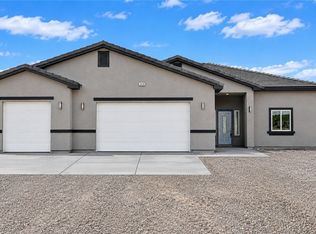
- $439,9993 bd2 ba2.1k sqft661 Fangio Ln, Pahrump, NV 89060For Sale
 MLS ID #2801022, Tracy Winkelman, Wardley Real Estate. LVR
- $375,0004 bd4 ba2.5k sqft5340 Genoa Ave, Pahrump, NV 89060For Sale
 MLS ID #2831178, Jesse Torres, BHHS Nevada Properties. LVR
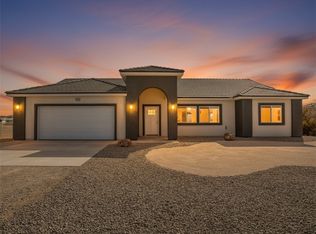
- $444,4443 bd2 ba1.7k sqft2420 N Linda St, Pahrump, NV 89060New Construction
 MLS ID #2832194, Renee S. Propps, Rooted Realty Group. LVR
- $399,9003 bd3 ba1.9k sqft801 Fort Churchill Rd, Pahrump, NV 89060New Construction
 MLS ID #2814402, Esad Mrkulic, The Ridge Realty Group. LVR
