Welcome to your brand new 3-bedroom, 3-bathroom home with 1,915 sq. ft. of open-concept living, nestled against a picturesque mountainside. This modern home features solid surface flooring throughout and a gourmet kitchen with quartz countertops. All three bathrooms boast elegant porcelain tile showers, with the first primary en suite offering a spacious walk-in shower, dual sinks, and ample space for relaxation. The second primary suite also includes a walk-in shower. Additional features include integrated internet wiring, a media cabinet, and a satellite mast. The low-maintenance front yard showcases desert, tree, and plant landscaping, enhancing curb appeal. Enjoy breathtaking mountain views in this stylish, comfortable, and convenient home. Don’t miss out!
Active
$429,999
581 Antelope Ave, Pahrump, NV 89060
3beds
1,915sqft
:
Get pre-qualified$2,841/mo
Single Family Residence
Built in 2026
0.29 Acres Lot
$-- Zestimate®
$225/sqft
$40/mo HOA
What's special
Breathtaking mountain viewsSatellite mastDual sinksLow-maintenance front yardIntegrated internet wiringEnhancing curb appealMedia cabinet
- 95 days |
- 91 |
- 2 |
Zillow last checked:
Listing updated:
Listed by:
Esad Mrkulic S.0202179 775-751-3000,
The Ridge Realty Group
Source: LVR,MLS#: 2776675 Originating MLS: Greater Las Vegas Association of Realtors Inc
Originating MLS: Greater Las Vegas Association of Realtors IncFacts & features
Interior
Bedrooms & bathrooms
- Bedrooms: 3
- Bathrooms: 3
- Full bathrooms: 2
- 3/4 bathrooms: 1
Primary bedroom
- Description: Ceiling Fan,Ceiling Light,Closet,Walk-In Closet(s)
- Dimensions: 17x16
Primary bedroom
- Description: Ceiling Light,Closet,Pbr Separate From Other
- Dimensions: 17x16
Bedroom 3
- Description: Ceiling Light
- Dimensions: 14x13
Primary bathroom
- Description: Double Sink,Separate Shower
- Dimensions: 9x6
Dining room
- Description: Dining Area
- Dimensions: 12x12
Great room
- Description: Downstairs
- Dimensions: 17x15
Kitchen
- Description: Island,Man Made Woodor Laminate Flooring,Quartz Countertops,Walk-in Pantry
- Dimensions: 14x12
Heating
- Central, Electric
Cooling
- Central Air, Electric
Appliances
- Included: Convection Oven, Dishwasher, Electric Range, Disposal, Microwave
- Laundry: Cabinets, Electric Dryer Hookup, Main Level, Laundry Room, Sink
Features
- Ceiling Fan(s)
- Flooring: Laminate
- Windows: Double Pane Windows, Low-Emissivity Windows
- Has fireplace: No
Interior area
- Total structure area: 1,915
- Total interior livable area: 1,915 sqft
Video & virtual tour
Property
Parking
- Total spaces: 2
- Parking features: Attached, Finished Garage, Garage, Golf Cart Garage, Open, Private, RV Potential, RV Access/Parking
- Attached garage spaces: 2
- Has uncovered spaces: Yes
Features
- Stories: 1
- Patio & porch: Covered, Patio, Porch
- Exterior features: Porch, Patio
- Fencing: None
Lot
- Size: 0.29 Acres
- Features: 1/4 to 1 Acre Lot, Desert Landscaping, Landscaped
Details
- Parcel number: 4317310
- Zoning description: Single Family
- Other equipment: Water Softener Loop
- Horse amenities: None
Construction
Type & style
- Home type: SingleFamily
- Architectural style: One Story
- Property subtype: Single Family Residence
Materials
- Drywall
- Roof: Tile
Condition
- New Construction
- New construction: Yes
- Year built: 2026
Details
- Builder name: Mrkulic Hm
Utilities & green energy
- Electric: Photovoltaics None
- Sewer: Public Sewer
- Water: Public
- Utilities for property: Electricity Available
Green energy
- Energy efficient items: Windows
Community & HOA
Community
- Subdivision: Desert Trails U1
HOA
- Has HOA: Yes
- Amenities included: None
- Services included: Association Management
- HOA fee: $40 monthly
- HOA name: Desert Trails HOA
- HOA phone: 702-531-3382
Location
- Region: Pahrump
Financial & listing details
- Price per square foot: $225/sqft
- Annual tax amount: $182
- Date on market: 4/28/2026
- Listing agreement: Exclusive Right To Sell
- Listing terms: Cash,Conventional,1031 Exchange,FHA,VA Loan
- Electric utility on property: Yes
Estimated market value
Not available
Estimated sales range
Not available
Not available
Price history
| Date | Event | Price |
|---|---|---|
| 4/28/2026 | Listed for sale | $429,999$225/sqft |
Source:  LVR #2776675 Report a problem LVR #2776675 Report a problem | ||
| 4/27/2026 | Listing removed | $429,999$225/sqft |
Source: LVR #2748228 Report a problem | ||
| 1/15/2026 | Listed for sale | $429,999+1002.6%$225/sqft |
Source: LVR #2748228 Report a problem | ||
| 6/16/2025 | Sold | $39,000-2.5%$20/sqft |
Source: LVR #2678801 Report a problem | ||
| 5/17/2025 | Contingent | $39,999$21/sqft |
Source: LVR #2678801 Report a problem | ||
| 4/29/2025 | Listed for sale | $39,999+0.2%$21/sqft |
Source: LVR #2678801 Report a problem | ||
| 4/14/2025 | Listing removed | $39,900$21/sqft |
Source: LVR #2625158 Report a problem | ||
| 10/14/2024 | Listed for sale | $39,900+166%$21/sqft |
Source: LVR #2625158 Report a problem | ||
| 1/16/2017 | Listing removed | $15,000$8/sqft |
Source: Hollis L Harris Realty #1829469 Report a problem | ||
| 8/29/2016 | Listed for sale | $15,000$8/sqft |
Source: Hollis L Harris Realty #1829469 Report a problem | ||
Public tax history
Tax history is unavailable.
Monthly payment
Est. payment
Payment breakdown
Explore the cost of this home by adjusting the details. Changes won't be saved.Climate risks
Neighborhood: 89060
Nearby schools
GreatSchools rating
- 7/10Manse Elementary SchoolGrades: PK-5Distance: 0.7 mi
- 4/10Rosemary Clarke Middle SchoolGrades: 6-8Distance: 0.7 mi
- 5/10Pahrump Valley High SchoolGrades: 9-12Distance: 6.4 mi
Schools provided by the listing agent
- Elementary: Manse,Manse
- Middle: Rosemary Clarke
- High: Pahrump Valley
Source: LVR. This data may not be complete. We recommend contacting the local school district to confirm school assignments for this home.
- $329,6003 bd2 ba1.5k sqft601 Antelope Ave, Pahrump, NV 89060Off Market

- $349,9003 bd2 ba1.5k sqft561 Antelope Ave, Pahrump, NV 89060Sold
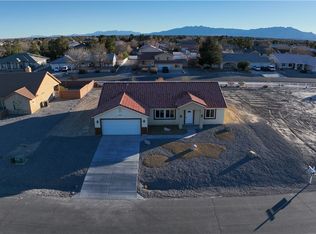
- $336,5003 bd2 ba1.5k sqft601 W Antelope Ave, Pahrump, NV 89060Off Market

- $384,4003 bd2 ba2.1k sqft591 W Painted Trails Rd, Pahrump, NV 89060Off Market
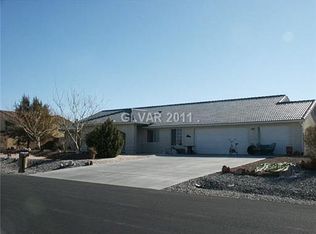
- $335,8004 bd3 ba-- sqft571 W Painted Trails Rd #0, Pahrump, NV 89060Off Market
- $502,4005 bd4 ba2.8k sqft580 Antelope Ave, Pahrump, NV 89060Off Market
- $492,7004 bd4 ba2.8k sqft580 W Antelope Ave, Pahrump, NV 89060Off Market
- $368,6004 bd2 ba1.9k sqft621 Antelope Ave, Pahrump, NV 89060Off Market
A local agent can set up tours, give advice and negotiate with sellers.
A local lender can help you make sure your offer is ready when you are.
Similar homes
- $475,0004 bd2 ba2k sqft711 W Leffner Dr, Pahrump, NV 89060For Sale
 MLS ID #2804222, Bobbi S. Banks, Nevada Realty. LVR
 - $379,9904 bd2 ba1.7k sqft4120 Shenandoah St, Pahrump, NV 89060For Sale
 MLS ID #2787257, Mantas Raulickis, Realty ONE Group, Inc. LVR
 - $415,0003 bd3 ba1.6k sqft55 Wildcat Ave, Pahrump, NV 89060For Sale
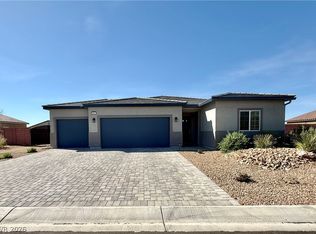 MLS ID #2771186, Norma Jean Opatik, Nevada Realty. LVR
 - $379,0003 bd2 ba1.7k sqft672 Lampshire Ln, Pahrump, NV 89060For Sale
 MLS ID #2785020, Corene P. Poznicek, 775 Realty. LVR
 - $399,9503 bd3 ba1.9k sqft801 Fort Churchill Rd, Pahrump, NV 89060New ConstructionMLS ID #2745883, Esad Mrkulic, The Ridge Realty Group. LVR
- $349,9503 bd2 ba1.5k sqft3960 Dart Dr, Pahrump, NV 89060New ConstructionMLS ID #2745891, Esad Mrkulic, The Ridge Realty Group. LVR
- $375,0003 bd2 ba1.8k sqft5670 Harrison Pl, Pahrump, NV 89060For SaleMLS ID #2757352, Mildred Harcrow-Smith, Lisa Bond Real Estate LLC. LVR
- $335,0003 bd2 ba1.6k sqft5540 Humbolt Pl, Pahrump, NV 89060For SaleMLS ID #2778441, David Sabater, More Realty Incorporated. LVR
- $450,0003 bd2 ba1.6k sqft2981 Ponderosa Ave, Pahrump, NV 89048New ConstructionMLS ID #2804572, Leanna Murphy-DeGoede, Nevada Realty. LVR
- $399,9994 bd2 ba1.6k sqft1380 Lanette Cir, Pahrump, NV 89060For SaleMLS ID #2788378, Dawn Giordano, Wynn Realty Group. LVR
- $449,5003 bd2 ba1.9k sqft171 Mondale Ct, Pahrump, NV 89048For SaleMLS ID #2796163, Peter Torsiello, Signature Real Estate Group. LVR
- $445,0003 bd3 ba1.8k sqft841 E Falcon St, Pahrump, NV 89048For SaleMLS ID #2802433, Dana Lewelling, Nevada Realty. LVR
- $349,9503 bd2 ba1.5k sqft3925 N Mayfield Ranch Rd, Pahrump, NV 89060New ConstructionMLS ID #2745888, Esad Mrkulic, The Ridge Realty Group. LVR
- $524,9903 bd2 ba2.1k sqft641 W Amarillo Ave, Pahrump, NV 89048For SaleMLS ID #2803587, Mary Jane Blunk, eXp Realty. LVR
- $399,9993 bd3 ba2.3k sqft2598 Blossom Ave, Pahrump, NV 89048For SaleMLS ID #2805343, Bobbi S. Banks, Nevada Realty. LVR
- $399,0003 bd2 ba1.5k sqft361 Dylan Pl, Pahrump, NV 89048For SaleMLS ID #2787256, Jamie L. Kiger, Douglas Elliman of Nevada LLC. LVR
- $249,9004 bd2 ba1.2k sqft3960 Point Dr, Pahrump, NV 89060For SaleMLS ID #2790836, Brian J. Horner, Real Estate One LLC. LVR
- $419,9903 bd2 ba2.4k sqft111 Ironton St, Pahrump, NV 89048For SaleMLS ID #2796153, Sandra Flores-Banyai, United Realty Group. LVR
- $369,9994 bd2 ba1.8k sqft2750 W Irene St, Pahrump, NV 89060For SaleMLS ID #2777865, Norma Jean Opatik, Nevada Realty. LVR
- $434,9003 bd2 ba1.6k sqft5440 E Chasemoor St, Pahrump, NV 89061New ConstructionMLS ID #2794581, Jill Amsel, Realty ONE Group, Inc. LVR
