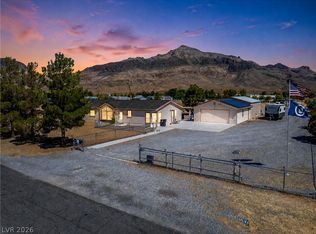
Located on a full асrе at the end οf a quіet cul-de-saс in thе north end of Pahrump, this beautifully maintained 2024 Brown Eyed Girl model by Clayton Homes offers 4 bedrooms, 2 bathrooms, a 3-car garage, and a spacious open floor plan. The inviting kitchen features a large center island and an oversized pantry, providing plenty of workspace and storage for everyday living and entertaining. The private primary suite has a walk in closet and is thoughtfully separated from the additional bedrooms also all with walk in closets, offering comfort and privacy. Loaded with upgrades, the home features energy-efficient Low-E windows and a built-in whole-house fan to help reduce utility costs and maintain year-round comfort. Original owner and always smoke-free, this home has been exceptionally well cared for and offers the feel of new construction without the wait or hassle of building. For those seeking a rural lifestyle or income-producing opportunity, the property is fully equipped with a 2-horse barn featuring stalls, paddocks, and a riding arena—perfect for horse enthusiasts, hobby farmers, or potential boarding income. And if horses aren't your thing, the versatile barn offers endless possibilities and could be transformed into an impressive man cave, she shed, workshop, hobby space, or additional storage. With a full acre of land, newer construction, extensive upgrades, and a peaceful cul-de-sac setting, you simply cannot get much newer without buying new. This property is a must-see and will not disappoint!
Active
$379,900
1380 Lanette Cir, Pahrump, NV 89060
4beds
1,680sqft
Manufactured Home, Single Family Residence
Built in 2024
1.1 Acres Lot
$376,100 Zestimate®
$226/sqft
$-- HOA
What's special
Full acre of landPeaceful cul-de-sac settingPrivate primary suiteInviting kitchenOversized pantrySpacious open floor planLarge center island
- 23 days
- 384
- 21
Zillow last checked:
Listing updated:
Listed by:
Dawn Giordano S.0056716 702-953-4999,
Wynn Realty Group
Source: LVR,MLS#: 2809160 Originating MLS: Greater Las Vegas Association of Realtors Inc
Originating MLS: Greater Las Vegas Association of Realtors IncFacts & features
Interior
Bedrooms & bathrooms
- Bedrooms: 4
- Bathrooms: 2
- Full bathrooms: 1
- 3/4 bathrooms: 1
Primary bedroom
- Description: Ceiling Fan,Pbr Separate From Other,Walk-In Closet(s)
- Dimensions: 13x12
Bedroom 2
- Description: Closet
- Dimensions: 12x9
Bedroom 3
- Description: Closet
- Dimensions: 12x9
Bedroom 4
- Description: Closet
- Dimensions: 8x8
Dining room
- Description: Family Room/Dining Combo
- Dimensions: 12x8
Family room
- Description: Ceiling Fan
- Dimensions: 17x12
Kitchen
- Description: Breakfast Bar/Counter,Island,Laminate Countertops,Linoleum/Vinyl Flooring,Pantry
Heating
- Central, Electric
Cooling
- Central Air, Electric
Appliances
- Included: Dishwasher, Electric Range, Electric Water Heater, Disposal, Refrigerator
- Laundry: Electric Dryer Hookup, Main Level, Laundry Room
Features
- Bedroom on Main Level, Ceiling Fan(s), Primary Downstairs, Window Treatments
- Flooring: Carpet, Linoleum, Vinyl
- Windows: Double Pane Windows, Low-Emissivity Windows, Plantation Shutters
- Has fireplace: No
Interior area
- Total structure area: 1,680
- Total interior livable area: 1,680 sqft
Video & virtual tour
Property
Parking
- Total spaces: 3
- Parking features: Detached, Garage, Garage Door Opener, Private, RV Hook-Ups, RV Gated, RV Access/Parking
- Garage spaces: 3
- Has uncovered spaces: Yes
Features
- Stories: 1
- Exterior features: Circular Driveway, Private Yard, RV Hookup
- Fencing: Full,Pasture,Wood
Lot
- Size: 1.1 Acres
- Features: 1 to 5 Acres, Cul-De-Sac, Landscaped, Rocks
Details
- Parcel number: 2981216
- Zoning description: Horses Permitted,Single Family
- Horses can be raised: Yes
- Horse amenities: Arena, Corral(s), Horses Allowed, Tack Room
Construction
Type & style
- Home type: MobileManufactured
- Architectural style: Manufactured Home,One Story
- Property subtype: Manufactured Home, Single Family Residence
Materials
- Roof: Composition,Shingle
Condition
- Resale
- Year built: 2024
Utilities & green energy
- Electric: Photovoltaics None
- Sewer: Septic Tank
- Water: Private, Well
- Utilities for property: Electricity Available, Septic Available
Green energy
- Energy efficient items: Windows
Community & HOA
Community
- Subdivision: Rancho Del Sol U7
HOA
- Has HOA: No
- Amenities included: None
Location
- Region: Pahrump
Financial & listing details
- Price per square foot: $226/sqft
- Tax assessed value: $11,814
- Annual tax amount: $2,382
- Date on market: 8/15/2026
- Listing agreement: Exclusive Right To Sell
- Listing terms: Cash,Conventional,FHA,VA Loan
- Ownership: Manufactured
- Electric utility on property: Yes
Estimated market value
$376,100
$357,000 - $395,000
Not available
Price history
| Date | Event | Price |
|---|---|---|
| 8/15/2026 | Listed for sale | $379,900-5%$226/sqft |
Source:  LVR #2809160 Report a problem LVR #2809160 Report a problem | ||
| 8/13/2026 | Listing removed | $399,999$238/sqft |
Source: LVR #2788378 Report a problem | ||
| 6/4/2026 | Listed for sale | $399,999-3.6%$238/sqft |
Source: LVR #2788378 Report a problem | ||
| 6/2/2026 | Listing removed | $414,900$247/sqft |
Source: LVR #2754484 Report a problem | ||
| 5/7/2026 | Price change | $414,900-1.2%$247/sqft |
Source: LVR #2754484 Report a problem | ||
| 2/10/2026 | Listed for sale | $419,900+670.5%$250/sqft |
Source: LVR #2754484 Report a problem | ||
| 2/29/2024 | Sold | $54,500+81.7%$32/sqft |
Source: Public Record Report a problem | ||
| 2/28/2022 | Sold | $30,000$18/sqft |
Source: Public Record Report a problem | ||
Public tax history
| Year | Property taxes | Tax assessment |
|---|---|---|
| 2025 | $171 +4.3% | $4,135 |
| 2024 | $164 -6.3% | $4,135 |
| 2023 | $175 -43.8% | $4,135 |
| 2022 | $312 +125.5% | $4,135 +25% |
| 2021 | $138 -3.1% | $3,308 |
| 2020 | $143 +3.2% | $3,308 |
| 2019 | $138 +5.8% | $3,308 +25% |
| 2018 | $131 +3.4% | $2,646 |
| 2017 | $126 -0.2% | $2,646 |
| 2016 | $127 -0.7% | $2,646 |
| 2015 | $127 | $2,646 |
Find assessor info on the county website
Monthly payment
Climate risks
Neighborhood: 89060
Nearby schools
Schools provided by the listing agent
- Elementary: Manse,Manse
- Middle: Rosemary Clarke
- High: Pahrump Valley
Source: LVR. This data may not be complete. We recommend contacting the local school district to confirm school assignments for this home.
Similar homes
- $349,0004 bd2 ba1.8k sqft2750 W Irene St, Pahrump, NV 89060For Sale
 MLS ID #2807020, Norma Jean Opatik, Nevada Realty. LVR
 - $415,0004 bd3 ba1.9k sqft1771 McMurray Dr, Pahrump, NV 89060For Sale
 MLS ID #2797044, Christine Castellanos, Rooted Realty Group. LVR
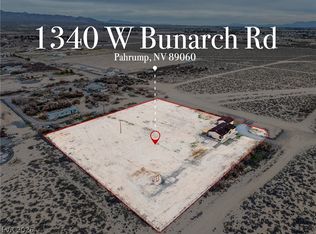
 - $279,9993 bd2 ba1.2k sqft1340 W Bunarch Rd, Pahrump, NV 89060For Sale
 MLS ID #2814593, Bobbi S. Banks, Nevada Realty. LVR
 - $350,0003 bd3 ba1.5k sqft3360 Palm Dr, Pahrump, NV 89060For Sale
 MLS ID #2806223, Marianne Yoffee, Engel & Volkers Las Vegas. LVR
