WELCOME HOΜΕ ΤO "ALΜOЅT NEW" SINGLΕ FAΜILY HOME IN PAHRUMP BUILT BY DR HORTON IN 2022! THIS SINGLE STORY STUNNER WELCOMES YOU HOME AS SOON AS YOU PULL IN THE DRIVEWAY, YOU'LL NOTICE RV PARKING, PAVERS IN DRIVEWAY AND TO FRONT DOOR, PLUS WELL MANICURED LANDSCAPING IN FRONT AND BACKYARD! *** THIS HOME HAS OWNED SOLAR! *** LARGE RV GATE LEADS TO BACKYARD WITH COVERED PATIO BOASTING PAVERS, AND GREEN GRASS MAKING YOU FEEL MILES FROM THE DESERT! BACKYARD HAS BEAUTIFUL ROSE BUSHES, FLOWERS, TREES, AND A SHED FOR EXTRA STORAGE. THE BACKYARD IS READY TO ENJOY! WALKING INSIDE, YOU'RE GREETED BY THE OVERSIZED 3 CAR GARAGE ON YOUR LEFT (CONVENIENTLY LOCATED ACROSS THE KITCHEN-- MAKING IT EASY TO BRING IN GROCERIES, ETC). FIRST AND SECOND BEDROOM SHARE A FULL / GUEST BATH IN HALLWAY BEHIND KITCHEN. ONE OF THE SECONDARY BEDROOMS HAS A WALK IN CLOSET! THE SECONDARY BATH FEATURES PLENTY OF STORAGE SPACE TUCKED AWAY BEHIND THE DOOR... DON'T MISS IT! HOME BOASTS A SECOND LINEN CLOSET PROVIDING PLENTY OF ADDITIONAL STORAGE SPACE. ALL THREE BEDROOMS ARE POSITIONED AWAY FROM ONE ANOTHER ALLOWING FOR PRIVACY IN ALL THREE BEDROOMS! KITCHEN OPENS TO GREAT ROOM WITH DEDICATED DINING SPACE/ NOOK AND LOOKS TO BEAUTIFUL BACKYARD! THE KITCHEN FEATURES AN ISLAND WITH SINK, WALK IN PANTRY, GRANITE COUNTERTOPS, AND PLENTY OF CABINET SPACE WITH SOFT CLOSE CABINETS! PRIMARY SUITE IS LOCATED AT THE BACK OF THE HOME LOOKING TOWARD THE BEAUTIFUL BACKYARD! PRIMARY SUITE BATH FEATURES DOUBLE SINKS AND WALK IN SHOWER WITH GLASS DOOR! PRIMARY SUITE HAS WALK IN CLOSET AND FEELS LIKE IT'S OWN RETREAT SEPARATE FROM THE REST OF THE HOME AND CLOSEST TO THE BACK PATIO WAITING FOR IT'S NEW OWNER TO ENJOY! THIS SINGLE STORY LOCATED IN PAHRUMP OFFERS "SMALL TOWN LIVING" FEEL, IN DRIVING DISTANCE TO THE WORLD FAMOUS LAS VEGAS STRIP, AND NEAR PLENTY OF CASINOS, MEDICAL CENTERS, DINING, AND MORE ALL RIGHT HERE IN PAHRUMP'S BACKYARD!
Active
$394,900
55 Wildcat Ave, Pahrump, NV 89060
3beds
1,611sqft
Single Family Residence
Built in 2022
10,018 Square Feet Lot
$392,500 Zestimate®
$245/sqft
$41/mo HOA
What's special
Rv parkingShed for extra storageCovered patio boasting paversGreen grassWalk in pantryGranite countertops
- 2 days
- 117
- 6
Zillow last checked:
Listing updated:
Listed by:
Anthony Vane S.0178834 (702)420-0166,
BHHS Nevada Properties
Source: LVR,MLS#: 2815821 Originating MLS: Greater Las Vegas Association of Realtors Inc
Originating MLS: Greater Las Vegas Association of Realtors IncFacts & features
Interior
Bedrooms & bathrooms
- Bedrooms: 3
- Bathrooms: 3
- Full bathrooms: 2
- 1/2 bathrooms: 1
Primary bedroom
- Description: Bedroom With Bath Downstairs,Ceiling Fan,Ceiling Light,Closet,Downstairs,Pbr Separate From Other,Walk-In Closet(s)
- Dimensions: 14x12
Bedroom 2
- Description: Ceiling Light,Closet,Downstairs,Walk-In Closet(s)
- Dimensions: 12x11
Bedroom 3
- Description: Ceiling Light,Closet,Downstairs
- Dimensions: 11x11
Primary bathroom
- Description: Double Sink,Shower Only
Dining room
- Description: Formal Dining Room
- Dimensions: 12x8
Great room
- Description: Downstairs
- Dimensions: 27x17
Kitchen
- Description: Granite Countertops,Island,Lighting Recessed,Pantry,Stainless Steel Appliances
Heating
- Central, Electric
Cooling
- Central Air, Electric
Appliances
- Included: Dishwasher, Electric Range, Disposal, Refrigerator
- Laundry: Electric Dryer Hookup, Laundry Room
Features
- Bedroom on Main Level, Ceiling Fan(s), Primary Downstairs, Window Treatments
- Flooring: Carpet, Tile
- Windows: Blinds, Window Treatments
- Has fireplace: No
Interior area
- Total structure area: 1,611
- Total interior livable area: 1,611 sqft
Video & virtual tour
Property
Parking
- Total spaces: 3
- Parking features: Attached, Garage, Garage Door Opener, Private, RV Gated, RV Access/Parking
- Attached garage spaces: 3
Features
- Stories: 1
- Patio & porch: Covered, Patio
- Exterior features: Patio, Private Yard, Shed
- Fencing: Block,Back Yard
- Has view: Yes
- View description: Mountain(s)
Lot
- Size: 10,018 Square Feet
- Features: Desert Landscaping, Landscaped, < 1/4 Acre
Details
- Additional structures: Guest House, Shed(s)
- Parcel number: 3568302
- Zoning description: Single Family
- Other equipment: Water Softener Loop
- Horse amenities: None
Construction
Type & style
- Home type: SingleFamily
- Architectural style: One Story
- Property subtype: Single Family Residence
Materials
- Roof: Tile
Condition
- Resale
- Year built: 2022
Details
- Builder name: DR Horton
Utilities & green energy
- Electric: Photovoltaics Seller Owned
- Sewer: Public Sewer
- Water: Public
- Utilities for property: Electricity Available
Green energy
- Energy efficient items: Solar Panel(s)
Community & HOA
Community
- Security: Prewired, Security System Owned, Controlled Access
- Subdivision: Celebrate Hmmsqt&Blg Ph1
HOA
- Has HOA: Yes
- Services included: Association Management
- HOA fee: $41 monthly
- HOA name: Camco
- HOA phone: 702-531-3382
Location
- Region: Pahrump
Financial & listing details
- Price per square foot: $245/sqft
- Annual tax amount: $2,996
- Date on market: 9/5/2026
- Listing agreement: Exclusive Right To Sell
- Listing terms: Cash,Conventional,FHA,VA Loan
- Electric utility on property: Yes
Estimated market value
$392,500
$373,000 - $412,000
$2,276/mo
Price history
| Date | Event | Price |
|---|---|---|
| 9/5/2026 | Listed for sale | $394,900-4.8%$245/sqft |
Source:  LVR #2815821 Report a problem LVR #2815821 Report a problem | ||
| 8/29/2026 | Listing removed | $415,000$258/sqft |
Source: LVR #2771186 Report a problem | ||
| 5/15/2026 | Price change | $415,000-2.4%$258/sqft |
Source: LVR #2771186 Report a problem | ||
| 4/10/2026 | Listed for sale | $425,000$264/sqft |
Source: LVR #2771186 Report a problem | ||
Public tax history
Tax history is unavailable.
Monthly payment
Est. payment
Payment breakdown
Explore the cost of this home by adjusting the details. Changes won't be saved.Climate risks
Neighborhood: 89060
Nearby schools
Schools provided by the listing agent
- Elementary: Manse,Manse
- Middle: Rosemary Clarke
- High: Pahrump Valley
Source: LVR. This data may not be complete. We recommend contacting the local school district to confirm school assignments for this home.

Similar homes
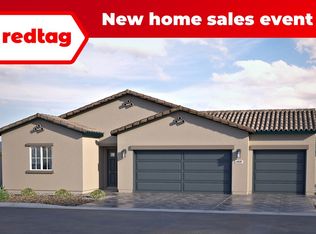
- $399,0004 bd2 ba1.8k sqft1700 S Outlaw St, Pahrump, NV 89060For Sale
 MLS ID #2795761, Tyler G. Moore, eXp Realty. LVR
 - $424,9003 bd3 ba1.9k sqft581 Antelope Ave, Pahrump, NV 89060New Construction
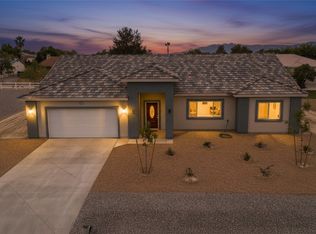 MLS ID #2814386, Esad Mrkulic, The Ridge Realty Group. LVR
 - $371,5003 bd2 ba1.6k sqft130 Late Harvest Ave, Pahrump, NV 89060For Sale
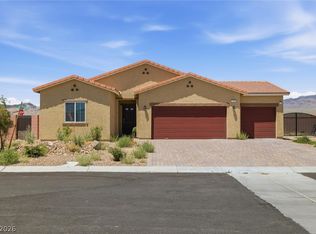 MLS ID #2782601, Leanna Murphy-DeGoede, Nevada Realty. LVR
 - $349,9003 bd2 ba1.5k sqft3925 N Mayfield Ranch Rd, Pahrump, NV 89060New Construction
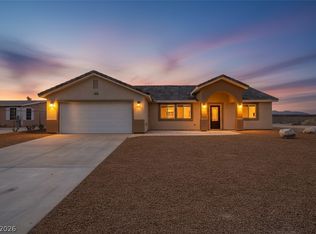 MLS ID #2814371, Esad Mrkulic, The Ridge Realty Group. LVR
