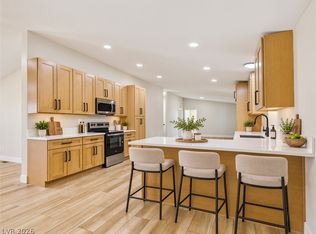
Pride of ownership shows throughout this beautifully remodeled 2,285 sq ft home on a half-acre corner lot. The split floor plan includes 3 bedrooms, 2 bathrooms and a den. Each bedroom has an oversized walk-in closet. The kitchen features corian counters, stacked stone backsplash, gas stove, dark stainless steel appliances and a huge hidden walk-in pantry. All appliances stay! The living room has a wood-burning stove. Laundry room includes cabinets, counter space and a utility sink. The primary bath has double sinks and a clawfoot tub. The guest bath has been updated with a walk-in shower. Outside, mature trees, decorative rock and a drip system create an easy-care yard. Enjoy the shaded covered patio, fenced backyard and RV parking with full 50-amp hookups. The heated/cooled 2-car garage has an attached carport. Two sheds provide additional storage and space including a heated/cooled workshop with workbench and air compressor. HVAC replaced in 2021 and maintained twice yearly. Front windows replaced in 2025 with low-e windows. Home re-leveled April 2026. Septic risers provide easy access for inspections and pumping. Public water, private septic and no flood insurance required. No HOA. Enjoy mountain views from the backyard.
Active
Price cut: $10K (11/1)
$349,999
5641 N Janice Ave, Pahrump, NV 89060
3beds
2,285sqft
Manufactured Home, Single Family Residence
Built in 2004
0.46 Acres Lot
$347,700 Zestimate®
$153/sqft
$-- HOA
What's special
Half-acre corner lotAttached carportDecorative rockFenced backyardMature treesShaded covered patioDark stainless steel appliances
- 40 days
- 94
- 11
Zillow last checked:
Listing updated:
Listed by:
Leanna Murphy-DeGoede S.0176547 775-727-1818,
Nevada Realty
Source: LVR,MLS#: 2822026 Originating MLS: Greater Las Vegas Association of Realtors Inc
Facts & features
Interior
Bedrooms & bathrooms
- Bedrooms: 3
- Bathrooms: 2
- Full bathrooms: 2
Primary bedroom
- Description: Pbr Separate From Other,Walk-In Closet(s)
- Dimensions: 16x14
Bedroom 2
- Description: Walk-In Closet(s)
- Dimensions: 12x12
Bedroom 3
- Description: Walk-In Closet(s)
- Dimensions: 12x12
Primary bathroom
- Description: Double Sink,Separate Shower,Separate Tub
Den
- Description: Double Doors
- Dimensions: 12x12
Dining room
- Description: Dining Area
- Dimensions: 14x14
Kitchen
- Description: Corian Countertops,Island,Walk-in Pantry
Living room
- Description: Front,Vaulted Ceiling
- Dimensions: 16x14
Heating
- Central, Electric
Cooling
- Central Air, Electric
Appliances
- Included: Dryer, Dishwasher, ENERGY STAR Qualified Appliances, Electric Water Heater, Disposal, Gas Range, Microwave, Refrigerator, Washer
- Laundry: Electric Dryer Hookup, Laundry Room
Features
- Bathroom on Main Level, Bedroom on Main Level, Ceiling Fan(s), Primary Downstairs, Window Treatments
- Flooring: Carpet, Laminate
- Windows: Blinds, Double Pane Windows
- Number of fireplaces: 1
- Fireplace features: Free Standing, Living Room, Wood Burning
Interior area
- Total structure area: 2,285
- Total interior livable area: 2,285 sqft
Video & virtual tour
Property
Parking
- Total spaces: 3
- Parking features: Attached Carport, Air Conditioned Garage, Detached, Garage, Garage Door Opener, Private, RV Hook-Ups, RV Access/Parking
- Garage spaces: 2
- Carport spaces: 1
- Covered spaces: 3
Features
- Stories: 1
- Patio & porch: Covered, Patio
- Exterior features: Patio, Private Yard, RV Hookup, Shed, Irrigation Sprinklers
- Fencing: Back Yard,Chain Link
- Has view: Yes
- View description: Mountain(s)
Lot
- Size: 0.46 Acres
- Features: 1/4 to 1 Acre Lot, Corner Lot, Drip Irrigation/Bubblers, Landscaped, Rocks, Trees
Details
- Additional structures: Shed(s), Workshop
- Parcel number: 2906209
- Zoning description: Single Family
- Horse amenities: None
Construction
Type & style
- Home type: MobileManufactured
- Architectural style: Manufactured Home,One Story
- Property subtype: Manufactured Home, Single Family Residence
Materials
- Frame
- Roof: Asphalt
Condition
- Resale
- Year built: 2004
Utilities & green energy
- Electric: Photovoltaics None
- Sewer: Septic Tank
- Water: Public
- Utilities for property: Electricity Available, Septic Available
Green energy
- Energy efficient items: Windows
Community & HOA
Community
- Subdivision: Country View Estates
HOA
- Has HOA: No
- Amenities included: None
Location
- Region: Pahrump
Financial & listing details
- Price per square foot: $153/sqft
- Tax assessed value: $147,949
- Annual tax amount: $1,839
- Date on market: 9/27/2026
- Listing agreement: Exclusive Right To Sell
- Listing terms: Cash,Conventional,FHA,VA Loan
- Electric utility on property: Yes
- Road surface type: Paved
Estimated market value
$347,700
$330,000 - $365,000
Not available
Price history
| Date | Event | Price |
|---|---|---|
| 11/1/2026 | Price change | $349,999-2.8%$153/sqft |
Source:  LVR #2822026 Report a problem | ||
| 9/27/2026 | Listed for sale | $359,999-4.2%$158/sqft |
Source: LVR #2822026 Report a problem | ||
| 12/13/2025 | Listing removed | $375,900$165/sqft |
Source: LVR #2692463 Report a problem | ||
| 9/3/2025 | Price change | $375,900-2.6%$165/sqft |
Source: LVR #2692463 Report a problem | ||
| 7/15/2025 | Price change | $385,900-1%$169/sqft |
Source: LVR #2692463 Report a problem | ||
| 6/13/2025 | Listed for sale | $389,900+18.2%$171/sqft |
Source: LVR #2692463 Report a problem | ||
| 12/15/2021 | Sold | $330,000-0.9%$144/sqft |
Source: LVR #2333339 Report a problem | ||
| 11/15/2021 | Pending sale | $332,900$146/sqft |
Source: LVR #2333339 Report a problem | ||
| 11/10/2021 | Price change | $332,900-0.3%$146/sqft |
Source: LVR #2333339 Report a problem | ||
| 10/29/2021 | Listed for sale | $333,900$146/sqft |
Source: LVR #2333339 Report a problem | ||
| 10/20/2021 | Pending sale | $333,900$146/sqft |
Source: LVR #2333339 Report a problem | ||
| 10/14/2021 | Price change | $333,900-5.7%$146/sqft |
Source: LVR #2333339 Report a problem | ||
| 10/4/2021 | Price change | $353,900-0.3%$155/sqft |
Source: LVR #2333339 Report a problem | ||
| 9/25/2021 | Price change | $354,900-1.4%$155/sqft |
Source: LVR #2333339 Report a problem | ||
| 9/16/2021 | Listed for sale | $360,000+148.3%$158/sqft |
Source: LVR #2333339 Report a problem | ||
| 7/10/2017 | Sold | $145,000-5.2%$63/sqft |
Source: LVR #1898267 Report a problem | ||
| 5/19/2017 | Listed for sale | $153,000$67/sqft |
Source: Realty Executives In Action #1898267 Report a problem | ||
Public tax history
| Year | Property taxes | Tax assessment |
|---|---|---|
| 2025 | $1,731 +2.8% | $51,782 -12.9% |
| 2024 | $1,684 +3.3% | $59,483 +8.3% |
| 2023 | $1,630 +2.8% | $54,933 +10% |
| 2022 | $1,586 +0.4% | $49,928 +9.9% |
| 2021 | $1,581 -0.4% | $45,424 -2.5% |
| 2020 | $1,586 +0.4% | $46,584 +3.9% |
| 2019 | $1,581 +3% | $44,828 +7.6% |
| 2018 | $1,535 | $41,648 +571.6% |
| 2016 | -- | $6,201 +5.8% |
| 2015 | $244 +2.5% | $5,859 -3.9% |
| 2014 | $238 | $6,099 -7.3% |
| 2013 | -- | $6,576 |
| 2012 | -- | $6,576 -15.9% |
| 2011 | -- | $7,821 -47.9% |
| 2010 | -- | $15,007 -16.8% |
| 2009 | -- | $18,027 +3.6% |
| 2008 | -- | $17,397 +1.2% |
| 2007 | -- | $17,189 +61.4% |
| 2006 | -- | $10,649 |
Find assessor info on the county website
Monthly payment
Climate risks
Neighborhood: 89060
Nearby schools
Schools provided by the listing agent
- Elementary: Manse,Manse
- Middle: Rosemary Clarke
- High: Pahrump Valley
Source: LVR. This data may not be complete. We recommend contacting the local school district to confirm school assignments for this home.

Similar homes
- $339,7504 bd2 ba2.2k sqft2350 W Adkisson St, Pahrump, NV 89060For Sale
 MLS ID #2831698, Jamie Kirk, Alchemy Investments RE. LVR
- $349,0003 bd3 ba2.2k sqft2380 W Simkins Rd, Pahrump, NV 89060For Sale
 MLS ID #2816556, Sarah Chapman, Nevada Realty. LVR
- $349,5003 bd2 ba1.5k sqft2340 W Bell Vista Ave, Pahrump, NV 89060For Sale
 MLS ID #2795382, Dennis P. Prieto, Compass Realty & Management. LVR
- $349,9003 bd2 ba1.5k sqft574 S Barney St, Pahrump, NV 89048For Sale
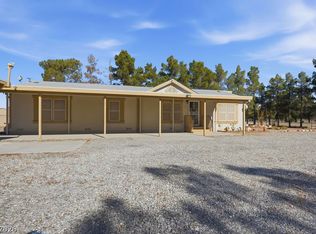 MLS ID #2832001, Robert Andy Stahl, Raintree Real Estate. LVR
