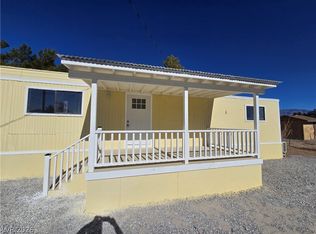
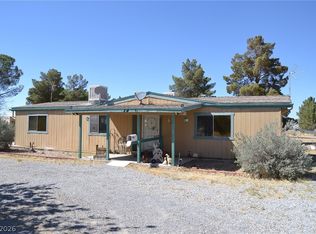
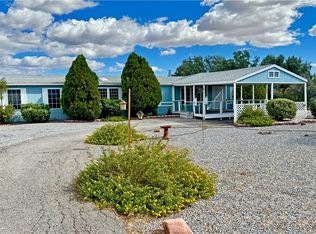
ROOM TO GROW, SΡΑCΕ TO BRΕAΤHE & A GUEST HΟUSΕ TOO! Discover this beautifully renovated Pahrump property situated on a fully fenced 1.16-acre lot surrounded by mature trees offering wonderful shade and privacy. The main home features 4 bedrooms and 2 bathrooms, plus an oversized laundry room with the potential to convert into a 5th bedroom—giving you even more flexibility as your needs grow.
But there’s more! A newly renovated 2-bedroom, 2-bathroom guest house provides fantastic additional living space for extended family, guests, or multi-generational living while allowing everyone to maintain their own privacy.
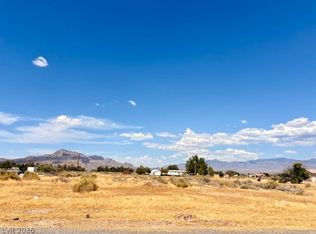
Outside, enjoy the peaceful garden located at the rear of the home and plenty of room to take advantage of the spacious acreage. Car enthusiasts, hobbyists, and anyone needing extra storage will appreciate the impressive 4-car garage featuring a loft and second-story storage, offering abundant space for vehicles, projects, equipment, and more.
With two living spaces, up to 7 potential bedrooms, 4 total bathrooms, a 4-car garage, and 1.16 fully fenced acres, this unique property delivers the space and versatility that can be hard to find. The seller is motivated and ready to make a deal—come see everything this property has to offer and make it your new home!
Active
$305,000
2860 W Irene St, Pahrump, NV 89060
6beds
2,612sqft
Manufactured Home, Single Family Residence
Built in 1984
1.16 Acres Lot
$299,600 Zestimate®
$117/sqft
$-- HOA
What's special
Spacious acreageOversized laundry roomTwo living spacesBeautifully renovated
- 46 days
- 551
- 41
Zillow last checked:
Listing updated:
Listed by:
Walt W. Turner BS.0146039 775-727-2332,
Access Realty
Source: LVR,MLS#: 2816327 Originating MLS: Greater Las Vegas Association of Realtors Inc
Facts & features
Interior
Bedrooms & bathrooms
- Bedrooms: 6
- Bathrooms: 4
- Full bathrooms: 4
Primary bedroom
- Description: Ceiling Light,Walk-In Closet(s)
- Dimensions: 10x12
Primary bedroom
- Description: Ceiling Fan,Ceiling Light,Closet
- Dimensions: 12x12
Bedroom 2
- Description: Ceiling Light,Closet
- Dimensions: 12x12
Bedroom 3
- Description: Ceiling Fan,Ceiling Light,Closet
- Dimensions: 8x10
Bedroom 4
- Description: Ceiling Fan,Ceiling Light,Closet
- Dimensions: 11x13
Bedroom 5
- Description: Ceiling Fan,Ceiling Light,Closet
- Dimensions: 14x11
Den
- Description: Other
- Dimensions: 13x11
Dining room
- Description: Dining Area
- Dimensions: 9x11
Kitchen
- Description: Quartz Countertops
Living room
- Description: Rear
- Dimensions: 12x20
Heating
- Electric, Zoned
Cooling
- Evaporative Cooling, Electric, High Efficiency
Appliances
- Included: Dryer, Dishwasher, Electric Range, Disposal, Refrigerator, Washer
- Laundry: Electric Dryer Hookup, Laundry Room
Features
- BathroomonMainLevel, Bedroom on Main Level, Ceiling Fan(s), Full Bath on Main Level, Primary Downstairs, Window Treatments
- Flooring: Laminate
- Has fireplace: No
Interior area
- Total structure area: 1,222
- Total interior livable area: 2,612 sqft
Video & virtual tour
Property
Parking
- Total spaces: 4
- Parking features: Detached, Garage, Golf Cart Garage, Open, Private, RV Garage, RV Potential, RV Access/Parking, Storage, Workshop in Garage
- Garage spaces: 4
- Has uncovered spaces: Yes
Features
- Stories: 1
- Patio & porch: Enclosed, Patio
- Exterior features: Private Yard
- Fencing: Chain Link,Full
Lot
- Size: 1.16 Acres
- Features: 1 to 5 Acres, Desert Landscaping, Garden, Landscaped, Trees
Details
- Additional structures: Guest House, Workshop
- Parcel number: 3656215
- Zoning description: Single Family
- Horse amenities: None
Construction
Type & style
- Home type: MobileManufactured
- Architectural style: One Story
- Property subtype: Manufactured Home, Single Family Residence
Materials
- Masonite
- Roof: Composition,Metal,Shingle
Condition
- Resale
- Year built: 1984
Utilities & green energy
- Electric: Photovoltaics None
- Sewer: Septic Tank
- Water: Private, Well
- Utilities for property: Electricity Available, Septic Available
Community & HOA
Community
- Subdivision: Green Bee Ranchos
HOA
- Has HOA: No
- Amenities included: None
Location
- Region: Pahrump
Financial & listing details
- Price per square foot: $117/sqft
- Tax assessed value: $65,808
- Annual tax amount: $999
- Date on market: 9/9/2026
- Listing agreement: Exclusive Right To Sell
- Listing terms: Cash,Conventional,FHA,VA Loan
- Electric utility on property: Yes
Estimated market value
$299,600
$285,000 - $315,000
Not available
Price history
| Date | Event | Price |
|---|---|---|
| 9/9/2026 | Listed for sale | $305,000+133.7%$117/sqft |
Source:  LVR #2816327 Report a problem | ||
| 10/2/2024 | Sold | $130,500+2.4%$50/sqft |
Source: LVR #2607683 Report a problem | ||
| 8/25/2024 | Pending sale | $127,500$49/sqft |
Source: LVR #2607683 Report a problem | ||
| 8/20/2024 | Listed for sale | $127,500$49/sqft |
Source: LVR #2607683 Report a problem | ||
| 8/16/2024 | Pending sale | $127,500$49/sqft |
Source: LVR #2607683 Report a problem | ||
| 8/12/2024 | Listed for sale | $127,500+454.3%$49/sqft |
Source: LVR #2607683 Report a problem | ||
| 10/23/2012 | Sold | $23,000$9/sqft |
Source: Public Record Report a problem | ||
Public tax history
| Year | Property taxes | Tax assessment |
|---|---|---|
| 2025 | $750 +2.5% | $23,033 +18.3% |
| 2024 | $732 +3.7% | $19,462 +2.1% |
| 2023 | $706 +2.5% | $19,061 +9.8% |
| 2022 | $688 +2.9% | $17,366 +6.2% |
| 2021 | $669 -2.8% | $16,347 -23.3% |
| 2020 | $688 +2.9% | $21,308 +3.8% |
| 2019 | $669 +10.9% | $20,532 +6.3% |
| 2018 | $603 +4.5% | $19,324 +14.9% |
| 2017 | $577 +3.9% | $16,811 +18% |
| 2016 | $556 +11.4% | $14,248 +6.1% |
| 2015 | $499 | $13,426 -3.8% |
| 2014 | $499 | $13,961 -3.1% |
| 2013 | -- | $14,401 |
| 2012 | -- | $14,401 -9.9% |
| 2011 | -- | $15,987 -35% |
| 2010 | -- | $24,583 -14.9% |
| 2009 | -- | $28,901 +0.4% |
| 2008 | -- | $28,778 +32.2% |
| 2007 | -- | $21,762 +49.1% |
| 2006 | -- | $14,592 +11.2% |
| 2004 | -- | $13,120 |
Find assessor info on the county website
Monthly payment
Climate risks
Neighborhood: 89060
Nearby schools
Schools provided by the listing agent
- Elementary: Manse,Manse
- Middle: Rosemary Clarke
- High: Pahrump Valley
Source: LVR. This data may not be complete. We recommend contacting the local school district to confirm school assignments for this home.
Similar homes
- $344,7504 bd2 ba2.2k sqft2350 W Adkisson St, Pahrump, NV 89060For Sale
 MLS ID #2826396, Jamie Kirk, Alchemy Investments RE. LVR
- $300,0004 bd2 ba1.5k sqft980 W Leffner Dr, Pahrump, NV 89060For Sale
 MLS ID #2816319, Krista Smith, Orange Realty Group LLC. LVR
- $325,0003 bd2 ba1.6k sqft1601 Appaloosa Ln, Pahrump, NV 89060For Sale
 MLS ID #2814412, Martin P. Daffer, Classic Realty Group Inc. LVR
- $315,0004 bd2 ba1.9k sqft201 Jewell Dr, Pahrump, NV 89048For Sale
 MLS ID #2826165, Laura B. Aldrich, Nevada Realty. LVR
