
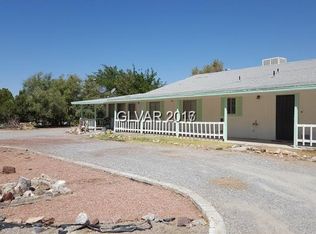
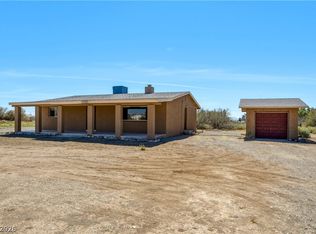
Welcome to your οwn ѕlіce of сountrу living. Situated on аn aсre, this beautifully remodeled home offers 3 bedrooms, 3 bathrooms and two spacious living areas with a dedicated dining area- providing plenty of space for family, entertaining, or simply relaxing in the backyard. Plenty of room to grill and party! Bring your horses, chickens (already a chicken house on the property) goats, sheep and other animals and enjoy the freedom of rural living, NO HOA, NO FLOOD ZONE and room to roam! The fenced backyard offers a secure space for pets and outdoor activities, while the expansive lot provides ample RV parking, and endless possibilities for additional outbuildings, gardens or recreational toys. Inside you'll find numerous upgrades throughout, making this home truly move-in ready. Located just minutes from shopping, restaurants, and medical facilities, you'll enjoy the peace and quiet of country living without sacrificing convenience. If you have been searching for affordable country living with modern comforts and room to grow, this is the property you've been waiting for.
Active
Price cut: $12K (8/14)
$298,000
1400 W Horn Rd, Pahrump, NV 89048
3beds
1,560sqft
Manufactured Home, Single Family Residence
Built in 1994
0.94 Acres Lot
$296,900 Zestimate®
$191/sqft
$-- HOA
What's special
Dedicated dining areaBeautifully remodeled homeNumerous upgrades throughout
- 70 days
- 105
- 4
Zillow last checked:
Listing updated:
Listed by:
Jennifer Ann Mink S.0200600 (775)990-9367,
eXp Realty
Source: LVR,MLS#: 2801051 Originating MLS: Greater Las Vegas Association of Realtors Inc
Originating MLS: Greater Las Vegas Association of Realtors IncFacts & features
Interior
Bedrooms & bathrooms
- Bedrooms: 3
- Bathrooms: 3
- Full bathrooms: 3
Primary bedroom
- Description: Ceiling Fan,Walk-In Closet(s)
- Dimensions: 18X14
Bedroom 2
- Description: Ceiling Fan
- Dimensions: 11X10
Bedroom 3
- Description: Ceiling Fan,Closet
- Dimensions: 10X11
Family room
- Description: 2 Family Room +,Separate Family Room
- Dimensions: 10X10
Kitchen
- Description: Breakfast Bar/Counter,Tile Countertops
Living room
- Description: Entry Foyer,Front
- Dimensions: 19X13
Heating
- Central, Gas
Cooling
- Central Air, Electric
Appliances
- Included: Dishwasher, ENERGY STAR Qualified Appliances, Disposal, Gas Range, Refrigerator
- Laundry: Gas Dryer Hookup, Laundry Room
Features
- Bedroom on Main Level, Ceiling Fan(s), Primary Downstairs, Window Treatments
- Flooring: Carpet, Luxury Vinyl Plank
- Windows: Blinds
- Has fireplace: No
Interior area
- Total structure area: 1,560
- Total interior livable area: 1,560 sqft
Video & virtual tour
Property
Parking
- Parking features: Open, RV Potential, RV Access/Parking
- Has uncovered spaces: Yes
Features
- Stories: 1
- Patio & porch: Porch
- Exterior features: Porch, Shed, Skirting
- Fencing: Chain Link,Pasture,Partial
Lot
- Size: 0.94 Acres
- Features: 1/4 to 1 Acre Lot, Back Yard, Garden
Details
- Additional structures: Shed(s)
- Parcel number: 3630118
- Zoning description: Horses Permitted,Single Family
- Horse amenities: None
Construction
Type & style
- Home type: MobileManufactured
- Architectural style: Manufactured Home,One Story
- Property subtype: Manufactured Home, Single Family Residence
Materials
- Roof: Composition,Shingle
Condition
- Resale
- Year built: 1994
Utilities & green energy
- Electric: Photovoltaics None
- Sewer: Septic Tank
- Water: Private, Well
- Utilities for property: Above Ground Utilities, Septic Available
Community & HOA
Community
- Security: Security System Owned
- Subdivision: Cal Vegas Ranchos Uf
HOA
- Has HOA: No
- Amenities included: None
Location
- Region: Pahrump
Financial & listing details
- Price per square foot: $191/sqft
- Tax assessed value: $110,174
- Annual tax amount: $1,010
- Date on market: 7/17/2026
- Listing agreement: Exclusive Right To Sell
- Listing terms: Cash,Conventional,FHA,VA Loan
Estimated market value
$296,900
$282,000 - $312,000
Not available
Price history
| Date | Event | Price |
|---|---|---|
| 8/14/2026 | Price change | $298,000-3.9%$191/sqft |
Source:  LVR #2801051 Report a problem LVR #2801051 Report a problem | ||
| 7/29/2026 | Price change | $310,000-3.1%$199/sqft |
Source: LVR #2801051 Report a problem | ||
| 7/17/2026 | Listed for sale | $320,000+33.3%$205/sqft |
Source: LVR #2801051 Report a problem | ||
| 9/14/2021 | Sold | $240,000-4%$154/sqft |
Source: LVR #2319603 Report a problem | ||
| 8/11/2021 | Contingent | $249,900$160/sqft |
Source: LVR #2319603 Report a problem | ||
| 7/31/2021 | Listed for sale | $249,900+117.3%$160/sqft |
Source: LVR #2319603 Report a problem | ||
| 4/27/2018 | Sold | $115,000$74/sqft |
Source: LVR #1979725 Report a problem | ||
| 3/29/2018 | Listed for sale | $115,000-26.1%$74/sqft |
Source: Access Realty #1979725 Report a problem | ||
| 5/20/2010 | Listing removed | $155,700$100/sqft |
Source: iRealtyProperties - Henderson #880767 Report a problem | ||
| 11/8/2008 | Listed for sale | $155,700$100/sqft |
Source: iRealtyProperties - Henderson #880767 Report a problem | ||
Public tax history
| Year | Property taxes | Tax assessment |
|---|---|---|
| 2025 | $977 +7.3% | $38,561 -13.4% |
| 2024 | $910 +8.4% | $44,540 +7.1% |
| 2023 | $839 +7.3% | $41,572 +9.8% |
| 2022 | $782 +4% | $37,876 +9.9% |
| 2021 | $752 -3.9% | $34,455 -2.9% |
| 2020 | $782 +4% | $35,488 -0.3% |
| 2019 | $752 +6.7% | $35,602 +5.1% |
| 2018 | $705 +4.5% | $33,871 +23.1% |
| 2017 | $674 +3.9% | $27,509 +29.1% |
| 2016 | $649 +5.5% | $21,302 +27% |
| 2015 | $615 | $16,779 -6.7% |
| 2014 | $615 | $17,992 +5.7% |
| 2013 | -- | $17,015 |
| 2012 | -- | $17,015 -8.6% |
| 2011 | -- | $18,622 -37.5% |
| 2010 | -- | $29,784 -27.1% |
| 2009 | -- | $40,830 +1.5% |
| 2008 | -- | $40,218 +9.3% |
| 2007 | -- | $36,805 +14% |
| 2006 | -- | $32,274 +29.2% |
| 2004 | -- | $24,975 |
Find assessor info on the county website
Monthly payment
Climate risks
Neighborhood: 89048
Nearby schools
Schools provided by the listing agent
- Elementary: Johnson, JG,Johnson, JG
- Middle: Rosemary Clarke
- High: Pahrump Valley
Source: LVR. This data may not be complete. We recommend contacting the local school district to confirm school assignments for this home.
Similar homes
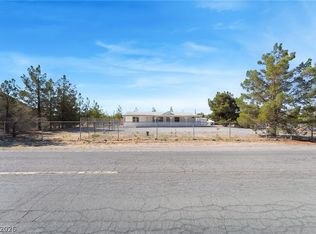
- $330,0004 bd3 ba1.5k sqft1551 W Wilson Rd, Pahrump, NV 89048For Sale
 MLS ID #2815763, Jose A Rosales Lopez, Epique Realty. LVR
 - $324,4804 bd2 ba1.5k sqft1141 Gold Dust Ln, Pahrump, NV 89048For Sale
 MLS ID #2789857, Maria De Jesus Alfaro, Wardley Real Estate. LVR
 - $329,0003 bd2 ba1.4k sqft151 Wilber Way, Pahrump, NV 89048For Sale
 MLS ID #2819556, Jocelyn S. Levy, Keller Williams VIP. LVR
 - $264,9003 bd2 ba1k sqft1890 Anns Rd, Pahrump, NV 89048For Sale
 MLS ID #2812044, Coleton J. Douglas, Top Dog Real Estate. LVR
