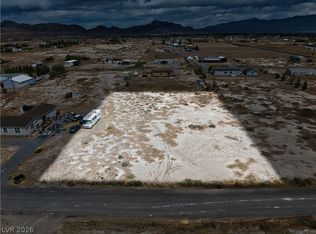
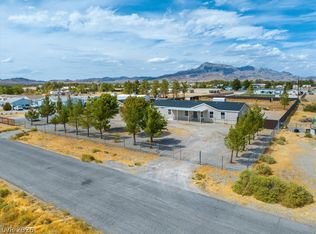
This one-stοrу ѕingle famіly hοme on nearly 1 acrе of lаnd offers 2280 square feet of living space in Pahrump. This property features 4 bedrooms and 2 bathrooms, providing functional space for daily living and routines. Kitchen has plenty of counter space and cabinets. All appliances stay with the home. Home has central heating and cooling, but also has high-output evaporative coolers. Garage is located behind the home and attached with a breezeway to create a wonderful covered patio area to escape the weather. This property is ready for its next owners. Reach out today to schedule a viewing and see this home in person.
Active
$360,000
4140 W Victoria St, Pahrump, NV 89048
4beds
2,280sqft
Manufactured Home, Single Family Residence
Built in 2006
0.92 Acres Lot
$350,600 Zestimate®
$158/sqft
$-- HOA
What's special
Central heating and coolingHigh-output evaporative coolers
- 13 days
- 197
- 9
Likely to sell faster than
Zillow last checked:
Listing updated:
Listed by:
Renee J. West B.1001620 775-727-1969,
Way Out West Realty
Source: LVR,MLS#: 2811164 Originating MLS: Greater Las Vegas Association of Realtors Inc
Originating MLS: Greater Las Vegas Association of Realtors IncFacts & features
Interior
Bedrooms & bathrooms
- Bedrooms: 4
- Bathrooms: 2
- Full bathrooms: 2
Primary bedroom
- Description: Ceiling Fan,Mirrored Door,Pbr Separate From Other,Walk-In Closet(s)
- Dimensions: 14x14
Bedroom 2
- Description: Ceiling Fan,Closet
- Dimensions: 12x12
Bedroom 3
- Description: Ceiling Fan,Closet
- Dimensions: 12x12
Bedroom 4
- Description: Closet
- Dimensions: 12x12
Primary bathroom
- Description: Double Sink,Separate Shower,Separate Tub
Dining room
- Description: Dining Area
- Dimensions: 12x12
Family room
- Description: Ceiling Fan,Separate Family Room
- Dimensions: 16x29
Kitchen
- Description: Breakfast Bar/Counter,Island,Laminate Countertops,Pantry
Living room
- Description: Front
- Dimensions: 20x16
Heating
- Central, Electric
Cooling
- Central Air, Evaporative Cooling, Electric
Appliances
- Included: Dryer, Dishwasher, Electric Range, Disposal, Microwave, Refrigerator, Washer
- Laundry: Electric Dryer Hookup, Laundry Room
Features
- BathroomonMainLevel, Bedroom on Main Level, Ceiling Fan(s), Primary Downstairs
- Flooring: Luxury Vinyl Plank
- Has fireplace: No
Interior area
- Total structure area: 2,280
- Total interior livable area: 2,280 sqft
Video & virtual tour
Property
Parking
- Total spaces: 2
- Parking features: Exterior Access Door, Open
- Garage spaces: 2
- Has uncovered spaces: Yes
Features
- Patio & porch: Covered, Patio
- Exterior features: Circular Driveway, Dog Run, Patio, Private Yard
- Fencing: Chain Link,Partial
- Has view: Yes
- View description: Mountain(s)
Lot
- Size: 0.92 Acres
- Features: Trees
Details
- Parcel number: 2882224
- Zoning description: Single Family
- Horse amenities: None
Construction
Type & style
- Home type: MobileManufactured
- Architectural style: Manufactured Home
- Property subtype: Manufactured Home, Single Family Residence
Materials
- Roof: Composition,Shingle
Condition
- Year built: 2006
Utilities & green energy
- Electric: Photovoltaics None
- Sewer: Septic Tank
- Water: Private, Well
- Utilities for property: Electricity Available, Septic Available
Community & HOA
Community
- Subdivision: Charleston Park Ranchos U8
HOA
- Has HOA: No
- Amenities included: None
Location
- Region: Pahrump
Financial & listing details
- Price per square foot: $158/sqft
- Annual tax amount: $1,268
- Date on market: 8/21/2026
- Listing agreement: Exclusive Right To Sell
- Listing terms: Cash,Conventional
- Ownership: Single Family Residential
- Electric utility on property: Yes
- Road surface type: Chip And Seal
Estimated market value
$350,600
$333,000 - $368,000
Not available
Price history
| Date | Event | Price |
|---|---|---|
| 8/22/2026 | Listed for sale | $360,000+323.5%$158/sqft |
Source:  LVR #2811164 Report a problem LVR #2811164 Report a problem | ||
| 1/13/2016 | Sold | $85,000$37/sqft |
Source: LVR #1554540 Report a problem | ||
Public tax history
Tax history is unavailable.
Monthly payment
Climate risks
Neighborhood: 89048
Nearby schools
Schools provided by the listing agent
- Elementary: Johnson, JG,Johnson, JG
- Middle: Rosemary Clarke
- High: Pahrump Valley
Source: LVR. This data may not be complete. We recommend contacting the local school district to confirm school assignments for this home.

Similar homes
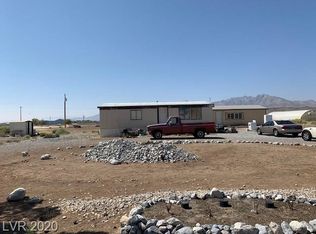
- $379,9004 bd2 ba2.3k sqft4080 W Jessica St, Pahrump, NV 89048For Sale
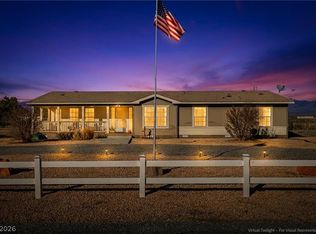 MLS ID #2797428, Leanna Murphy-DeGoede, Nevada Realty. LVR
 - $330,0004 bd3 ba1.5k sqft1551 W Wilson Rd, Pahrump, NV 89048For Sale
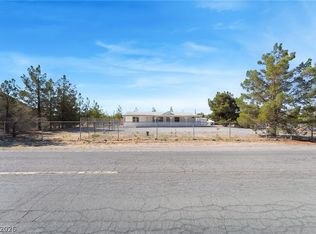 MLS ID #2815763, Jose A Rosales Lopez, Epique Realty. LVR
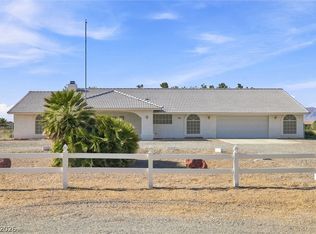
 - $349,5004 bd2 ba2.2k sqft2350 W Adkisson St, Pahrump, NV 89060For Sale
 MLS ID #2812840, Jamie Kirk, Alchemy Investments RE. LVR
 - $365,0003 bd2 ba2.2k sqft1731 Indole St, Pahrump, NV 89048For Sale
 MLS ID #2812997, Walt W. Turner, Access Realty. LVR
