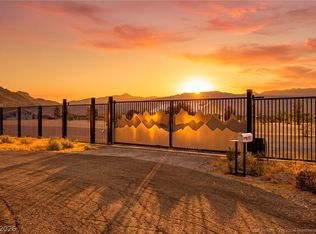
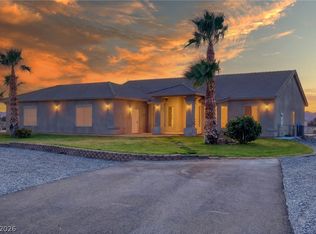
Experiencе рrіde of ownеrshіp in this beautifullу maіntained 2,968 sq ft home situated on an expansive 3.93-acre fully fenced lot with wrought iron/brick fencing & breathtaking mountain views. This 3-bed, 3-bath home offers space, comfort & exceptional upgrades throughout. Kitchen features granite counters, custom cabinetry, pantry & stainless steel appliances. Enjoy multiple living spaces including den, flex room & additional room & wood-burning fireplace. The home is equipped with a RO water system, water softener & alarm system for convenience & peace of mind. Step outside to beautifully landscaped grounds with mature trees, shrubs & lush lawns at front & rear yards, covered patio & porch & a decorative fountain. This property includes a 480 sq ft casita/guest quarters, huge 4-car garage with heating & cooling, RV parking and 3 double gates. With incredible space, high-end features, & no HOA restrictions, this one-of-a-kind property offers the perfect blend of luxury & functionality.
Active under contract
Price cut: $95K (7/28)
$795,000
1391 N Leslie St, Pahrump, NV 89060
3beds
2,968sqft
Single Family Residence
Built in 2004
3.93 Acres Lot
$-- Zestimate®
$268/sqft
$-- HOA
What's special
Rv parkingBreathtaking mountain viewsAdditional roomWater softenerRo water systemDecorative fountainCovered patio
- 105 days |
- 195 |
- 11 |
Zillow last checked:
Listing updated:
Listed by:
Lisa Shahin BS.0146790 702-503-9104,
Keller Williams VIP
Source: LVR,MLS#: 2767622 Originating MLS: Greater Las Vegas Association of Realtors Inc
Originating MLS: Greater Las Vegas Association of Realtors IncFacts & features
Interior
Bedrooms & bathrooms
- Bedrooms: 3
- Bathrooms: 3
- Full bathrooms: 2
- 3/4 bathrooms: 1
Primary bedroom
- Description: Ceiling Fan,Ceiling Light,Pbr Separate From Other,Walk-In Closet(s)
- Dimensions: 17x16
Bedroom 2
- Description: Ceiling Fan,Ceiling Light,Closet,Mirrored Door
- Dimensions: 15x12
Bedroom 3
- Description: Ceiling Fan,Ceiling Light,Closet,Mirrored Door
- Dimensions: 15x12
Primary bathroom
- Description: Double Sink,Separate Shower,Tub With Jets
Den
- Description: Other
- Dimensions: 21x19
Den
- Description: Ceiling Fan,Other
- Dimensions: 21x13
Dining room
- Description: Breakfast Nook/Eating Area,Dining Area,Kitchen/Dining Room Combo
- Dimensions: 18x13
Kitchen
- Description: Breakfast Bar/Counter
Living room
- Description: Formal
- Dimensions: 23x21
Media room
- Description: Built-In Entertainment Center
- Dimensions: 25x15
Heating
- Central, Electric, Multiple Heating Units, Wood
Cooling
- Central Air, Electric, 2 Units
Appliances
- Included: Dishwasher, Electric Cooktop, Disposal, Microwave, Refrigerator, Water Softener Owned
- Laundry: Electric Dryer Hookup, Laundry Room
Features
- Bedroom on Main Level, Ceiling Fan(s), Primary Downstairs, Window Treatments
- Flooring: Carpet, Laminate
- Windows: Blinds, Double Pane Windows
- Number of fireplaces: 1
- Fireplace features: Living Room, Wood Burning
Interior area
- Total structure area: 2,968
- Total interior livable area: 2,968 sqft
Video & virtual tour
Property
Parking
- Total spaces: 4
- Parking features: Air Conditioned Garage, Detached, Exterior Access Door, Garage, Private, Workshop in Garage
- Garage spaces: 4
Features
- Stories: 1
- Patio & porch: Covered, Patio, Porch
- Exterior features: Handicap Accessible, Out Building(s), Porch, Patio, Private Yard, Sprinkler/Irrigation
- Fencing: Brick,Full,Wrought Iron
- Has view: Yes
- View description: Mountain(s)
Lot
- Size: 3.93 Acres
- Features: 1 to 5 Acres, Back Yard, Drip Irrigation/Bubblers, Desert Landscaping, Front Yard, Garden, Sprinklers In Rear, Sprinklers In Front, Landscaped, Trees
Details
- Additional structures: Guest House, Outbuilding
- Parcel number: 3603132
- Zoning description: Horses Permitted,Single Family
- Horse amenities: None
Construction
Type & style
- Home type: SingleFamily
- Architectural style: One Story
- Property subtype: Single Family Residence
Materials
- Roof: Tile
Condition
- Year built: 2004
Utilities & green energy
- Electric: Photovoltaics None
- Sewer: Septic Tank
- Water: Private, Well
- Utilities for property: Electricity Available, Septic Available
Green energy
- Energy efficient items: Windows
Community & HOA
Community
- Security: Security System Owned
- Subdivision: NONE
HOA
- Has HOA: No
- Amenities included: None
Location
- Region: Pahrump
Financial & listing details
- Price per square foot: $268/sqft
- Tax assessed value: $512,385
- Annual tax amount: $3,497
- Date on market: 5/6/2026
- Listing agreement: Exclusive Right To Sell
- Listing terms: Cash,Conventional,FHA,VA Loan
- Ownership: Single Family Residential
- Electric utility on property: Yes
Estimated market value
Not available
Estimated sales range
Not available
Not available
Price history
| Date | Event | Price |
|---|---|---|
| 7/28/2026 | Contingent | $795,000$268/sqft |
Source:  LVR #2767622 Report a problem LVR #2767622 Report a problem | ||
| 7/28/2026 | Price change | $795,000-10.7%$268/sqft |
Source: LVR #2767622 Report a problem | ||
| 7/25/2026 | Listed for sale | $890,000$300/sqft |
Source: LVR #2767622 Report a problem | ||
| 7/2/2026 | Contingent | $890,000$300/sqft |
Source: LVR #2767622 Report a problem | ||
| 6/18/2026 | Price change | $890,000-10.9%$300/sqft |
Source: LVR #2767622 Report a problem | ||
| 5/6/2026 | Listed for sale | $999,000+72.3%$337/sqft |
Source: LVR #2767622 Report a problem | ||
| 2/1/2019 | Listing removed | $579,900$195/sqft |
Source: Realty Executives In Action #1995676 Report a problem | ||
| 10/23/2018 | Price change | $579,900+5.4%$195/sqft |
Source: Realty Executives In Action #1995676 Report a problem | ||
| 6/22/2018 | Price change | $550,000-5%$185/sqft |
Source: Realty Executives In Action #1995676 Report a problem | ||
| 5/21/2018 | Listed for sale | $579,000$195/sqft |
Source: Realty Executives In Action #1995676 Report a problem | ||
Public tax history
| Year | Property taxes | Tax assessment |
|---|---|---|
| 2025 | $3,357 +2.9% | $179,335 -0.9% |
| 2024 | $3,263 +3.2% | $181,048 +9.1% |
| 2023 | $3,163 +2.9% | $166,019 +9.5% |
| 2022 | $3,075 +3% | $151,568 +4.6% |
| 2021 | $2,986 -2.9% | $144,929 -0.4% |
| 2020 | $3,075 +3% | $145,550 -9.9% |
| 2019 | $2,986 +3% | $161,482 +4% |
| 2018 | $2,899 +3% | $155,314 +24.8% |
| 2017 | $2,816 +3% | $124,470 +31.9% |
| 2016 | $2,735 +5.8% | $94,379 +23.6% |
| 2015 | $2,585 | $76,386 -7.5% |
| 2014 | $2,585 | $82,602 +16.1% |
| 2013 | -- | $71,170 |
| 2012 | -- | $71,170 -1.9% |
| 2011 | -- | $72,531 -38.2% |
| 2010 | -- | $117,356 -15.5% |
| 2009 | -- | $138,866 +5.3% |
| 2008 | -- | $131,887 +6.7% |
| 2007 | -- | $123,611 +8.4% |
| 2006 | -- | $114,062 |
Find assessor info on the county website
Monthly payment
Est. payment
Payment breakdown
Explore the cost of this home by adjusting the details. Changes won't be saved.Climate risks
Neighborhood: 89060
Nearby schools
GreatSchools rating
- 7/10Manse Elementary SchoolGrades: PK-5Distance: 3.9 mi
- 4/10Rosemary Clarke Middle SchoolGrades: 6-8Distance: 3.6 mi
- 5/10Pahrump Valley High SchoolGrades: 9-12Distance: 4.2 mi
Schools provided by the listing agent
- Elementary: Johnson, JG,Johnson, JG
- Middle: Rosemary Clarke
- High: Pahrump Valley
Source: LVR. This data may not be complete. We recommend contacting the local school district to confirm school assignments for this home.
- $262,500-- bd-- ba1.4k sqft1321 N Leslie St, Pahrump, NV 89060Off Market
- $284,3003 bd2 ba1.4k sqft1521 N Leslie St, Pahrump, NV 89060Off Market

- $453,2005 bd3 ba2.5k sqft1370 Appaloosa Ln, Pahrump, NV 89060Off Market
- $24,035-- bd-- ba-- sqft1360 N Leslie St, Pahrump, NV 89060Off Market
- $34,975-- bd-- ba-- sqft1390 N Leslie St, Pahrump, NV 89060Off Market
- $245,400-- bd-- ba1k sqft1490 Appaloosa Ln, Pahrump, NV 89060Off Market
- $189,700-- bd-- ba-- sqft1330 N Leslie St, Pahrump, NV 89060Off Market
- $264,8003 bd2 ba1.7k sqft1420 N Leslie St, Pahrump, NV 89060Off Market
A local agent can set up tours, give advice and negotiate with sellers.
A local lender can help you make sure your offer is ready when you are.
Similar homes
- $799,9993 bd3 ba3.2k sqft2601 Balzar St, Pahrump, NV 89060For Sale
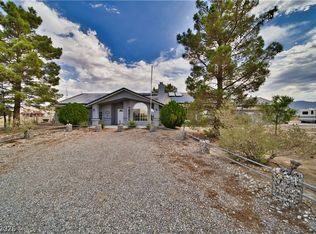
 MLS ID #2795550, Sarah Chapman, Nevada Realty. LVR
 - $649,9005 bd3 ba2.4k sqft880 Benson Cir, Pahrump, NV 89060For Sale
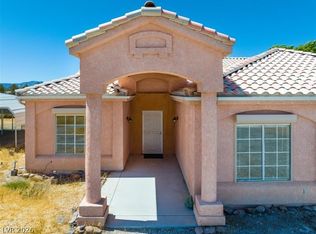
 MLS ID #2786305, Alexandria Murphy, Top Dog Real Estate. LVR
 - $679,9904 bd3 ba3.2k sqft2910 Sunset St, Pahrump, NV 89060For Sale
 MLS ID #2775037, Amanda M. Dickerson, Lisa Bond Real Estate LLC. LVR
 - $624,9004 bd3 ba2.7k sqft1710 N Murphy St, Pahrump, NV 89060For Sale
 MLS ID #2772151, Rosemarie S. Haro, Realty ONE Group, Inc. LVR
 - $999,9004 bd4 ba2.3k sqft4061 Equus Ct, Pahrump, NV 89060For SaleMLS ID #2804079, Teresa S. Kenney Parker, 775 Realty. LVR
- $685,0004 bd3 ba2.7k sqft601 N Helen St, Pahrump, NV 89060For SaleMLS ID #2764964, Lorena Godfrey, 775 Realty. LVR
- $799,0004 bd3 ba3.1k sqft3780 Ranger Way, Pahrump, NV 89048For SaleMLS ID #2804953, Tiffany Patton Reinert, Century 21 Americana. LVR
- $575,0003 bd3 ba2.3k sqft371 W Nopah Vista Ave, Pahrump, NV 89060For SaleMLS ID #2803170, Marci J. Metzger, The Ridge Realty Group. LVR
- $710,0004 bd4 ba2.6k sqft5260 Faust Pl, Pahrump, NV 89060For SaleMLS ID #2742776, Francesca Lightfoot, eXp Realty. LVR
- $699,0003 bd2 ba1.8k sqft2060 Red Rock Dr, Pahrump, NV 89048For SaleMLS ID #2794691, Teresa S. Kenney Parker, 775 Realty. LVR
- $959,9004 bd4 ba2.8k sqft2851 Winchester Ave, Pahrump, NV 89048For SaleMLS ID #2776970, Marci J. Metzger, The Ridge Realty Group. LVR
- $1,080,0003 bd2 ba1.9k sqft4892 Quail Run Rd, Pahrump, NV 89060For SaleMLS ID #2779103, Marianne Yoffee, Engel & Volkers Las Vegas. LVR
- $650,0004 bd3 ba2.7k sqft1131 China St, Pahrump, NV 89048For SaleMLS ID #2762216, Lisa Shahin, Keller Williams VIP. LVR
- $699,0003 bd2 ba2.3k sqft3660 S Rebel Ave, Pahrump, NV 89048For SaleMLS ID #2788271, Jeannette B. Draper, Top Dog Real Estate. LVR
- $819,0004 bd3 ba3.5k sqft3200 Peggy Ave, Pahrump, NV 89048For SaleMLS ID #2743294, Carrie Nye, 775 Realty. LVR
- $929,9003 bd3 ba3.2k sqft1830 E Fuchsia St, Pahrump, NV 89048For SaleMLS ID #2806712, Shirley Torero, Classic Realty Group Inc. LVR
- $699,0004 bd3 ba2.4k sqft200 E Ember St, Pahrump, NV 89048For SaleMLS ID #2788997, Dana Lewelling, Nevada Realty. LVR
- $829,0005 bd3 ba3.4k sqft6671 Greenbriar Ct, Pahrump, NV 89061For SaleMLS ID #2808336, Dana Lewelling, Nevada Realty. LVR
- $625,0003 bd3 ba2.9k sqft61 E Calvada Blvd, Pahrump, NV 89048For SaleMLS ID #2778431, Steven A. Malek, Nevada Realty. LVR
- $524,9903 bd2 ba2.1k sqft641 W Amarillo Ave, Pahrump, NV 89048For SaleMLS ID #2803587, Mary Jane Blunk, eXp Realty. LVR
