Discover unparаllеlеd comfort аnd eхpansive living іn thiѕ remarkable single-story residence, a true sanctuary offering both privacy and ample space. This distinguished once model home boasts five generously sized bedrooms total and three full bathrooms, complemented by an additional half bath and 3/4 handicap accessible bathroom ensuring convenience for residents and guests alike. With a sprawling living area of 4,516 square feet, there is abundant room for relaxation and MULIT-GEN living. The detached studio casita is perfect for guests with its own full bathroom and access to the front courtyard. The guest wing has 2 bedrooms, a kitchenette, 1/2 bathroom, living room, handicap accessible 3/4 bathroom, exterior access to the front secured courtyard and the backyard along with a secret bookshelf style entrance to the main home. The primary bedroom offers a large space with room for a sitting area, 2 custom walk in closets, spa style bathroom with jetted tub and dual headed custom tiled shower with access to the backyard and pool.
The property is thoughtfully designed with accessibility in mind, featuring an owned alarm system for peace of mind, stylish pot shelves, and window coverings throughout, enhancing both aesthetics and comfort. The exterior is equally impressive, offering back yard access from multiple areas of the home, a charming front courtyard, a covered patio perfect for alfresco dining, a dedicated dog run, a private yard, and an inviting pool, creating an ideal setting for outdoor enjoyment and leisure.
Nestled on a substantial lot spanning 0.46 acres, this estate provides a sense of grandeur and openness. The property's unique features, combined with its spacious layout and desirable outdoor amenities, cater to a sophisticated lifestyle. Experience the perfect blend of indoor luxury and outdoor recreation in a home designed for making lasting memories. This residence offers a rare opportunity to embrace serene living.
Active
Price cut: $22.2K (9/9)
$777,777
2181 Winery Rd, Pahrump, NV 89048
5beds
4,516sqft
Single Family Residence
Built in 2003
0.46 Acres Lot
$761,200 Zestimate®
$172/sqft
$-- HOA
What's special
Inviting poolAdditional half bathDedicated dog runStylish pot shelvesCharming front courtyardDesirable outdoor amenitiesPrivate yard
- 45 days
- 870
- 52
Zillow last checked:
Listing updated:
Listed by:
Christina M. Cummins S.0194519 775-727-2332,
Access Realty
Source: LVR,MLS#: 2807457 Originating MLS: Greater Las Vegas Association of Realtors Inc
Originating MLS: Greater Las Vegas Association of Realtors IncFacts & features
Interior
Bedrooms & bathrooms
- Bedrooms: 5
- Bathrooms: 5
- Full bathrooms: 3
- 3/4 bathrooms: 1
- 1/2 bathrooms: 1
Primary bedroom
- Description: Ceiling Fan,Ceiling Light,Custom Closet,Mirrored Door,Pbr Separate From Other,Sitting Room,Walk-In Closet(s)
- Dimensions: 17x15
Bedroom 2
- Description: Ceiling Fan,Ceiling Light,Closet,Mirrored Door,TV/ Cable,With Bath
- Dimensions: 15x13
Bedroom 3
- Description: Built In Shelves,Ceiling Fan,Ceiling Light,Closet,Mirrored Door,TV/ Cable
- Dimensions: 12x12
Bedroom 4
- Description: Ceiling Fan,Ceiling Light,Closet,Mirrored Door,TV/ Cable
- Dimensions: 13x11
Bedroom 5
- Description: Ceiling Fan,Ceiling Light,Closet,Mirrored Door,TV/ Cable
- Dimensions: 15x12
Dining room
- Description: Formal Dining Room
- Dimensions: 14x12
Dining room
- Description: Dining Area,Kitchen/Dining Room Combo
- Dimensions: 13x12
Family room
- Description: Built-in Bookcases,Ceiling Fan,Vaulted Ceiling
- Dimensions: 16x16
Kitchen
- Description: Breakfast Bar/Counter,Breakfast Nook/Eating Area,Custom Cabinets,Granite Countertops,Island,Lighting Recessed,Marble/Stone Flooring,Vaulted Ceiling,Walk-in Pantry
- Dimensions: 16x14
Media room
- Description: Built-in Bookcases
- Dimensions: 17x17
Heating
- Central, Electric, Multiple Heating Units
Cooling
- Central Air, Electric, 2 Units
Appliances
- Included: Dryer, Dishwasher, Electric Water Heater, Gas Cooktop, Disposal, Gas Range, Microwave, Refrigerator, Water Heater, Washer
- Laundry: Cabinets, Electric Dryer Hookup, Laundry Room, Sink
Features
- BathroomonMainLevel, Bedroom on Main Level, Handicap Access, Primary Downstairs, Pot Rack, Window Treatments, Additional Living Quarters
- Flooring: Carpet, Luxury Vinyl Plank, Marble, Tile
- Windows: Double Pane Windows, Window Treatments
- Number of fireplaces: 1
- Fireplace features: Family Room, Gas
Interior area
- Total structure area: 3,716
- Total interior livable area: 4,516 sqft
Video & virtual tour
Property
Parking
- Total spaces: 2
- Parking features: Air Conditioned Garage, Detached, Exterior Access Door, Epoxy Flooring, Finished Garage, Garage, Guest, Open, Private, RV Gated, RV Access/Parking
- Garage spaces: 2
- Has uncovered spaces: Yes
Accessibility
- Accessibility features: Accessible Full Bath, Grab Bars, Low Threshold Shower
Features
- Stories: 1
- Patio & porch: Covered, Patio
- Exterior features: Courtyard, Dog Run, Handicap Accessible, Patio, Private Yard, Sprinkler/Irrigation
- Has private pool: Yes
- Pool features: Heated, Pool/Spa Combo, Waterfall
- Has spa: Yes
- Spa features: In Ground, Outdoor Hot Tub
- Fencing: Block,Chain Link,Full,Stucco Wall,Wrought Iron
- Has view: Yes
- View description: Mountain(s)
Lot
- Size: 0.46 Acres
- Features: 1/4 to 1 Acre Lot, Drip Irrigation/Bubblers, Desert Landscaping, Landscaped, Rocks, Synthetic Grass, Trees
Details
- Additional structures: Guest House, Workshop
- Parcel number: 4274207
- Zoning description: Single Family
- Horse amenities: None
Construction
Type & style
- Home type: SingleFamily
- Architectural style: One Story
- Property subtype: Single Family Residence
Materials
- Roof: Tile
Condition
- Resale
- Year built: 2003
Utilities & green energy
- Electric: Photovoltaics None
- Sewer: Public Sewer
- Water: Public
- Utilities for property: Above Ground Utilities, High Speed Internet Available, Underground Utilities
Green energy
- Energy efficient items: Windows
Community & HOA
Community
- Security: Security System Owned
- Subdivision: Calvada Valley U10
HOA
- Has HOA: No
- Amenities included: None
Location
- Region: Pahrump
Financial & listing details
- Price per square foot: $172/sqft
- Tax assessed value: $552,984
- Annual tax amount: $5,152
- Date on market: 8/8/2026
- Listing agreement: Exclusive Right To Sell
- Listing terms: Cash,Conventional,FHA,Owner Will Carry,VA Loan
- Road surface type: Chip And Seal
Estimated market value
$761,200
$723,000 - $799,000
$3,645/mo
Price history
| Date | Event | Price |
|---|---|---|
| 9/9/2026 | Price change | $777,777-2.8%$172/sqft |
Source:  LVR #2807457 Report a problem LVR #2807457 Report a problem | ||
| 8/8/2026 | Listed for sale | $799,999-5.9%$177/sqft |
Source: LVR #2807457 Report a problem | ||
| 8/1/2026 | Listing removed | $849,999$188/sqft |
Source: LVR #2689837 Report a problem | ||
| 4/20/2026 | Listed for sale | $849,999-4.3%$188/sqft |
Source: LVR #2689837 Report a problem | ||
| 4/2/2026 | Contingent | $888,000$197/sqft |
Source: LVR #2689837 Report a problem | ||
| 3/3/2026 | Price change | $888,000-1.2%$197/sqft |
Source: LVR #2689837 Report a problem | ||
| 1/22/2026 | Price change | $899,000-3%$199/sqft |
Source: LVR #2689837 Report a problem | ||
| 11/27/2025 | Price change | $927,000-2.3%$205/sqft |
Source: LVR #2689837 Report a problem | ||
| 11/6/2025 | Listed for sale | $949,000$210/sqft |
Source: LVR #2689837 Report a problem | ||
| 11/4/2025 | Contingent | $949,000$210/sqft |
Source: LVR #2689837 Report a problem | ||
| 9/26/2025 | Price change | $949,000-3.7%$210/sqft |
Source: LVR #2689837 Report a problem | ||
| 8/11/2025 | Price change | $985,000-1.5%$218/sqft |
Source: LVR #2689837 Report a problem | ||
| 6/8/2025 | Listed for sale | $1,000,000+234.4%$221/sqft |
Source: LVR #2689837 Report a problem | ||
| 12/18/2009 | Sold | $299,000$66/sqft |
Source: Public Record Report a problem | ||
Public tax history
| Year | Property taxes | Tax assessment |
|---|---|---|
| 2025 | $5,152 +7.9% | $193,545 -0.5% |
| 2024 | $4,776 +8.1% | $194,455 +7.9% |
| 2023 | $4,419 +16.8% | $180,228 +16.6% |
| 2022 | $3,784 +4.2% | $154,579 +4.3% |
| 2021 | $3,632 -4% | $148,277 +0% |
| 2020 | $3,784 +4.2% | $148,212 -19% |
| 2019 | $3,632 +6.9% | $183,061 +3.7% |
| 2018 | $3,399 +4.7% | $176,612 +25.3% |
| 2017 | $3,245 +4.1% | $141,006 +45.7% |
| 2016 | $3,116 +6% | $96,749 +8.4% |
| 2015 | $2,939 | $89,292 -7.8% |
| 2014 | $2,939 | $96,794 +19.4% |
| 2013 | -- | $81,071 |
| 2012 | -- | $81,071 +0.5% |
| 2011 | -- | $80,649 -29.6% |
| 2010 | -- | $114,580 -28.8% |
| 2009 | -- | $160,897 +2.1% |
| 2008 | -- | $157,543 +3% |
| 2007 | -- | $152,991 +15.2% |
| 2006 | -- | $132,857 +23.5% |
| 2004 | -- | $107,620 |
Find assessor info on the county website
Monthly payment
Est. payment
Payment breakdown
Explore the cost of this home by adjusting the details. Changes won't be saved.Climate risks
Neighborhood: 89048
Nearby schools
Schools provided by the listing agent
- Elementary: Hafen,Hafen
- Middle: Rosemary Clarke
- High: Pahrump Valley
Source: LVR. This data may not be complete. We recommend contacting the local school district to confirm school assignments for this home.
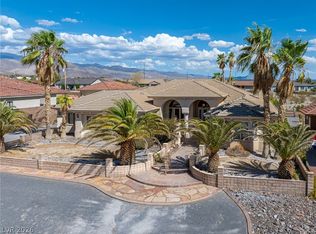
Similar homes
- $775,0004 bd3 ba3.1k sqft3780 Ranger Way, Pahrump, NV 89048For Sale
 MLS ID #2804953, Tiffany Patton Reinert, Century 21 Americana. LVR
 - $814,0004 bd3 ba3.5k sqft3200 Peggy Ave, Pahrump, NV 89048For Sale
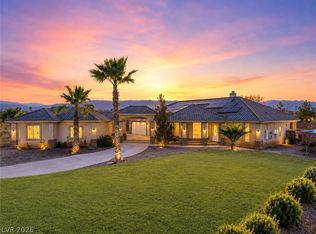 MLS ID #2743294, Carrie Nye, 775 Realty. LVR
 - $589,0005 bd3 ba3.4k sqft3240 Kaibab St, Pahrump, NV 89048For Sale
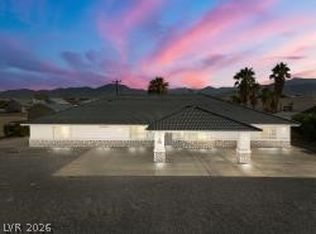 MLS ID #2770254, Catherine M. Slaughterback, All Star Real Estate. LVR
 - $679,9993 bd2 ba2.3k sqft3660 Rebel Ave, Pahrump, NV 89048For Sale
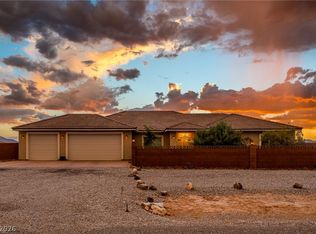 MLS ID #2818534, Jeannette B. Draper, Top Dog Real Estate. LVR
