LUXURY TIMELESS HOME W/MANY OPTIONS /AMENITIES. A "SAM WOODS" PREMIER BUILDER MODEL HOME. STARTING W/ A GRAND ENTRY THROUGH DESIGNER GATES W/ PRIVATE FRONT PATIO. DECORATIVE STONE WORK IN THE FRONT YARD. BACKYARD FEATURES A HIGHER STONE REAR WALL FOR PRIVACY AND PROTECTION. TRAVEL THROUGH THE ARCHED DOORWAY INTO A LOVELY CLASSIC HOME. ENTRYWAY OFFERS A GRAND CHANDELIER. ENDURING TILE FLOORS LEAD INTO THE LIVING ROOM AND KITCHEN AREAS AND BEDROOMS. LARGE SEPARATE DINING ROOM AREA FEATURES ANOTHER SPARKLING CHANDELIER THAT SHOWCASES LIGHT AS THE SUN HITS IT THROUGHOUT THE DAY. THESE LOVELY CHANDELIERS ARE NEGOTIABLE W/SALE OF HOME. A REAR LIVING ROOM OFFERS A GAS BURNING FIREPLACE AND OPEN FLOOR PLAN TO KITCHEN. ADJACENT KITCHEN HAS A WALK-IN PANTRY , NEW FAUCET, STAINLESS STEEL COOK-TOP STOVE, NEW DISPOSAL, AND GRANITE COUNTER-TOPS & IMPRESSIVIVE VIEW TO A BEAUTIFUL BACKYARD POOL AREA. HOME HAS 4 BEDROOMS AND THREE FULL BATHS. MASTER HAS A WALK-IN SHOWER AREA W/EASY ACCESS. 4TH BEDROOM IS UNIQUE AND HAS ADJACENT ROOMS THAT COULD BE USED AS A OFFICE, EXCERCISE ROOM, ARTS AND CRAFTS AREA , OR MANY OTHER POSSIBILITIES.! REAR OF HOME IS A SECLUDED ZEN AREA WITH AN OVER-SIZED EXTENDED COVERED PATIO AND IN-LAID STONE. 12X32 IN-GROUND POOL W/ ATTACHED HOT TUB/SPA SHOWS OFF A BEAUTIFUL GREEK STATUE W/MINI-WATERFALL . MAKES THIS AREA PERFECT FOR ENTERTAINING OR JUST RELAXING. POOL ALSO FEATURES COOL DECKING AROUND IT. SOME GRASS IN THE FRONT & REAR OF HOME AS WELL. LARGE 4 CAR GARAGE IS LOCATED IN THE BACK YARD. FEATURES BUILT-IN COUNTERSPACE. AND METAL SHELVING. AMAZING WORKSHOP AREA IN REAR OF GARAGE W/ROLL UP REAR DOOR. THIS IS THE PERFECT SPACIOUS AREA FOR CREATIVITY INCLLUDING A KILN AND CABINETRY FOR A WORKSHOP/ARTIST STUDIO. MANY MATURE PALM TREES & SHRUBBERY. ON A .46 ACRE W/ EASY ACCESS TO HWY 160 AND TOWN AMENITIES. GREAT FOR THE ARTIST/HOME WORKSHOP LOVER! COME ENJOY A REMARKABLE PREMIER HOME. BUYER TO VERIFY ALL MEASUREMENTS.
Pending
Price cut: $24.1K (9/28)
$574,900
2201 Winery Rd, Pahrump, NV 89048
4beds
3,113sqft
Single Family Residence
Built in 2001
0.46 Acres Lot
$564,300 Zestimate®
$185/sqft
$-- HOA
What's special
Private front patioArched doorwayStainless steel cook-top stoveEnduring tile floors
- 89 days
- 200
- 5
Zillow last checked:
Listing updated:
Listed by:
Paula M. Glidden BS.0038868 775-751-3000,
The Ridge Realty Group
Source: LVR,MLS#: 2810126 Originating MLS: Greater Las Vegas Association of Realtors Inc
Facts & features
Interior
Bedrooms & bathrooms
- Bedrooms: 4
- Bathrooms: 3
- Full bathrooms: 3
Primary bedroom
- Description: Bedroom With Bath Downstairs,Ceiling Fan,Downstairs,Walk-In Closet(s)
- Dimensions: 20x22
Bedroom 2
- Description: Ceiling Fan,Closet,Downstairs
- Dimensions: 15X20
Bedroom 3
- Description: Ceiling Fan,Closet,Downstairs
- Dimensions: 11X12
Bedroom 4
- Description: Ceiling Fan,Downstairs
- Dimensions: 15X12
Bedroom 4
- Description: Built In Shelves,Ceiling Fan,Closet,Downstairs,With Bath
- Dimensions: 20x12
Den
- Description: Downstairs
- Dimensions: 10x12
Dining room
- Description: Dining Area
- Dimensions: 8X11
Kitchen
- Description: Marble/Stone Countertops,Pantry,Stainless Steel Appliances,Tile Flooring
Living room
- Description: Rear
- Dimensions: 12X12
Heating
- Central, Electric, Multiple Heating Units
Cooling
- Central Air, Electric
Appliances
- Included: Dishwasher, Electric Cooktop, Disposal, Microwave
- Laundry: Electric Dryer Hookup, Main Level, Laundry Room
Features
- Bathroom on Main Level, Bedroom on Main Level, Ceiling Fan(s), Full Bath on Main Level, Primary Downstairs, Window Treatments
- Flooring: Carpet, Laminate
- Windows: Double Pane Windows, Drapes
- Number of fireplaces: 1
- Fireplace features: Gas, Living Room
Interior area
- Total structure area: 3,113
- Total interior livable area: 3,113 sqft
Video & virtual tour
Property
Parking
- Total spaces: 4
- Parking features: Detached, Garage, Guest, Open, Private, Storage, Workshop in Garage
- Garage spaces: 4
- Has uncovered spaces: Yes
Features
- Stories: 1
- Patio & porch: Covered, Patio
- Exterior features: Patio, Private Yard, Irrigation Sprinklers, Water Feature
- Has private pool: Yes
- Pool features: Fiberglass, In Ground, Private, Pool/Spa Combo
- Has spa: Yes
- Spa features: In Ground, Outdoor Hot Tub
- Fencing: Block,Full,Stucco Wall,Wrought Iron
- Has view: Yes
- View description: Mountain(s)
Lot
- Size: 0.46 Acres
- Features: 1/4 to 1 Acre Lot, Drip Irrigation/Bubblers, Desert Landscaping, Landscaped
Details
- Parcel number: 4274206
- Zoning description: Single Family
- Horse amenities: None
Construction
Type & style
- Home type: SingleFamily
- Architectural style: One Story,Custom
- Property subtype: Single Family Residence
Materials
- Roof: Tile
Condition
- Resale
- Year built: 2001
Utilities & green energy
- Electric: Photovoltaics None
- Sewer: Public Sewer
- Water: Public
- Utilities for property: Electricity Available
Green energy
- Energy efficient items: Windows
Community & HOA
Community
- Security: Controlled Access
- Subdivision: Calvada Valley U10
HOA
- Has HOA: No
- Amenities included: None
Location
- Region: Pahrump
Financial & listing details
- Price per square foot: $185/sqft
- Tax assessed value: $392,795
- Annual tax amount: $3,050
- Date on market: 8/19/2026
- Listing agreement: Exclusive Right To Sell
- Listing terms: Cash,Conventional,FHA,VA Loan
- Electric utility on property: Yes
Estimated market value
$564,300
$536,000 - $593,000
$3,309/mo
Price history
| Date | Event | Price |
|---|---|---|
| 10/20/2026 | Pending sale | $574,900$185/sqft |
Source:  LVR #2810126 Report a problem | ||
| 9/28/2026 | Price change | $574,900-4%$185/sqft |
Source: LVR #2810126 Report a problem | ||
| 8/19/2026 | Listed for sale | $599,000+117.8%$192/sqft |
Source: LVR #2810126 Report a problem | ||
| 6/3/2005 | Sold | $275,000$88/sqft |
Source: Agent Provided Report a problem | ||
| 2/3/2003 | Sold | $275,000$88/sqft |
Source: Agent Provided Report a problem | ||
Public tax history
| Year | Property taxes | Tax assessment |
|---|---|---|
| 2025 | $2,872 +2.9% | $137,478 -1% |
| 2024 | $2,793 +3.1% | $138,870 +8.1% |
| 2023 | $2,709 +2.8% | $128,430 +9.2% |
| 2022 | $2,635 +3% | $117,576 +3.9% |
| 2021 | $2,558 -2.9% | $113,143 +1.2% |
| 2020 | $2,635 +3% | $111,754 -18.1% |
| 2019 | $2,558 +3% | $136,373 +3.7% |
| 2018 | $2,484 +2.9% | $131,470 +25.1% |
| 2017 | $2,413 +3% | $105,062 +42.8% |
| 2016 | $2,343 +5.8% | $73,580 +8.3% |
| 2015 | $2,214 | $67,943 -7.7% |
| 2014 | $2,214 | $73,614 +18.7% |
| 2013 | -- | $62,031 |
| 2012 | -- | $62,031 0% |
| 2011 | -- | $62,035 -38.9% |
| 2010 | -- | $101,501 -28.5% |
| 2009 | -- | $141,929 +2.1% |
| 2008 | -- | $139,027 +2.9% |
| 2007 | -- | $135,089 +10.5% |
| 2006 | -- | $122,273 +20.5% |
| 2004 | -- | $101,466 |
Find assessor info on the county website
Monthly payment
Est. payment
Payment breakdown
Explore the cost of this home by adjusting the details. Changes won't be saved.Climate risks
Neighborhood: 89048
Nearby schools
Schools provided by the listing agent
- Elementary: Johnson, JG,Johnson, JG
- Middle: Rosemary Clarke
- High: Pahrump Valley
Source: LVR. This data may not be complete. We recommend contacting the local school district to confirm school assignments for this home.

Similar homes
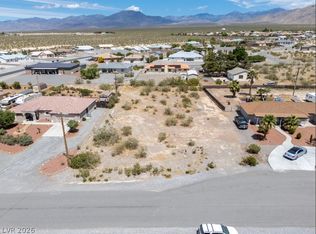
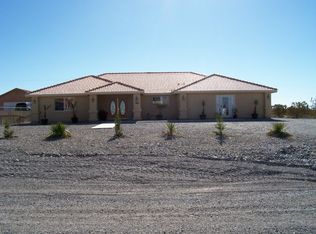
- $525,0004 bd3 ba2.7k sqft2621 E Deerskin St, Pahrump, NV 89048For Sale
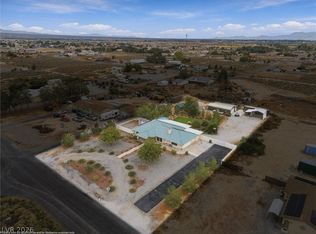 MLS ID #2831585, Craig Tann, Huntington & Ellis, A Real Est. LVR
- $595,0004 bd3 ba2.6k sqft1371 E Elderberry St, Pahrump, NV 89048For Sale
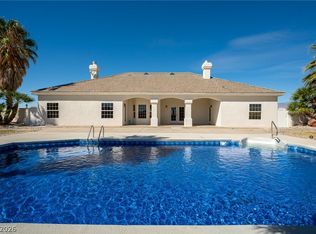 MLS ID #2817597, Lisa Shahin, Keller Williams VIP. LVR
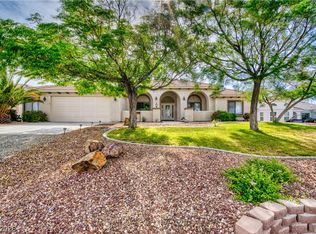
- $449,9993 bd3 ba2.8k sqft2061 Iroquois Ave, Pahrump, NV 89048For Sale
 MLS ID #2816108, Karlee Ames, BHHS Nevada Properties. LVR
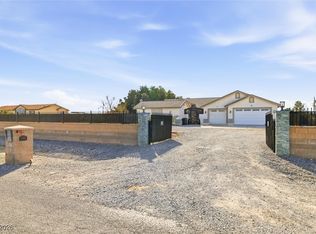
- $545,0004 bd3 ba2k sqft2461 E Deerskin St, Pahrump, NV 89048For Sale
 MLS ID #2747242, Eleen Vasquez, Signature Real Estate Group. LVR
