Room to live, work, earn, and grow — all on one property. The 1,270 sq ft main house offers 3 beds, 2 baths, open floor plan with island kitchen, private laundry, and a drive-through 2-car garage. The 1,200 sq ft guesthouse steals the show — a designer kitchen with quartz countertops, shaker cabinets to the ceiling, and a large island — plus 2 beds, 2 baths, connected directly to a 1,800 sq ft temperature-controlled workshop built for the serious car enthusiast: 8-car capacity, 14x10 roll-up doors, and EV/RV power hookups. Just minutes from Pahrump Valley Speedway. Host family, generate rental income, run a business — or all three. Brand new well with consistent pressure system & brand new septic, fully fenced double-entry, gravel/ type 2 front and backyard , 5,000+ sq ft of custom pavers. Still room for a pool or more. This is the kind of property you grow into, not out of. Seller is offering closing incentive that can be used for closing costs, front yard landscaping or patio cover.
Active
Price cut: $15.1K (9/18)
$719,900
1310 Carson St, Pahrump, NV 89048
5beds
2,469sqft
Single Family Residence
Built in 2025
1.1 Acres Lot
$714,200 Zestimate®
$292/sqft
$-- HOA
What's special
Private laundryFully fenced double-entryLarge island
- 100 days
- 307
- 25
Zillow last checked:
Listing updated:
Listed by:
Christine Castellanos B.1002820 702-480-8017,
Rooted Realty Group
Source: LVR,MLS#: 2796399 Originating MLS: Greater Las Vegas Association of Realtors Inc
Originating MLS: Greater Las Vegas Association of Realtors IncFacts & features
Interior
Bedrooms & bathrooms
- Bedrooms: 5
- Bathrooms: 4
- Full bathrooms: 4
Primary bedroom
- Description: Closet
- Dimensions: 14x11
Bedroom 2
- Description: Closet
- Dimensions: 12x11
Bedroom 3
- Description: Closet
- Dimensions: 12x11
Primary bathroom
- Description: Double Sink
Great room
- Description: Downstairs
- Dimensions: 12x16
Kitchen
- Description: Breakfast Bar/Counter,Island
Heating
- Electric, High Efficiency, Zoned
Cooling
- Central Air, Electric
Appliances
- Included: Dishwasher, Electric Range, Disposal, Microwave
- Laundry: Electric Dryer Hookup, Main Level
Features
- Bedroom on Main Level, Primary Downstairs, None
- Flooring: Luxury Vinyl Plank
- Windows: Low-Emissivity Windows
- Number of fireplaces: 1
- Fireplace features: Electric, Living Room
Interior area
- Total structure area: 1,269
- Total interior livable area: 2,469 sqft
Video & virtual tour
Property
Parking
- Total spaces: 10
- Parking features: Air Conditioned Garage, Attached, Electric Vehicle Charging Station(s), Finished Garage, Garage, Garage Door Opener, Open, Private, RV Hook-Ups, RV Gated, RV Access/Parking
- Attached garage spaces: 10
- Has uncovered spaces: Yes
Features
- Stories: 1
- Exterior features: Private Yard
- Fencing: Chain Link,Full
Lot
- Size: 1.1 Acres
- Features: 1 to 5 Acres, Desert Landscaping, Landscaped
Details
- Additional structures: Guest House
- Parcel number: 4471407
- Zoning description: Horses Permitted,Single Family
- Horse amenities: None
Construction
Type & style
- Home type: SingleFamily
- Architectural style: One Story
- Property subtype: Single Family Residence
- Attached to another structure: Yes
Materials
- Roof: Composition,Shingle
Condition
- New Construction
- New construction: Yes
- Year built: 2025
Details
- Builder name: Dewitte
Utilities & green energy
- Electric: Photovoltaics None, 220 Volts in Garage
- Sewer: Septic Tank
- Water: Private, Well
- Utilities for property: Electricity Available, Underground Utilities, Septic Available
Green energy
- Energy efficient items: Windows, HVAC
Community & HOA
Community
- Subdivision: Mesa Oeste Estates U3
HOA
- Has HOA: No
- Amenities included: None
Location
- Region: Pahrump
Financial & listing details
- Price per square foot: $292/sqft
- Tax assessed value: $11,814
- Annual tax amount: $4,791
- Date on market: 7/2/2026
- Listing agreement: Exclusive Right To Sell
- Listing terms: Cash,Conventional
- Electric utility on property: Yes
Estimated market value
$714,200
$678,000 - $750,000
$2,460/mo
Price history
| Date | Event | Price |
|---|---|---|
| 9/18/2026 | Price change | $719,900-2.1%$292/sqft |
Source:  LVR #2796399 Report a problem LVR #2796399 Report a problem | ||
| 8/10/2026 | Price change | $735,000-3.2%$298/sqft |
Source: LVR #2796399 Report a problem | ||
| 7/2/2026 | Listed for sale | $759,000+3350%$307/sqft |
Source: LVR #2796399 Report a problem | ||
| 12/20/2023 | Sold | $22,000$9/sqft |
Source: Public Record Report a problem | ||
Public tax history
| Year | Property taxes | Tax assessment |
|---|---|---|
| 2025 | $171 +4.4% | $4,135 |
| 2024 | $164 +10.2% | $4,135 |
| 2023 | $149 +4.2% | $4,135 |
| 2022 | $143 +3.2% | $4,135 +25% |
| 2021 | $138 -3.1% | $3,308 |
| 2020 | $143 +3.2% | $3,308 |
| 2019 | $138 +5.8% | $3,308 +25% |
| 2018 | $131 +3.4% | $2,646 |
| 2017 | $126 -0.2% | $2,646 |
| 2016 | $127 -0.7% | $2,646 |
| 2015 | $127 | $2,646 |
Find assessor info on the county website
Monthly payment
Est. payment
Payment breakdown
Explore the cost of this home by adjusting the details. Changes won't be saved.Climate risks
Neighborhood: 89048
Nearby schools
Schools provided by the listing agent
- Elementary: Hafen,Hafen
- Middle: Rosemary Clarke
- High: Pahrump Valley
Source: LVR. This data may not be complete. We recommend contacting the local school district to confirm school assignments for this home.


Similar homes
- $639,0005 bd4 ba3.5k sqft3751 S Mariposa Ave, Pahrump, NV 89048For Sale
 MLS ID #2824399, Emily Harrison, Realty ONE Group, Inc. LVR
 - $680,0003 bd3 ba2.9k sqft1601 W Calvada Blvd, Pahrump, NV 89048For Sale
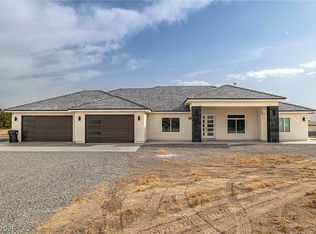 MLS ID #2824785, Dora Tse, ERA Brokers Consolidated. LVR
 - $595,0004 bd3 ba2.6k sqft1371 E Elderberry St, Pahrump, NV 89048For Sale
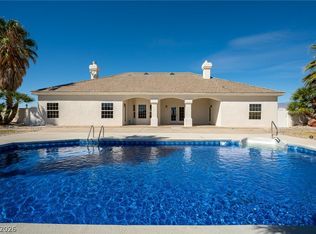 MLS ID #2817597, Lisa Shahin, Keller Williams VIP. LVR
 - $670,0004 bd3 ba3.1k sqft770 Cavalry St, Pahrump, NV 89048New Construction
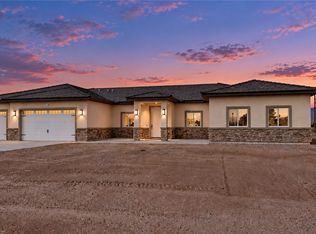 MLS ID #2822126, Marci R. Wells, 775 Realty. LVR
