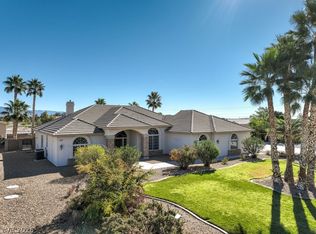
2.5 ACRES OF INCREDIBLE AND VERSATILE PROPERTY. HOME WAS BUILT IN 2023 WITH 2049 SQ FT OF LIVING SPACE. OPEN FLOOR PLAN WITH PRIMARY BEDROOM SEPARATE FROM GUEST ROOMS. LARGE CHEF KITCHEN W/LARGE WALK IN PANTRY, OVER-SIZED ISLAND WIH SPACE FOR EAT-IN AREA OR COUNTER-TOP SPACE . ALL STAINLESS STEEL APPLAINCES STAY. ENTRY INTO A LARGE GREAT ROOM W/ DINING ARA AND LIVING ROOM SITTING AREA. TILE FLOOR FOR EASY CLEAN AND MAINTAINENCE. LARGE UTILITY AREA WITH SPACE FOR STORAGE OR ADDITIONAL FREEZER, ETC... . LARGE PRIMARY BEDROOM AND BATH CONTAINS DOUBLE SINKS AND LARGE WALK-IN CLOSET. OUTDOORS IS AMAZING AREAS OF OPPORTUNITY. PROPERTY IS ZONED COMMERCIAL SO THE FRONT AREA OF LAND COULD BE USED FOR A COMMERCIAL VENUE. PROPERTY HAS 2 SEPARATE SEPTIC SYSTEMS AND A PRIVATE WELL. 2-COVERED STALLS, ARENA AND CORRALS EXIST FOR HORSES OR OTHER ANIMALS. 2 ADDITIONAL OPEN SHED AREAS FOR STORAGE LEAD TO A LARGE ENCLOSED 45X16 WORKSHOP WITH AN ADDITIONAL ELECTRIC PANEL. FRONT OF HOME HAS A DESERT LANDSCAPPED AREA OF ROCK AND PLANTS. REAR OF HOME OFFERS BEAUTIFUL LANDSCAPE LIGHTING. GREAT AND SOOTHING ZEN AREA TO RELAX AND ENJOY. MATURE TREES DOT THE LANDSCAPE AS WELL. PROPERTY IS FULLY FENCED WITH CHAIN LINK AND SOME FIELD FENCING. BRING YOUR BUSINESS, YOUR FAMILY AND YOUR ANIMALS AND ENJOY THE POSSIBILITIES YOU CAN CREATE AT THIS LOCATION.
Active
$795,000
871 Buol Rd, Pahrump, NV 89048
3beds
2,049sqft
Single Family Residence
Built in 2023
2.5 Acres Lot
$771,200 Zestimate®
$388/sqft
$-- HOA
What's special
Large chef kitchenOpen floor planLarge walk-in closet
- 2 days
- 99
- 9
Likely to sell faster than
Zillow last checked:
Listing updated:
Listed by:
Paula M. Glidden BS.0038868 775-751-3000,
The Ridge Realty Group
Source: LVR,MLS#: 2831320 Originating MLS: Greater Las Vegas Association of Realtors Inc
Facts & features
Interior
Bedrooms & bathrooms
- Bedrooms: 3
- Bathrooms: 2
- Full bathrooms: 2
Primary bedroom
- Description: Ceiling Fan,Downstairs,Pbr Separate From Other,Walk-In Closet(s)
- Dimensions: 20X15
Bedroom 2
- Description: Ceiling Fan,Closet,Downstairs
- Dimensions: 12X10
Bedroom 3
- Description: Ceiling Fan,Closet,Downstairs
- Dimensions: 12X10
Great room
- Description: Downstairs
- Dimensions: 40X40
Kitchen
- Description: Breakfast Bar/Counter,Butler Pantry,Island,Quartz Countertops,Stainless Steel Appliances,Tile Flooring,Walk-in Pantry
Heating
- Central, Electric
Cooling
- Central Air, Electric
Appliances
- Included: Dryer, Dishwasher, Electric Range, Disposal, Microwave, Refrigerator, Washer
- Laundry: Electric Dryer Hookup, Main Level, Laundry Room
Features
- Bathroom on Main Level, Bedroom on Main Level, Primary Downstairs, Window Treatments
- Flooring: Ceramic Tile
- Windows: Low-Emissivity Windows, Plantation Shutters, Window Treatments
- Has fireplace: No
Interior area
- Total structure area: 2,049
- Total interior livable area: 2,049 sqft
Property
Parking
- Total spaces: 5
- Parking features: Attached, Detached, Garage, Open, Private
- Attached garage spaces: 5
- Has uncovered spaces: Yes
Features
- Levels: One
- Stories: 1
- Patio & porch: Covered, Patio
- Exterior features: Patio, Private Yard
- Fencing: Chain Link,Full,Pasture
Lot
- Size: 2.5 Acres
- Features: 1 to 5 Acres, Desert Landscaping, Landscaped, Rocks, Trees
Details
- Additional structures: Workshop
- Parcel number: 3535108
- Zoning description: Horses Permitted
- Horses can be raised: Yes
- Horse amenities: Arena, Corral(s), Horses Allowed
Construction
Type & style
- Home type: SingleFamily
- Architectural style: One Story
- Property subtype: Single Family Residence
- Attached to another structure: Yes
Materials
- Roof: Tile
Condition
- Resale
- Year built: 2023
Details
- Builder name: SHADOW MOU
Utilities & green energy
- Electric: Photovoltaics None, 220 Volts in Garage
- Sewer: Septic Tank
- Water: Private, Well
- Utilities for property: Electricity Available, Septic Available
Green energy
- Energy efficient items: Windows
Community & HOA
Community
- Subdivision: Bolling Green Acres
HOA
- Has HOA: No
- Amenities included: None
Location
- Region: Pahrump
Financial & listing details
- Price per square foot: $388/sqft
- Tax assessed value: $500,121
- Annual tax amount: $5,997
- Date on market: 11/3/2026
- Listing agreement: Exclusive Right To Sell
- Listing terms: Cash,Conventional,FHA,VA Loan
- Electric utility on property: Yes
- Road surface type: Paved
Estimated market value
$771,200
$733,000 - $810,000
Not available
Price history
| Date | Event | Price |
|---|---|---|
| 11/3/2026 | Listed for sale | $795,000-0.5%$388/sqft |
Source:  LVR #2831320 Report a problem | ||
| 1/29/2026 | Listing removed | $799,000$390/sqft |
Source: LVR #2692838 Report a problem | ||
| 6/16/2025 | Listed for sale | $799,000+52.2%$390/sqft |
Source: LVR #2692838 Report a problem | ||
| 1/20/2021 | Listing removed | -- |
Source:  LVR Report a problem | ||
| 5/13/2020 | Price change | $525,000-16.5%$256/sqft |
Source: eXp Realty #2069410 Report a problem | ||
| 12/26/2019 | Price change | $629,000+5%$307/sqft |
Source: The Land Office II #2069410 Report a problem | ||
| 7/15/2019 | Listed for sale | $599,000$292/sqft |
Source: The Land Office II #2069410 Report a problem | ||
| 6/14/2019 | Listing removed | $599,000$292/sqft |
Source: The Land Office II #2069410 Report a problem | ||
| 2/11/2019 | Listed for sale | $599,000+42.6%$292/sqft |
Source: The Land Office II #2069410 Report a problem | ||
| 2/24/2017 | Listing removed | $420,000$205/sqft |
Source: The Land Office II #1595666 Report a problem | ||
| 12/22/2015 | Listed for sale | $420,000$205/sqft |
Source: The Land Office II #1595666 Report a problem | ||
Public tax history
| Year | Property taxes | Tax assessment |
|---|---|---|
| 2025 | $5,749 +8% | $175,043 +2.1% |
| 2024 | $5,322 +434.9% | $171,491 +8% |
| 2023 | $995 +2.4% | $158,840 +240.9% |
| 2022 | $972 +3.1% | $46,590 +6.9% |
| 2021 | $943 -3% | $43,588 +4.3% |
| 2020 | $972 +3.1% | $41,795 -1.1% |
| 2019 | $943 +14.3% | $42,261 +5.3% |
| 2018 | $825 +2.8% | $40,131 +22.8% |
| 2017 | $802 +2.9% | $32,669 +28.7% |
| 2016 | $780 +5.8% | $25,388 +11.2% |
| 2015 | $737 | $22,836 -6.8% |
| 2014 | $737 | $24,495 +6.1% |
| 2013 | -- | $23,083 |
| 2012 | -- | $23,083 -8.4% |
| 2011 | -- | $25,200 -45.1% |
| 2010 | -- | $45,907 -64.4% |
| 2009 | -- | $129,065 +151.7% |
| 2008 | -- | $51,278 +10.1% |
| 2007 | -- | $46,581 +16.6% |
| 2006 | -- | $39,945 +20.8% |
| 2004 | -- | $33,062 |
Find assessor info on the county website
Monthly payment
Est. payment
Payment breakdown
Explore the cost of this home by adjusting the details. Changes won't be saved.Climate risks
Neighborhood: 89048
Nearby schools
Schools provided by the listing agent
- Elementary: Manse,Manse
- Middle: Rosemary Clarke
- High: Pahrump Valley
Source: LVR. This data may not be complete. We recommend contacting the local school district to confirm school assignments for this home.
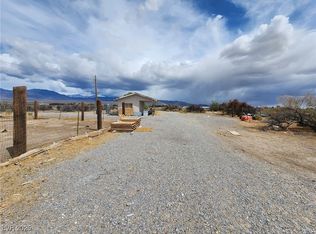
Similar homes
- $724,9004 bd3 ba2.3k sqft1351 Huckleberry St, Pahrump, NV 89048New Construction
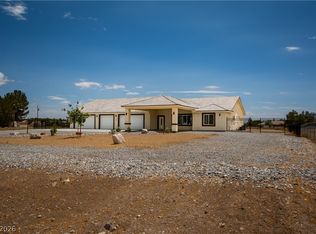 MLS ID #2831477, Jill Amsel, Realty ONE Group, Inc. LVR
- $--3 bd2 ba2.3k sqft5271 Deanna St, Pahrump, NV 89048Auction
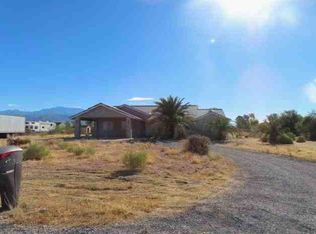 ServiceLink Auction
- $699,9003 bd4 ba2.8k sqft2590 Luke St, Pahrump, NV 89060For Sale
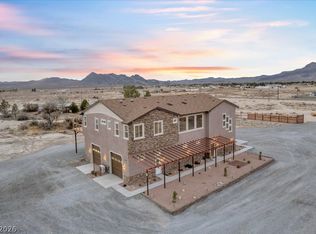 MLS ID #2829324, John J. McNamara III, Virtue Real Estate Group. LVR
- $959,9004 bd4 ba2.8k sqft2851 Winchester Ave, Pahrump, NV 89048For Sale
 MLS ID #2776970, Marci J. Metzger, The Ridge Realty Group. LVR
