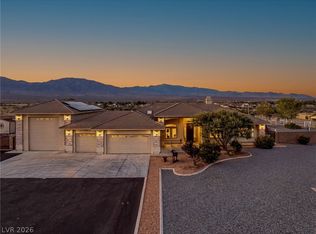
Discover a new level of desert luxury in this exceptional custom Pahrump estate, ideal for motorsports enthusiasts and lovers of wide-open space. Set on 5 acres with breathtaking 360° mountain views, this nearly 3,000 sq. ft. home features vaulted ceilings, Brazilian cherry wood floors, and a chef’s kitchen with granite countertops and a large island. Dual primary suites offer private balconies—perfect for sunrise and sunset views. A matching 3,000 sq. ft. climate-controlled garage provides ample space for vehicles or a workshop, plus covered RV parking with full hookups and 50-amp power. Additional upgrades include an oversized dumbwaiter, dual tankless water heaters, LED lighting, and pre-plumbed solar. Located just 20 minutes from Spring Mountain Motor Resort & Country Club and about an hour from Las Vegas, this property blends luxury, function, and lifestyle.
Active
$699,900
2590 Luke St, Pahrump, NV 89060
3beds
2,848sqft
Single Family Residence
Built in 2021
5 Acres Lot
$-- Zestimate®
$246/sqft
$-- HOA
What's special
Climate-controlled garageOversized dumbwaiterDual primary suitesDual tankless water heatersVaulted ceilingsBrazilian cherry wood floorsLarge island
- 173 days
- 225
- 29
Zillow last checked:
Listing updated:
Listed by:
John J. McNamara III BS.0143031 702-606-2286,
Virtue Real Estate Group
Source: LVR,MLS#: 2776552 Originating MLS: Greater Las Vegas Association of Realtors Inc
Originating MLS: Greater Las Vegas Association of Realtors IncFacts & features
Interior
Bedrooms & bathrooms
- Bedrooms: 3
- Bathrooms: 4
- 3/4 bathrooms: 4
Primary bedroom
- Description: Walk-In Closet(s)
- Dimensions: 15x18
Bedroom 2
- Description: Walk-In Closet(s),With Bath
- Dimensions: 15x18
Bedroom 3
- Description: Walk-In Closet(s)
- Dimensions: 12x13
Primary bathroom
- Description: Double Sink,Make Up Table,Shower Only
Den
- Description: Other
- Dimensions: 14x11
Dining room
- Description: Dining Area
- Dimensions: 14x12
Great room
- Description: Undefined
- Dimensions: 29x25
Kitchen
- Description: Breakfast Bar/Counter,Breakfast Nook/Eating Area,Custom Cabinets,Granite Countertops,Island,Lighting Recessed,Tile Flooring
- Dimensions: 12x12
Heating
- Electric, Multiple Heating Units, Wall Furnace
Cooling
- Central Air, Electric, 2 Units
Appliances
- Included: Dryer, Electric Range, Microwave, Refrigerator, Washer
- Laundry: Electric Dryer Hookup, Laundry Room, Upper Level
Features
- Ceiling Fan(s)
- Flooring: Hardwood
- Windows: Double Pane Windows
- Number of fireplaces: 3
- Fireplace features: Electric, Great Room
Interior area
- Total structure area: 2,848
- Total interior livable area: 2,848 sqft
Video & virtual tour
Property
Parking
- Total spaces: 11
- Parking features: Attached Carport, Attached, Garage, Garage Door Opener, Inside Entrance, Private, RV Access/Parking
- Attached garage spaces: 10
- Carport spaces: 1
- Covered spaces: 11
Features
- Stories: 2
- Patio & porch: Balcony, Patio
- Exterior features: Balcony, Patio
- Fencing: Partial,Wood
- Has view: Yes
- View description: Mountain(s)
Lot
- Size: 5 Acres
- Features: 5-10 Acres, Desert Landscaping, Landscaped
Details
- Parcel number: 3613113
- Zoning description: Single Family
- Horse amenities: None
Construction
Type & style
- Home type: SingleFamily
- Architectural style: Two Story
- Property subtype: Single Family Residence
- Attached to another structure: Yes
Materials
- Roof: Composition,Shingle
Condition
- Resale
- Year built: 2021
Utilities & green energy
- Electric: Photovoltaics None
- Sewer: Septic Tank
- Water: Private, Well
- Utilities for property: Above Ground Utilities, Underground Utilities, Septic Available
Green energy
- Energy efficient items: Windows
Community & HOA
Community
- Subdivision: None
HOA
- Has HOA: No
- Amenities included: None
Location
- Region: Pahrump
Financial & listing details
- Price per square foot: $246/sqft
- Tax assessed value: $324,294
- Annual tax amount: $3,857
- Date on market: 4/27/2026
- Listing agreement: Exclusive Right To Sell
- Listing terms: Cash,Conventional,FHA,VA Loan
Estimated market value
Not available
Estimated sales range
Not available
Not available
Price history
| Date | Event | Price |
|---|---|---|
| 7/6/2026 | Price change | $699,900-9.7%$246/sqft |
Source:  LVR #2776552 Report a problem LVR #2776552 Report a problem | ||
| 4/27/2026 | Listed for sale | $775,000-8.8%$272/sqft |
Source: LVR #2776552 Report a problem | ||
| 4/26/2026 | Listing removed | $850,000$298/sqft |
Source: LVR #2760800 Report a problem | ||
| 3/3/2026 | Price change | $850,000-5.6%$298/sqft |
Source: LVR #2760800 Report a problem | ||
| 9/26/2025 | Listed for sale | $900,000$316/sqft |
Source: LVR #2722416 Report a problem | ||
| 9/19/2025 | Listing removed | $900,000$316/sqft |
Source: LVR #2663272 Report a problem | ||
| 6/4/2025 | Price change | $900,000-4.2%$316/sqft |
Source: LVR #2663272 Report a problem | ||
| 3/14/2025 | Listed for sale | $939,900-3.6%$330/sqft |
Source: LVR #2663272 Report a problem | ||
| 12/9/2024 | Listing removed | $975,000$342/sqft |
Source: LVR #2586526 Report a problem | ||
| 5/29/2024 | Listed for sale | $975,000+3262.1%$342/sqft |
Source: LVR #2586526 Report a problem | ||
| 1/16/2020 | Sold | $29,000$10/sqft |
Source: Agent Provided Report a problem | ||
Public tax history
| Year | Property taxes | Tax assessment |
|---|---|---|
| 2025 | $3,857 +7.8% | $113,503 +0.2% |
| 2024 | $3,577 +1253.4% | $113,311 +8.7% |
| 2023 | $264 +5.8% | $104,271 +1294.2% |
| 2022 | $250 +3.6% | $7,479 +20.1% |
| 2021 | $241 | $6,227 |
Find assessor info on the county website
Monthly payment
Est. payment
Payment breakdown
Explore the cost of this home by adjusting the details. Changes won't be saved.Climate risks
Neighborhood: 89060
Nearby schools
Schools provided by the listing agent
- Elementary: Manse,Manse
- Middle: Cadwallader Ralph
- High: Pahrump Valley
Source: LVR. This data may not be complete. We recommend contacting the local school district to confirm school assignments for this home.
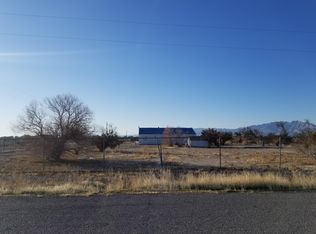
Similar homes
- $650,0004 bd3 ba2.7k sqft601 N Helen St, Pahrump, NV 89060For Sale
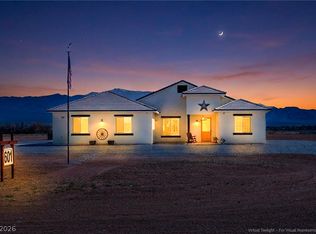 MLS ID #2764964, Lorena Godfrey, 775 Realty. LVR
 - $750,0003 bd3 ba3.2k sqft2601 Balzar St, Pahrump, NV 89060For Sale
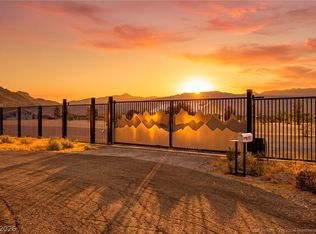 MLS ID #2795550, Sarah Chapman, Nevada Realty. LVR
 - $649,9005 bd3 ba2.4k sqft880 Benson Cir, Pahrump, NV 89060For Sale
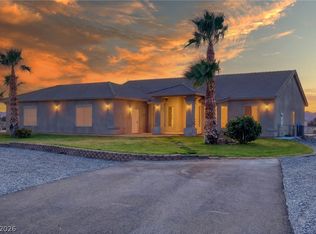 MLS ID #2786305, Alexandria Murphy, Top Dog Real Estate. LVR
 - $899,0004 bd4 ba2.3k sqft4061 N Equus Ct, Pahrump, NV 89060For Sale
 MLS ID #2804079, Teresa S. Kenney Parker, 775 Realty. LVR
