*** PRICE IMPROVEMENT*** Welcome Home to this Absolutely Stunning 2,603 Sq. ft. Custom Home Situated on a Spacious 2-Acre lot in Pahrump! This exceptional property offers 4 bedrooms, 3 bathrooms, including two primary suites, making it perfect for multi-generational living or hosting guests in comfort and style. Step inside to discover a thoughtfully designed open floor plan enhanced by Elegant Custom Plantation Shutters throughout, adding timeless elegance and privacy to every room. Kitchen has Quartz Countertops, White Custom Cabinets with plenty of storage space and Stainless Steel appliances including an Oversized Island with sink. The Backyard features a Covered Patio and Garden area with Grass, Rose Bushes and Fruit Trees, creating a serene relaxing setting. For Hobbyists or Extra Storage needs, you'll love the plywood insulated Shed complete with power and storage space. Make an offer today!
Active
Price cut: $10K (7/14)
$589,900
2610 Banyon St, Pahrump, NV 89048
4beds
2,603sqft
:
Get pre-qualified$3,844/mo
Single Family Residence
Built in 2023
2 Acres Lot
$586,200 Zestimate®
$227/sqft
$-- HOA
What's special
Quartz countertopsStainless steel appliancesOversized island with sinkTwo primary suites
- 104 days |
- 723 |
- 48 |
Zillow last checked:
Listing updated:
Listed by:
Deina Bowers S.0047282 (702)883-5360,
Lisa Bond Real Estate LLC
Source: LVR,MLS#: 2772359 Originating MLS: Greater Las Vegas Association of Realtors Inc
Originating MLS: Greater Las Vegas Association of Realtors IncFacts & features
Interior
Bedrooms & bathrooms
- Bedrooms: 4
- Bathrooms: 3
- Full bathrooms: 3
Primary bedroom
- Description: Walk-In Closet(s)
- Dimensions: 16x16
Bedroom 2
- Description: Closet
- Dimensions: 13x12
Bedroom 3
- Description: Closet
- Dimensions: 13x12
Bedroom 4
- Description: Closet
- Dimensions: 13x12
Dining room
- Description: Dining Area
- Dimensions: 16x13
Kitchen
- Description: Quartz Countertops
- Dimensions: 13x14
Heating
- Central, Electric
Cooling
- Central Air, Electric, 2 Units
Appliances
- Included: Built-In Electric Oven, Double Oven, Dishwasher, ENERGY STAR Qualified Appliances, Electric Water Heater, Gas Cooktop, Disposal, Refrigerator, Water Heater, Water Purifier
- Laundry: Cabinets, Electric Dryer Hookup, Laundry Room, Sink
Features
- Bedroom on Main Level, Ceiling Fan(s), Primary Downstairs, Window Treatments
- Flooring: Hardwood, Tile
- Windows: Double Pane Windows, Plantation Shutters
- Number of fireplaces: 1
- Fireplace features: Electric, Great Room, Other
Interior area
- Total structure area: 2,603
- Total interior livable area: 2,603 sqft
Video & virtual tour
Property
Parking
- Total spaces: 3
- Parking features: Attached, Finished Garage, Garage, Garage Door Opener, Private, RV Potential, RV Access/Parking
- Attached garage spaces: 3
Features
- Stories: 1
- Patio & porch: Covered, Patio
- Exterior features: Patio, Private Yard, Shed, Sprinkler/Irrigation
- Fencing: Chain Link,Full
- Has view: Yes
- View description: Mountain(s)
Lot
- Size: 2 Acres
- Features: 1 to 5 Acres, Back Yard, Cul-De-Sac, Drip Irrigation/Bubblers, Fruit Trees, Garden, Landscaped, Rocks, Trees
Details
- Additional structures: Shed(s)
- Parcel number: 4256133
- Zoning description: Single Family
- Horses can be raised: Yes
- Horse amenities: None, Horses Allowed
Construction
Type & style
- Home type: SingleFamily
- Architectural style: One Story
- Property subtype: Single Family Residence
Materials
- Frame, Stucco, Drywall
- Roof: Tile
Condition
- Resale
- Year built: 2023
Utilities & green energy
- Electric: Photovoltaics None
- Sewer: Septic Tank
- Water: Private, Well
- Utilities for property: Electricity Available, Septic Available
Green energy
- Energy efficient items: Windows
Community & HOA
Community
- Subdivision: Calvada Valley U2
HOA
- Has HOA: No
- Amenities included: None
Location
- Region: Pahrump
Financial & listing details
- Price per square foot: $227/sqft
- Tax assessed value: $440,322
- Annual tax amount: $5,297
- Date on market: 4/12/2026
- Listing agreement: Exclusive Right To Sell
- Listing terms: Cash,Conventional,FHA,VA Loan
- Ownership: Manufactured
- Electric utility on property: Yes
Estimated market value
$586,200
$557,000 - $616,000
$2,442/mo
Price history
| Date | Event | Price |
|---|---|---|
| 7/14/2026 | Price change | $589,900-1.7%$227/sqft |
Source:  LVR #2772359 Report a problem LVR #2772359 Report a problem | ||
| 6/8/2026 | Price change | $599,900-3.2%$230/sqft |
Source: LVR #2772359 Report a problem | ||
| 5/10/2026 | Price change | $619,900-3.9%$238/sqft |
Source: LVR #2772359 Report a problem | ||
| 4/12/2026 | Listed for sale | $645,000+30.3%$248/sqft |
Source: LVR #2772359 Report a problem | ||
| 9/8/2023 | Sold | $495,000+800%$190/sqft |
Source: Public Record Report a problem | ||
| 10/5/2018 | Sold | $55,000$21/sqft |
Source: Public Record Report a problem | ||
| 4/16/2018 | Listed for sale | $55,000+83.3%$21/sqft |
Source: Nevada Realty #1984878 Report a problem | ||
| 8/14/2013 | Sold | $30,000$12/sqft |
Source: Agent Provided Report a problem | ||
Public tax history
| Year | Property taxes | Tax assessment |
|---|---|---|
| 2025 | $5,306 +2245% | $154,113 +2494.1% |
| 2024 | $226 +9.6% | $5,941 +0.7% |
| 2023 | $207 +5.3% | $5,898 +2.4% |
| 2022 | $196 -5.2% | $5,762 +23.7% |
| 2021 | $207 +5.5% | $4,657 -13.1% |
| 2020 | $196 -5.2% | $5,358 +0.1% |
| 2019 | $207 +6.2% | $5,352 +20.4% |
| 2018 | $195 +3.9% | $4,444 +0.1% |
| 2017 | $188 +1.9% | $4,439 +6.5% |
| 2016 | $184 +2.2% | $4,169 -0.1% |
| 2015 | $180 | $4,172 |
Find assessor info on the county website
Monthly payment
Est. payment
Payment breakdown
Explore the cost of this home by adjusting the details. Changes won't be saved.Climate risks
Neighborhood: 89048
Nearby schools
GreatSchools rating
- 4/10Hafen Elementary SchoolGrades: PK-5Distance: 5.5 mi
- 4/10Rosemary Clarke Middle SchoolGrades: 6-8Distance: 7.5 mi
- 5/10Pahrump Valley High SchoolGrades: 9-12Distance: 2.3 mi
Schools provided by the listing agent
- Elementary: Johnson, JG,Johnson, JG
- Middle: Rosemary Clarke
- High: Pahrump Valley
Source: LVR. This data may not be complete. We recommend contacting the local school district to confirm school assignments for this home.
- $--2 Acres2610 E Banyon St, Pahrump, NV 89048Off Market
- $--2 Acres2610 East Banyon, pahrump, NV 89048Off Market
- $46,163-- bd-- ba-- sqft2760 Oakridge Ave, Pahrump, NV 89048Off Market
- $--3.41 Acres2640 E Banyon St, Pahrump, NV 89048Off Market
- $78,913-- bd-- ba2.9k sqft2640 Banyon St, Pahrump, NV 89048Off Market
- $11,814-- bd-- ba-- sqft2731 Parkridge Ave, Pahrump, NV 89048Off Market
- $345,0003 bd2 ba1.7k sqft2611 Idlewild St, Pahrump, NV 89048Sold
- $345,0003 bd2 ba1.7k sqft2611 N Idlewild St, Pahrump, NV 89048Sold
A local agent can set up tours, give advice and negotiate with sellers.
A local lender can help you make sure your offer is ready when you are.
Similar homes
- $585,0003 bd4 ba2.5k sqft2890 Oakleaf Ave, Pahrump, NV 89048For Sale
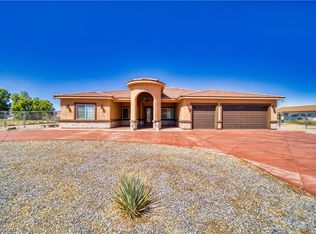 MLS ID #2799603, Jennifer Ann Mink, eXp Realty. LVR
 - $570,0004 bd3 ba2k sqft2461 E Deerskin St, Pahrump, NV 89048For Sale
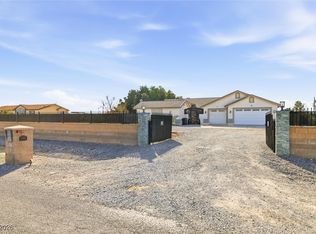 MLS ID #2747242, Eleen Vasquez, Signature Real Estate Group. LVR
 - $535,0004 bd3 ba2k sqft2810 Margarita Ave, Pahrump, NV 89048For Sale
 MLS ID #2796174, Trenton Holthaus, Keller Williams Realty Las Veg. LVR
 - $549,0004 bd3 ba2.4k sqft1531 Bridger St, Pahrump, NV 89048For Sale
 MLS ID #2791502, Dana Scott Wells, Aspire Realty Group. LVR
 - $550,0004 bd4 ba3.1k sqft1891 Brian Rd, Pahrump, NV 89048For SaleMLS ID #2799454, Michael Tully, Realty ONE Group, Inc. LVR
- $615,0005 bd3 ba2.8k sqft3600 Verde Ave, Pahrump, NV 89048For SaleMLS ID #2767625, Lorena Godfrey, 775 Realty. LVR
- $650,0004 bd3 ba2.7k sqft1131 China St, Pahrump, NV 89048For SaleMLS ID #2762216, Lisa Shahin, Keller Williams VIP. LVR
- $571,5004 bd3 ba2.5k sqft2700 Carnation Way, Pahrump, NV 89048For SaleMLS ID #2799881, Miranda L. Sheridan, Realty ONE Group, Inc. LVR
- $640,0003 bd4 ba2.6k sqft2770 S Platense Ave, Pahrump, NV 89048New ConstructionMLS ID #2801932, Marci R. Wells, 775 Realty. LVR
- $499,0003 bd2 ba2.6k sqft3551 Mallard Ave, Pahrump, NV 89048For SaleMLS ID #2786836, Jamaal Ealey, Coldwell Banker Premier. LVR
- $545,0004 bd3 ba2.3k sqft3000 Margarita Ave, Pahrump, NV 89048New ConstructionMLS ID #2733613, Amil Kurtagic, The Ridge Realty Group. LVR
- $734,9004 bd3 ba2.3k sqft1351 Huckleberry St, Pahrump, NV 89048New ConstructionMLS ID #2801936, Jill Amsel, Realty ONE Group, Inc. LVR
- $489,7003 bd3 ba2k sqft1501 Huracan St, Pahrump, NV 89048For SaleMLS ID #2795626, Faith Simunick, Lisa Bond Real Estate LLC. LVR
- $595,0003 bd4 ba2.2k sqft1840 Old West Ave, Pahrump, NV 89048New ConstructionMLS ID #2796424, Christine Castellanos, Rooted Realty Group. LVR
- $480,0004 bd4 ba2.6k sqft2180 Iroquois Ave, Pahrump, NV 89048For SaleMLS ID #2764483, Mayra Rivera, Douglas Elliman of Nevada LLC. LVR
- $595,0003 bd4 ba2.2k sqft1860 Old West Ave, Pahrump, NV 89048New ConstructionMLS ID #2796409, Christine Castellanos, Rooted Realty Group. LVR
- $529,9994 bd3 ba2.4k sqft1120 W Gamebird Rd, Pahrump, NV 89048New ConstructionMLS ID #2792931, Glen L. Larson, New View Real Estate. LVR
- $635,0003 bd3 ba2.9k sqft61 E Calvada Blvd, Pahrump, NV 89048For SaleMLS ID #2778431, Steven A. Malek, Nevada Realty. LVR
- $474,9004 bd3 ba2.1k sqft300 Margaret St, Pahrump, NV 89048For SaleMLS ID #2772417, Samantha Altiero, Top Dog Real Estate. LVR
- $699,9993 bd3 ba2.9k sqft1601 W Calvada Blvd, Pahrump, NV 89048For SaleMLS ID #2760206, Dora Tse, ERA Brokers Consolidated. LVR
