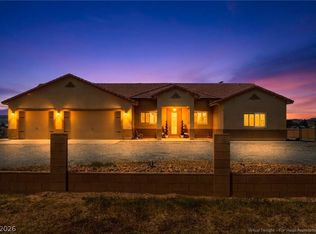
Welcome home to this incredible 2,470 sf custom new build by Kampen Development with the most amazing mountain views! The home was built with 2x6 construction with every wall of the home insulated as well as 5/8" drywall with premium Pella Windows throughout, on well and septic and no HOA. Situated on a 1.14 ac corner lot, the home offers breathtaking views of Mt. Charleston from the interior as well as the full length covered rear patio with recessed lighting. The interior boasts 9' ceilings and 8' doors with vaulted ceilings in great room and primary. The flooring is 24"x48" luxurious porcelain tile throughout, natural stone countertops throughout, white shaker cabinets with under cabinet lighting, dual primary suites, every room, including the primary bathroom above the free standing soaking tub, is wired for wall mounted tv's, with large walk in closets in both primaries as well as entry at garage. The great room features a 60" electric fireplace on shiplap wall and 8'x12' Pella slider. The home has been plumbed for propane at the cooktop, dryer and bbq stub at the rear patio. Dryer connection offers the option of gas or electric, kitchen boasts a 36" gas cooktop as well as built in oven and microwave and white farmhouse sink. The oversized nearly 1,000 sf garage allows for tandem parking (over 25' deep) as well as parking large trucks with ease with the garage doors being 16' and 10' in width, 8' high openings, as well as a storage room/utility closet at the rear of the garage. There is a 50 amp ev charger in the garage and 50 am rv hookup as well as dump and water on the south side of the house. The list of upgrades for this home is endless!!! Ask about the buyer incentive being offered by America First Credit Union!! Don't miss out on this beauty!
Active
$599,000
3451 S Soplo Ave, Pahrump, NV 89048
4beds
2,470sqft
:
Get pre-qualified$3,865/mo
Single Family Residence
Built in 2026
1.14 Acres Lot
$598,000 Zestimate®
$243/sqft
$-- HOA
What's special
Most amazing mountain viewsDual primary suitesNatural stone countertops throughoutWhite farmhouse sink
- 11 days |
- 277 |
- 16 |
Zillow last checked:
Listing updated:
Listed by:
Marci R. Wells BS.0144996 (775)910-1423,
775 Realty
Source: LVR,MLS#: 2804122 Originating MLS: Greater Las Vegas Association of Realtors Inc
Originating MLS: Greater Las Vegas Association of Realtors IncFacts & features
Interior
Bedrooms & bathrooms
- Bedrooms: 4
- Bathrooms: 3
- Full bathrooms: 2
- 3/4 bathrooms: 1
Primary bedroom
- Description: 2 Pbr's,Ceiling Light,Pbr Separate From Other,Walk-In Closet(s)
- Dimensions: 18x15
Bedroom 2
- Description: Ceiling Light,Custom Closet
- Dimensions: 12x15
Bedroom 3
- Description: Ceiling Light,Custom Closet
- Dimensions: 12x15
Bedroom 4
- Description: Ceiling Light,Walk-In Closet(s),With Bath
- Dimensions: 11x12
Primary bathroom
- Description: Double Sink,Separate Shower,Separate Tub
- Dimensions: 15x12
Great room
- Description: Vaulted Ceiling
- Dimensions: 21x20
Kitchen
- Description: Breakfast Bar/Counter,Breakfast Nook/Eating Area,Custom Cabinets,Island,Lighting Recessed,Marble/Stone Countertops,Tile Flooring,Walk-in Pantry
- Dimensions: 21x19
Heating
- Central, Electric, Multiple Heating Units
Cooling
- Central Air, Electric, 2 Units
Appliances
- Included: Built-In Electric Oven, Dishwasher, Electric Water Heater, Gas Cooktop, Disposal, Microwave, Water Heater
- Laundry: Cabinets, Electric Dryer Hookup, Gas Dryer Hookup, Laundry Room, Sink
Features
- Primary Downstairs, None
- Flooring: Porcelain Tile, Tile
- Windows: Double Pane Windows, Tinted Windows
- Number of fireplaces: 1
- Fireplace features: Electric, Great Room
Interior area
- Total structure area: 2,470
- Total interior livable area: 2,470 sqft
Video & virtual tour
Property
Parking
- Total spaces: 3
- Parking features: Attached, Exterior Access Door, Finished Garage, Garage, Garage Door Opener, Inside Entrance, Private, RV Hook-Ups, RV Potential, RV Access/Parking, Storage, Tandem
- Attached garage spaces: 3
Features
- Stories: 1
- Patio & porch: Covered, Patio
- Exterior features: Barbecue, Patio, RV Hookup
- Fencing: None
- Has view: Yes
- View description: Mountain(s)
Lot
- Size: 1.14 Acres
- Features: 1 to 5 Acres, Corner Lot
Details
- Parcel number: 4058208
- Zoning description: Single Family
- Other equipment: Water Softener Loop
- Horse amenities: None
Construction
Type & style
- Home type: SingleFamily
- Architectural style: One Story
- Property subtype: Single Family Residence
Materials
- Roof: Tile
Condition
- New Construction
- New construction: Yes
- Year built: 2026
Details
- Builder name: Kampen Dev
Utilities & green energy
- Electric: Photovoltaics None
- Sewer: Septic Tank
- Water: Private, Well
- Utilities for property: Electricity Available, Septic Available
Green energy
- Energy efficient items: Windows
Community & HOA
Community
- Subdivision: Calvada Valley U5
HOA
- Has HOA: No
- Amenities included: None
Location
- Region: Pahrump
Financial & listing details
- Price per square foot: $243/sqft
- Annual tax amount: $184
- Date on market: 7/29/2026
- Listing agreement: Exclusive Right To Sell
- Listing terms: Cash,Conventional,FHA,VA Loan
- Electric utility on property: Yes
- Road surface type: Paved
Estimated market value
$598,000
$568,000 - $628,000
$2,440/mo
Price history
| Date | Event | Price |
|---|---|---|
| 6/11/2026 | Listed for sale | $599,000+1771.9%$243/sqft |
Source:  LVR #2790389 Report a problem LVR #2790389 Report a problem | ||
| 12/23/2025 | Sold | $32,000-23.8%$13/sqft |
Source: LVR #2707695 Report a problem | ||
| 11/25/2025 | Pending sale | $42,000$17/sqft |
Source: LVR #2707695 Report a problem | ||
| 8/7/2025 | Listed for sale | $42,000$17/sqft |
Source: LVR #2707695 Report a problem | ||
Public tax history
Tax history is unavailable.
Monthly payment
Est. payment
Payment breakdown
Explore the cost of this home by adjusting the details. Changes won't be saved.Climate risks
Neighborhood: 89048
Nearby schools
GreatSchools rating
- 4/10Floyd Elementary SchoolGrades: PK-5Distance: 6.5 mi
- 4/10Rosemary Clarke Middle SchoolGrades: 6-8Distance: 7.9 mi
- 5/10Pahrump Valley High SchoolGrades: 9-12Distance: 2.2 mi
Schools provided by the listing agent
- Elementary: Floyd,Floyd
- Middle: Rosemary Clarke
- High: Pahrump Valley
Source: LVR. This data may not be complete. We recommend contacting the local school district to confirm school assignments for this home.
- $32,000-- bd-- ba-- sqft3451 Soplo Ave, Pahrump, NV 89048Sold
- $--1.14 acres3481 S Soplo Ave, Pahrump, NV 89048Off Market

- $11,814-- bd-- ba-- sqft3481 Soplo Ave, Pahrump, NV 89048Off Market
- $390,2003 bd2 ba1.7k sqft1270 Labrador St #1, Pahrump, NV 89048Off Market
- $50,5001.14 acres1150 W Labrador St, Pahrump, NV 89048Sold
- $711,100-- bd-- ba3.6k sqft3450 Rebel Ave, Pahrump, NV 89048Off Market
- $55,700-- bd-- ba-- sqft1180 Labrador St, Pahrump, NV 89048Sold
- $55,7001.14 acres1180 W Labrador St, Pahrump, NV 89048Sold
A local agent can set up tours, give advice and negotiate with sellers.
A local lender can help you make sure your offer is ready when you are.
Similar homes
- $615,0005 bd3 ba2.8k sqft3600 Verde Ave, Pahrump, NV 89048For Sale
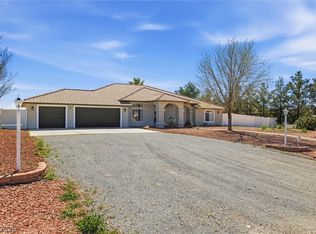
 MLS ID #2767625, Lorena Godfrey, 775 Realty. LVR
 - $650,0004 bd3 ba2.7k sqft1131 China St, Pahrump, NV 89048For Sale
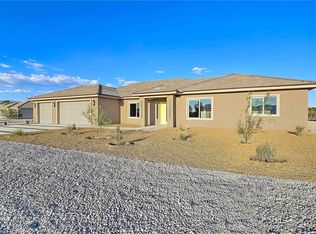
 MLS ID #2762216, Lisa Shahin, Keller Williams VIP. LVR
 - $529,9994 bd3 ba2.4k sqft1120 W Gamebird Rd, Pahrump, NV 89048New Construction
 MLS ID #2792931, Glen L. Larson, New View Real Estate. LVR
 - $719,9993 bd2 ba2.3k sqft3660 S Rebel Ave, Pahrump, NV 89048For Sale
 MLS ID #2788271, Jeannette B. Draper, Top Dog Real Estate. LVR
 - $571,5004 bd3 ba2.5k sqft2700 Carnation Way, Pahrump, NV 89048For SaleMLS ID #2799881, Miranda L. Sheridan, Realty ONE Group, Inc. LVR
- $640,0003 bd4 ba2.6k sqft2770 S Platense Ave, Pahrump, NV 89048New ConstructionMLS ID #2801932, Marci R. Wells, 775 Realty. LVR
- $479,9993 bd3 ba1.9k sqft2651 Quinta Ave, Pahrump, NV 89048New ConstructionMLS ID #2803029, Glen L. Larson, New View Real Estate. LVR
- $585,0003 bd4 ba2.5k sqft2890 Oakleaf Ave, Pahrump, NV 89048For SaleMLS ID #2799603, Jennifer Ann Mink, eXp Realty. LVR
- $520,0004 bd4 ba2.3k sqft2880 S Red Rock, Pahrump, NV 89048New ConstructionMLS ID #2765607, Paula K. Callahan, Realty ONE Group, Inc. LVR
- $589,9004 bd3 ba2.6k sqft2610 Banyon St, Pahrump, NV 89048For SaleMLS ID #2772359, Deina Bowers, Lisa Bond Real Estate LLC. LVR
- $699,0004 bd3 ba2.4k sqft200 E Ember St, Pahrump, NV 89048For SaleMLS ID #2788997, Dana Lewelling, Nevada Realty. LVR
- $734,9004 bd3 ba2.3k sqft1351 Huckleberry St, Pahrump, NV 89048New ConstructionMLS ID #2801936, Jill Amsel, Realty ONE Group, Inc. LVR
- $545,0004 bd3 ba2k sqft2461 E Deerskin St, Pahrump, NV 89048For SaleMLS ID #2747242, Eleen Vasquez, Signature Real Estate Group. LVR
- $535,0004 bd3 ba2k sqft2810 Margarita Ave, Pahrump, NV 89048For SaleMLS ID #2796174, Trenton Holthaus, Keller Williams Realty Las Veg. LVR
- $625,0003 bd3 ba2.9k sqft61 E Calvada Blvd, Pahrump, NV 89048For SaleMLS ID #2778431, Steven A. Malek, Nevada Realty. LVR
- $452,5003 bd3 ba2k sqft1501 Huracan St, Pahrump, NV 89048For SaleMLS ID #2795626, Faith Simunick, Lisa Bond Real Estate LLC. LVR
- $464,9004 bd2 ba2.1k sqft440 Chevron St, Pahrump, NV 89048For SaleMLS ID #2799375, Amy Yu, Nevada Real Estate Corp. LVR
- $670,0004 bd3 ba3.1k sqft770 Cavalry St, Pahrump, NV 89048New ConstructionMLS ID #2774922, Marci R. Wells, 775 Realty. LVR
- $669,9003 bd3 ba2.3k sqft3720 Money St, Pahrump, NV 89048For SaleMLS ID #2792720, Martin P. Daffer, Classic Realty Group Inc. LVR
- $649,0004 bd3 ba2.6k sqft1860 Doral Ct, Pahrump, NV 89048New ConstructionMLS ID #2794394, Christine Castellanos, Rooted Realty Group. LVR
