Experience modern luxury in this stunning brand-new contemporary home located on a spacious half-acre lot in the desirable Executive Golf Course community. This 4-bedroom, 3-bath home offers an open-concept floor plan with soaring vaulted ceilings, luxury vinyl plank flooring, designer lighting, and a sleek linear electric fireplace that creates a striking focal point in the great room. The gourmet kitchen showcases quartz countertops, an oversized island, soft-close cabinetry, stainless steel appliances, under-cabinet lighting, floating shelves, and a walk-in pantry. The split-bedroom layout provides privacy, while the spacious primary suite offers a relaxing retreat. Enjoy seamless indoor-outdoor living with a large covered patio overlooking the expansive backyard, offering endless possibilities for a pool, RV garage, workshop, or custom landscaping. The modern exterior is enhanced by a 3-car garage, oversized concrete driveway, paver walkways with artificial turf accents, and low-maintenance desert landscaping. Combining exceptional , contemporary design, and an unbeatable golf course location, this home is truly a must-see.
Active
Price cut: $25K (7/21)
$664,000
1860 Doral Ct, Pahrump, NV 89048
4beds
2,677sqft
:
Get pre-qualified$4,311/mo
Single Family Residence
Built in 2026
0.6 Acres Lot
$662,600 Zestimate®
$248/sqft
$-- HOA
What's special
Modern exteriorQuartz countertopsLow-maintenance desert landscapingSpacious half-acre lotLarge covered patioSpacious primary suiteSleek linear electric fireplace
- 26 days |
- 486 |
- 19 |
Zillow last checked:
Listing updated:
Listed by:
Christine Castellanos B.1002820 702-480-8017,
Rooted Realty Group
Source: LVR,MLS#: 2794394 Originating MLS: Greater Las Vegas Association of Realtors Inc
Originating MLS: Greater Las Vegas Association of Realtors IncFacts & features
Interior
Bedrooms & bathrooms
- Bedrooms: 4
- Bathrooms: 3
- Full bathrooms: 2
- 3/4 bathrooms: 1
Primary bedroom
- Description: Ceiling Fan,Closet
- Dimensions: 16x16
Bedroom 2
- Description: Ceiling Fan,Closet
- Dimensions: 14x11
Bedroom 3
- Description: Ceiling Fan,Closet
- Dimensions: 14x11
Primary bathroom
- Description: Double Sink,Separate Shower,Separate Tub
Family room
- Description: Ceiling Fan
- Dimensions: 27x20
Kitchen
- Description: Breakfast Bar/Counter,Custom Cabinets,Quartz Countertops,Stainless Steel Appliances
Heating
- Central, Electric
Cooling
- Central Air, Electric
Appliances
- Included: Dishwasher, Electric Range, Microwave
- Laundry: Cabinets, Electric Dryer Hookup, Laundry Room, Sink
Features
- Ceiling Fan(s), Primary Downstairs
- Flooring: Luxury Vinyl Plank
- Windows: Insulated Windows
- Number of fireplaces: 1
- Fireplace features: Electric, Family Room
Interior area
- Total structure area: 2,677
- Total interior livable area: 2,677 sqft
Video & virtual tour
Property
Parking
- Total spaces: 3
- Parking features: Attached, Garage, Garage Door Opener, Inside Entrance, Private, RV Potential, RV Access/Parking
- Attached garage spaces: 3
Features
- Stories: 1
- Patio & porch: Covered, Patio
- Exterior features: Patio, Private Yard
- Fencing: Chain Link,Partial
Lot
- Size: 0.6 Acres
- Features: 1/4 to 1 Acre Lot, Synthetic Grass
Details
- Parcel number: 4254108
- Zoning description: Single Family
- Horse amenities: None
Construction
Type & style
- Home type: SingleFamily
- Architectural style: One Story
- Property subtype: Single Family Residence
Materials
- Block, Stucco
- Roof: Tile
Condition
- New Construction
- New construction: Yes
- Year built: 2026
Details
- Builder name: Top Tier
Utilities & green energy
- Electric: Photovoltaics None
- Sewer: Septic Tank
- Water: Public
- Utilities for property: Electricity Available, Septic Available
Green energy
- Energy efficient items: Doors, Windows
Community & HOA
Community
- Subdivision: Calvada Valley U3
HOA
- Has HOA: No
- Amenities included: None
Location
- Region: Pahrump
Financial & listing details
- Price per square foot: $248/sqft
- Tax assessed value: $6,200
- Annual tax amount: $117
- Date on market: 7/6/2026
- Listing agreement: Exclusive Right To Sell
- Listing terms: Cash,Conventional,VA Loan
- Electric utility on property: Yes
Estimated market value
$662,600
$629,000 - $696,000
$2,536/mo
Price history
| Date | Event | Price |
|---|---|---|
| 7/21/2026 | Price change | $664,000-3.6%$248/sqft |
Source:  LVR #2794394 Report a problem LVR #2794394 Report a problem | ||
| 7/6/2026 | Listed for sale | $689,000+960%$257/sqft |
Source: LVR #2794394 Report a problem | ||
| 4/11/2025 | Sold | $65,000$24/sqft |
Source: Public Record Report a problem | ||
| 3/30/2005 | Sold | $65,000$24/sqft |
Source: Public Record Report a problem | ||
Public tax history
| Year | Property taxes | Tax assessment |
|---|---|---|
| 2025 | $108 +2.4% | $2,170 |
| 2024 | $106 +11.4% | $2,170 |
| 2023 | $95 +2.2% | $2,170 |
| 2022 | $93 +2.7% | $2,170 +25% |
| 2021 | $90 -2.6% | $1,736 |
| 2020 | $93 +2.7% | $1,736 |
| 2019 | $90 +5.3% | $1,736 +25% |
| 2018 | $86 +2.7% | $1,389 |
| 2017 | $83 -0.3% | $1,389 |
| 2016 | $84 -0.6% | $1,389 |
| 2015 | $84 | $1,389 |
Find assessor info on the county website
Monthly payment
Est. payment
Payment breakdown
Explore the cost of this home by adjusting the details. Changes won't be saved.Climate risks
Neighborhood: 89048
Nearby schools
GreatSchools rating
- 4/10Floyd Elementary SchoolGrades: PK-5Distance: 4.4 mi
- 4/10Rosemary Clarke Middle SchoolGrades: 6-8Distance: 7.5 mi
- 5/10Pahrump Valley High SchoolGrades: 9-12Distance: 1.7 mi
Schools provided by the listing agent
- Elementary: Floyd,Floyd
- Middle: Rosemary Clarke
- High: Pahrump Valley
Source: LVR. This data may not be complete. We recommend contacting the local school district to confirm school assignments for this home.
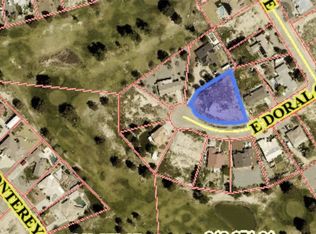
- $65,0000.603 Acres1860 E Doral Ct, Pahrump, NV 89048Sold
- $489,0004 bd3 ba2.2k sqft1840 Doral Ct, Pahrump, NV 89048Off Market
- $57,5000.47 Acres1901 Doral Ct, Pahrump, NV 89048Sold
- $350,0003 bd3 ba2k sqft1890 Doral Ct, Pahrump, NV 89048Sold

- $391,7003 bd3 ba2k sqft1890 E Doral Ct, Pahrump, NV 89048Off Market
- $368,600-- bd-- ba2.4k sqft1830 Doral Ct, Pahrump, NV 89048Off Market
- $428,8004 bd3 ba2.3k sqft1871 E Doral Ct, Pahrump, NV 89048Off Market
- $416,9004 bd3 ba2.2k sqft2890 Margarita Ave, Pahrump, NV 89048Off Market
A local agent can set up tours, give advice and negotiate with sellers.
A local lender can help you make sure your offer is ready when you are.
Similar homes
- $699,0004 bd3 ba2.4k sqft200 E Ember St, Pahrump, NV 89048For Sale
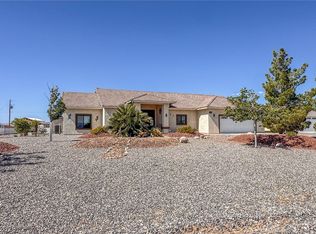 MLS ID #2788997, Dana Lewelling, Nevada Realty. LVR
 - $599,0004 bd3 ba2.4k sqft3451 S Soplo Ave, Pahrump, NV 89048New Construction
 MLS ID #2804122, Marci R. Wells, 775 Realty. LVR
 - $535,0004 bd3 ba2k sqft2810 Margarita Ave, Pahrump, NV 89048For Sale
 MLS ID #2796174, Trenton Holthaus, Keller Williams Realty Las Veg. LVR
 - $670,0004 bd3 ba3.1k sqft770 Cavalry St, Pahrump, NV 89048New Construction
 MLS ID #2774922, Marci R. Wells, 775 Realty. LVR
 - $640,0004 bd4 ba2.7k sqft3481 Underbrush Ave, Pahrump, NV 89048New ConstructionMLS ID #2767042, Jon Rancier, Advantage Realty. LVR
- $650,0004 bd3 ba2.7k sqft1131 China St, Pahrump, NV 89048For SaleMLS ID #2762216, Lisa Shahin, Keller Williams VIP. LVR
- $640,0003 bd4 ba2.6k sqft2770 S Platense Ave, Pahrump, NV 89048New ConstructionMLS ID #2801932, Marci R. Wells, 775 Realty. LVR
- $545,0004 bd3 ba2.3k sqft3000 Margarita Ave, Pahrump, NV 89048New ConstructionMLS ID #2733613, Amil Kurtagic, The Ridge Realty Group. LVR
- $734,9004 bd3 ba2.3k sqft1351 Huckleberry St, Pahrump, NV 89048New ConstructionMLS ID #2801936, Jill Amsel, Realty ONE Group, Inc. LVR
- $589,9004 bd3 ba2.6k sqft2610 Banyon St, Pahrump, NV 89048For SaleMLS ID #2772359, Deina Bowers, Lisa Bond Real Estate LLC. LVR
- $570,0004 bd3 ba2k sqft2461 E Deerskin St, Pahrump, NV 89048For SaleMLS ID #2747242, Eleen Vasquez, Signature Real Estate Group. LVR
- $635,0003 bd3 ba2.9k sqft61 E Calvada Blvd, Pahrump, NV 89048For SaleMLS ID #2778431, Steven A. Malek, Nevada Realty. LVR
- $550,0004 bd4 ba3.1k sqft1891 Brian Rd, Pahrump, NV 89048For SaleMLS ID #2799454, Michael Tully, Realty ONE Group, Inc. LVR
- $524,9903 bd2 ba2.1k sqft641 W Amarillo Ave, Pahrump, NV 89048For SaleMLS ID #2803587, Mary Jane Blunk, eXp Realty. LVR
- $615,0005 bd3 ba2.8k sqft3600 Verde Ave, Pahrump, NV 89048For SaleMLS ID #2767625, Lorena Godfrey, 775 Realty. LVR
- $699,9993 bd3 ba2.9k sqft1601 W Calvada Blvd, Pahrump, NV 89048For SaleMLS ID #2760206, Dora Tse, ERA Brokers Consolidated. LVR
- $571,5004 bd3 ba2.5k sqft2700 Carnation Way, Pahrump, NV 89048For SaleMLS ID #2799881, Miranda L. Sheridan, Realty ONE Group, Inc. LVR
- $759,0005 bd4 ba2.4k sqft1310 Carson St, Pahrump, NV 89048New ConstructionMLS ID #2796399, Christine Castellanos, Rooted Realty Group. LVR
- $498,0003 bd3 ba2k sqft1740 Cypress Point, Pahrump, NV 89048New ConstructionMLS ID #2761884, Amil Kurtagic, The Ridge Realty Group. LVR
- $629,0004 bd3 ba2.3k sqft5280 Fairmont St, Pahrump, NV 89061For SaleMLS ID #2802820, Marci J. Metzger, The Ridge Realty Group. LVR
