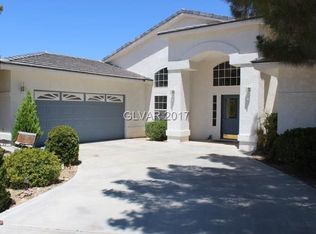
Beautiful new construction home with no HOA. Premium half-acre lot, 2,092 sq ft with 3 bedrooms, 2.5 bathrooms, and a spacious 3-car garage. Features 9-foot ceilings and luxury vinyl plank flooring throughout the main living areas. Kitchen is complete with quartz countertops, an oversized island, and a walk-in pantry. Living room includes an electric fireplace. Primary bedroom includes dual sinks, a walk-in tile shower, and a generous walk-in closet. Additional highlights include RV parking with hookups, a covered patio, and a fully fenced backyard with block wall fencing. The builder will complete both front and backyard landscaping. Photos are of builder model home. Actual property may vary in finishes, features, and layout. Home is currently under construction. Depending on the stage of construction, certain design selections may still be available. Home is painted outside and roof tiles are installed. Call agent now!
Active
Price cut: $2K (6/27)
$498,000
1740 Cypress Point, Pahrump, NV 89048
3beds
2,092sqft
Single Family Residence
Built in 2026
0.51 Acres Lot
$-- Zestimate®
$238/sqft
$-- HOA
What's special
Rv parking with hookupsQuartz countertopsPremium half-acre lotHome is painted outsideDual sinksCovered patioElectric fireplace
- 176 days
- 73
- 7
Zillow last checked:
Listing updated:
Listed by:
Amil Kurtagic S.0196017 775-751-3000,
The Ridge Realty Group
Source: LVR,MLS#: 2761884 Originating MLS: Greater Las Vegas Association of Realtors Inc
Originating MLS: Greater Las Vegas Association of Realtors IncFacts & features
Interior
Bedrooms & bathrooms
- Bedrooms: 3
- Bathrooms: 3
- Full bathrooms: 1
- 3/4 bathrooms: 1
- 1/2 bathrooms: 1
Primary bedroom
- Description: Ceiling Fan,Ceiling Light,Pbr Separate From Other,Walk-In Closet(s)
- Dimensions: 14x20
Bedroom 2
- Description: Ceiling Fan,Ceiling Light,Closet
- Dimensions: 11x11
Kitchen
- Description: Island,Quartz Countertops,Saltillo Tile Countertops,Stainless Steel Appliances,Walk-in Pantry
- Dimensions: 11x24
Heating
- Central, Electric
Cooling
- Central Air, Electric
Appliances
- Included: ENERGY STAR Qualified Appliances, Electric Range, Disposal, Microwave, Refrigerator, Washer
- Laundry: Electric Dryer Hookup, Main Level
Features
- Bedroom on Main Level, Ceiling Fan(s), Primary Downstairs
- Flooring: Luxury Vinyl Plank, Tile
- Number of fireplaces: 1
- Fireplace features: Electric, Family Room
Interior area
- Total structure area: 2,092
- Total interior livable area: 2,092 sqft
Video & virtual tour
Property
Parking
- Parking features: Garage, Private, RV Gated, RV Access/Parking
Features
- Stories: 1
- Patio & porch: Balcony, Covered, Patio
- Exterior features: Balcony, Handicap Accessible, Patio, Private Yard
- Fencing: Block,Back Yard
Lot
- Size: 0.51 Acres
- Features: 1/4 to 1 Acre Lot, Desert Landscaping, Landscaped
Details
- Parcel number: 04253112
- Zoning description: Single Family
- Horse amenities: None
Construction
Type & style
- Home type: SingleFamily
- Architectural style: One Story
- Property subtype: Single Family Residence
Materials
- Roof: Pitched,Tile
Condition
- New Construction
- New construction: Yes
- Year built: 2026
Details
- Builder name: New Star
Utilities & green energy
- Electric: Photovoltaics None
- Sewer: Septic Tank
- Water: Public
- Utilities for property: Electricity Available, Septic Available
Community & HOA
Community
- Subdivision: Calvada Valley
HOA
- Has HOA: No
- Amenities included: None
Location
- Region: Pahrump
Financial & listing details
- Price per square foot: $238/sqft
- Annual tax amount: $117
- Date on market: 3/7/2026
- Listing agreement: Exclusive Right To Sell
- Listing terms: Cash,Conventional,FHA,VA Loan
- Electric utility on property: Yes
Estimated market value
Not available
Estimated sales range
Not available
Not available
Price history
| Date | Event | Price |
|---|---|---|
| 6/27/2026 | Price change | $498,000-0.4%$238/sqft |
Source:  LVR #2761884 Report a problem LVR #2761884 Report a problem | ||
| 3/7/2026 | Listed for sale | $499,978$239/sqft |
Source: LVR #2761884 Report a problem | ||
Public tax history
Tax history is unavailable.
Monthly payment
Est. payment
Payment breakdown
Explore the cost of this home by adjusting the details. Changes won't be saved.Climate risks
Neighborhood: 89048
Nearby schools
Schools provided by the listing agent
- Elementary: Johnson, JG,Johnson, JG
- Middle: Rosemary Clarke
- High: Pahrump Valley
Source: LVR. This data may not be complete. We recommend contacting the local school district to confirm school assignments for this home.


Similar homes
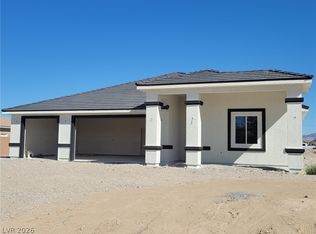
- $498,0003 bd3 ba2k sqft1800 Cypress Point Ct, Pahrump, NV 89048New Construction
 MLS ID #2761944, Sheryl L. Hunter, Classic Realty Group Inc. LVR
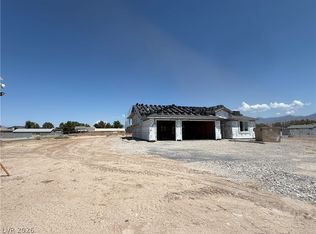
 - $484,5003 bd3 ba2k sqft1520 Cavalry St, Pahrump, NV 89048New Construction
 MLS ID #2807946, Linda Redzic, The Ridge Realty Group. LVR
 - $490,0003 bd3 ba1.9k sqft3550 Margarita Ave, Pahrump, NV 89048New Construction
 MLS ID #2791101, Marci R. Wells, 775 Realty. LVR
 - $489,9004 bd2 ba2.2k sqft4080 Magnet Rd, Pahrump, NV 89048For Sale
 MLS ID #2810292, Amber M. Apolinar, Nevada Realty. LVR
