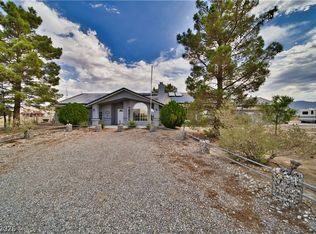
Discover an unparalleled equestrian estate offering a harmonious blend of refined living and exceptional facilities, perfectly situated to capture breathtaking 360-degree views. This beautifully remodeled home spans 2456 square feet, featuring exquisite 2x4 porcelain tile flooring throughout and elegant Anderson sliding doors, French doors, and picture casement windows that invite natural light and showcase the stunning surroundings. Modern finishes elevate every space, including a gourmet kitchen equipped with Cafe Appliances, ideal for culinary exploration and entertaining in the open living areas. A gas fireplace provides a cozy ambiance, while the primary bathroom offers a serene escape with its freestanding stone resin soaking tub and sophisticated porcelain tile. Equestrian enthusiasts will appreciate the meticulously designed amenities, including an 8-stall raised center aisle Castle Brook barn, which houses five horse stalls, an inspection room, and indoor hay storage, all featuring stallion fencing for enhanced safety. A separate 20x20 block stallion barn comes complete with an attached half-acre pasture, complemented by an additional half-acre pasture, a dedicated riding arena, and separate turnout areas. The expansive grounds are graced with mature landscaping, a charming small Zinfandel vineyard, several fruit trees, and ample garden space, all benefiting from included water rights. This property provides an idyllic lifestyle for those seeking quality equestrian facilities and a beautiful, serene environment.
Active
Price cut: $105K (7/23)
$1,295,000
4190 Equus Ct, Pahrump, NV 89060
3beds
2,456sqft
Single Family Residence
Built in 1999
4.84 Acres Lot
$1,244,900 Zestimate®
$527/sqft
$-- HOA
What's special
Picture casement windowsSeparate turnout areasAdditional half-acre pastureDedicated riding arenaFrench doorsAttached half-acre pastureFive horse stalls
- 60 days
- 203
- 4
Zillow last checked:
Listing updated:
Listed by:
J Michael Griffin B.0047454 (775)513-0430,
Classic Realty Group Inc
Source: LVR,MLS#: 2797519 Originating MLS: Greater Las Vegas Association of Realtors Inc
Originating MLS: Greater Las Vegas Association of Realtors IncFacts & features
Interior
Bedrooms & bathrooms
- Bedrooms: 3
- Bathrooms: 3
- Full bathrooms: 2
- 1/2 bathrooms: 1
Primary bedroom
- Description: Ceiling Fan,Closet,Custom Closet,Sitting Room,Walk-In Closet(s)
- Dimensions: 18x14
Bedroom 2
- Description: Ceiling Fan,Mirrored Door
- Dimensions: 13x11
Bedroom 3
- Description: Ceiling Fan,Mirrored Door,No Closet,Telephone Jack
- Dimensions: 13x11
Dining room
- Description: Formal Dining Room
- Dimensions: 15x10
Family room
- Description: Built-in Bookcases,Ceiling Fan,Entertainment Center,Vaulted Ceiling
- Dimensions: 24x16
Kitchen
- Description: Custom Cabinets,Granite Countertops,Island,Tile Flooring
- Dimensions: 12x15
Living room
- Description: Formal
- Dimensions: 10x14
Heating
- Electric, Propane, Multiple Heating Units
Cooling
- Central Air, Electric, 2 Units
Appliances
- Included: Built-In Electric Oven, Dryer, Dishwasher, Electric Water Heater, Disposal, Gas Range, Refrigerator, Water Softener Owned, Washer
- Laundry: Electric Dryer Hookup, Gas Dryer Hookup, Main Level, Laundry Room
Features
- Bedroom on Main Level, Ceiling Fan(s), Primary Downstairs
- Flooring: Porcelain Tile, Tile
- Windows: Double Pane Windows, Low-Emissivity Windows
- Number of fireplaces: 1
- Fireplace features: Family Room, Gas
Interior area
- Total structure area: 2,456
- Total interior livable area: 2,456 sqft
Video & virtual tour
Property
Parking
- Total spaces: 3
- Parking features: Attached, Finished Garage, Garage, Garage Door Opener, Inside Entrance, Open, RV Hook-Ups, RV Access/Parking, Storage
- Attached garage spaces: 3
- Has uncovered spaces: Yes
Features
- Stories: 1
- Exterior features: Barbecue, Private Yard
- Fencing: Full,Pasture,Vinyl
- Has view: Yes
- View description: Mountain(s)
Lot
- Size: 4.84 Acres
- Features: 1 to 5 Acres, Back Yard, Cul-De-Sac, Fruit Trees, Front Yard, Sprinklers In Rear, Sprinklers In Front, Landscaped, Trees
Details
- Additional structures: Greenhouse
- Parcel number: 02732152
- Zoning description: Horses Permitted,Single Family
- Horses can be raised: Yes
- Horse amenities: Arena, Corral(s), Pasture, Horses Allowed, Tack Room
Construction
Type & style
- Home type: SingleFamily
- Architectural style: One Story
- Property subtype: Single Family Residence
Materials
- Frame, Stucco
- Roof: Composition,Shingle
Condition
- Resale
- Year built: 1999
Utilities & green energy
- Electric: Photovoltaics None
- Sewer: Septic Tank
- Water: Private, Well
- Utilities for property: Underground Utilities, Septic Available
Green energy
- Energy efficient items: Windows
Community & HOA
Community
- Subdivision: none
HOA
- Has HOA: No
- Amenities included: None
Location
- Region: Pahrump
Financial & listing details
- Price per square foot: $527/sqft
- Tax assessed value: $312,520
- Annual tax amount: $2,697
- Date on market: 7/6/2026
- Listing agreement: Exclusive Right To Sell
- Listing terms: Cash
- Ownership: Single Family Residential
Estimated market value
$1,244,900
$1.18M - $1.31M
$2,469/mo
Price history
| Date | Event | Price |
|---|---|---|
| 7/23/2026 | Price change | $1,295,000-7.5%$527/sqft |
Source:  LVR #2797519 Report a problem LVR #2797519 Report a problem | ||
| 7/6/2026 | Listed for sale | $1,400,000$570/sqft |
Source: LVR #2797519 Report a problem | ||
| 7/1/2026 | Listing removed | $1,400,000$570/sqft |
Source: LVR #2762729 Report a problem | ||
| 5/11/2026 | Price change | $1,400,000-6.7%$570/sqft |
Source: LVR #2762729 Report a problem | ||
| 4/9/2026 | Listed for sale | $1,500,000$611/sqft |
Source: LVR #2762729 Report a problem | ||
Public tax history
| Year | Property taxes | Tax assessment |
|---|---|---|
| 2025 | $2,697 +7.8% | $109,382 -2.5% |
| 2024 | $2,503 +8.1% | $112,142 +8.6% |
| 2023 | $2,314 +7.7% | $103,281 +10.3% |
| 2022 | $2,148 +4.1% | $93,660 +4.7% |
| 2021 | $2,062 -4% | $89,490 -0.2% |
| 2020 | $2,148 +4.1% | $89,685 -10% |
| 2019 | $2,062 +6.8% | $99,666 +11.2% |
| 2018 | $1,931 +4.7% | $89,591 +24% |
| 2017 | $1,844 +4.1% | $72,227 +30.6% |
| 2016 | $1,771 +6% | $55,286 +7.8% |
| 2015 | $1,671 | $51,284 +5.1% |
| 2014 | $1,671 | $48,798 +11.5% |
| 2013 | -- | $43,773 |
| 2012 | -- | $43,773 -5% |
| 2011 | -- | $46,074 -43.3% |
| 2010 | -- | $81,257 -25.3% |
| 2009 | -- | $108,738 +1.5% |
| 2008 | -- | $107,144 +8.5% |
| 2007 | -- | $98,708 +13.7% |
| 2006 | -- | $86,779 +14.2% |
| 2004 | -- | $76,012 |
Find assessor info on the county website
Monthly payment
Est. payment
Payment breakdown
Explore the cost of this home by adjusting the details. Changes won't be saved.Climate risks
Neighborhood: 89060
Nearby schools
Schools provided by the listing agent
- Elementary: Manse,Manse
- Middle: Rosemary Clarke
- High: Pahrump Valley
Source: LVR. This data may not be complete. We recommend contacting the local school district to confirm school assignments for this home.
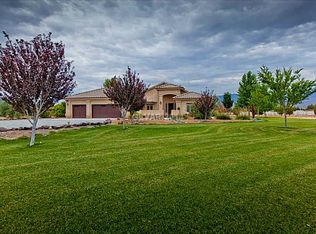

Similar homes
- $999,9004 bd4 ba2.3k sqft4061 Equus Ct, Pahrump, NV 89060For Sale
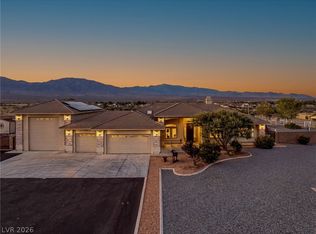 MLS ID #2804079, Teresa S. Kenney Parker, 775 Realty. LVR
 - $1,080,0003 bd2 ba1.9k sqft4892 Quail Run Rd, Pahrump, NV 89060For Sale
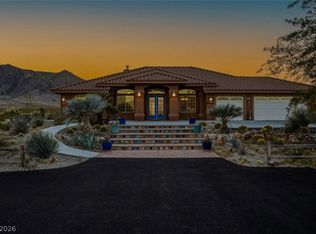 MLS ID #2779103, Marianne Yoffee, Engel & Volkers Las Vegas. LVR
 - $799,9993 bd3 ba3.2k sqft2601 Balzar St, Pahrump, NV 89060For Sale
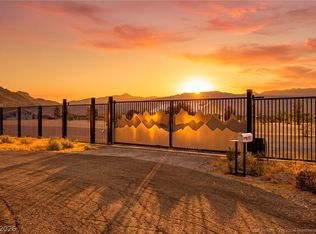 MLS ID #2795550, Sarah Chapman, Nevada Realty. LVR
 - $679,9904 bd3 ba3.2k sqft2910 Sunset St, Pahrump, NV 89060For Sale
 MLS ID #2775037, Amanda M. Dickerson, Lisa Bond Real Estate LLC. LVR
