Welcome home to this exceptional new construction, single-story semi-custom estate. Situated on over an acre, this home features a multi-generational floor plan designed for multi-families, in-laws or guest quarters for both everyday living and entertaining. As you enter, a dramatic entry with vaulted ceilings greets you, opening to a floor plan over 3,500+ sq. ft. featuring 4 bedrooms and 3 bathrooms. An attached 2-car garage plus a full-size attached RV garage provides exceptional space for vehicles, toys, storage, or a workshop. Your are on own private well and septic; best of all, there is no HOA! From great room your doorwall opens to an oversized covered patio, allowing you to enjoy the breathtaking views of Mount Charleston. There is still time to design your dream home with your own personal touches! You can choose your colors and finishes! Truly a must-see!
Active
$799,900
861 W Leffner Dr, Pahrump, NV 89060
4beds
3,541sqft
Single Family Residence
Built in 2026
1.1 Acres Lot
$783,800 Zestimate®
$226/sqft
$-- HOA
What's special
Multi-generational floor planFull-size attached rv garageGreat room
- 15 days
- 240
- 18
Likely to sell faster than
Zillow last checked:
Listing updated:
Listed by:
Jill Amsel BS.0063646 (702)683-6563,
Realty ONE Group, Inc
Source: LVR,MLS#: 2825348 Originating MLS: Greater Las Vegas Association of Realtors Inc
Facts & features
Interior
Bedrooms & bathrooms
- Bedrooms: 4
- Bathrooms: 3
- Full bathrooms: 2
- 3/4 bathrooms: 1
Primary bedroom
- Description: Ceiling Fan,Ceiling Light,Closet
- Dimensions: 15x18
Bedroom 2
- Description: Ceiling Fan,Ceiling Light,Walk-In Closet(s)
- Dimensions: 12x15
Bedroom 3
- Description: Ceiling Fan,Ceiling Light,Walk-In Closet(s),With Bath
- Dimensions: 12x15
Bedroom 4
- Description: Ceiling Fan,Ceiling Light,Walk-In Closet(s),With Bath
- Dimensions: 14x16
Primary bathroom
- Description: Double Sink,Separate Shower,Separate Tub
Dining room
- Description: Dining Area
- Dimensions: 12x12
Great room
- Description: Vaulted Ceiling
- Dimensions: 20x21
Kitchen
- Description: Breakfast Bar/Counter,Custom Cabinets,Island,Lighting Recessed,Pantry,Quartz Countertops,Stainless Steel Appliances
Heating
- Central, Electric
Cooling
- Central Air, Electric
Appliances
- Included: Dishwasher, Electric Range, Disposal, Microwave, Refrigerator
- Laundry: Electric Dryer Hookup, Laundry Room
Features
- Ceiling Fan(s), Primary Downstairs, Window Treatments
- Flooring: Other
- Windows: Blinds, Double Pane Windows, Low-Emissivity Windows
- Number of fireplaces: 1
- Fireplace features: Electric, Primary Bedroom
Interior area
- Total structure area: 3,541
- Total interior livable area: 3,541 sqft
Video & virtual tour
Property
Parking
- Total spaces: 10
- Parking features: Attached, Garage, Garage Door Opener, Inside Entrance, Private, RV Garage, RV Access/Parking, Tandem
- Attached garage spaces: 10
Features
- Stories: 1
- Exterior features: Private Yard
- Fencing: None
Lot
- Size: 1.1 Acres
- Features: 1 to 5 Acres, Desert Landscaping, Landscaped
Details
- Parcel number: 2987205
- Zoning description: Single Family
- Horse amenities: None
Construction
Type & style
- Home type: SingleFamily
- Architectural style: One Story
- Property subtype: Single Family Residence
Materials
- Roof: Tile
Condition
- Under Construction
- New construction: Yes
- Year built: 2026
Utilities & green energy
- Electric: Photovoltaics None
- Sewer: Septic Tank
- Water: Private, Well
- Utilities for property: Electricity Available, Septic Available
Green energy
- Energy efficient items: Windows
Community & HOA
Community
- Subdivision: Bell Vista U3
HOA
- Has HOA: No
- Amenities included: None
Location
- Region: Pahrump
Financial & listing details
- Price per square foot: $226/sqft
- Tax assessed value: $16,291
- Annual tax amount: $118
- Date on market: 10/20/2026
- Listing agreement: Exclusive Right To Sell
- Listing terms: Cash,Conventional,FHA,VA Loan
- Electric utility on property: Yes
Estimated market value
$783,800
$745,000 - $823,000
$2,663/mo
Price history
| Date | Event | Price |
|---|---|---|
| 10/20/2026 | Listed for sale | $799,900+2185.4%$226/sqft |
Source:  LVR #2825348 Report a problem | ||
| 7/11/2024 | Sold | $35,000-7.7%$10/sqft |
Source: LVR #2578768 Report a problem | ||
| 6/12/2024 | Pending sale | $37,900$11/sqft |
Source: LVR #2578768 Report a problem | ||
| 4/28/2024 | Listed for sale | $37,900-52.6%$11/sqft |
Source: LVR #2578768 Report a problem | ||
| 11/1/2023 | Listing removed | -- |
Source: LVR #2526070 Report a problem | ||
| 9/8/2023 | Listed for sale | $80,000+144.7%$23/sqft |
Source: LVR #2526070 Report a problem | ||
| 6/30/2022 | Sold | $32,692-6.6%$9/sqft |
Source: LVR #2371229 Report a problem | ||
| 4/8/2022 | Contingent | $35,000$10/sqft |
Source: LVR #2371229 Report a problem | ||
| 2/19/2022 | Listed for sale | $35,000$10/sqft |
Source: LVR #2371229 Report a problem | ||
Public tax history
| Year | Property taxes | Tax assessment |
|---|---|---|
| 2025 | $105 +2.2% | $5,702 +72.4% |
| 2024 | $102 +11.6% | $3,308 |
| 2023 | $92 +2% | $3,308 |
| 2022 | $90 +2.7% | $3,308 +25% |
| 2021 | $88 -2.6% | $2,646 |
| 2020 | $90 +2.7% | $2,646 |
| 2019 | $88 +5.2% | $2,646 +100% |
| 2018 | $83 +2.7% | $1,323 |
| 2017 | $81 -0.3% | $1,323 |
| 2016 | $81 -0.5% | $1,323 |
| 2015 | $82 | $1,323 |
Find assessor info on the county website
Monthly payment
Est. payment
Payment breakdown
Explore the cost of this home by adjusting the details. Changes won't be saved.Climate risks
Neighborhood: 89060
Nearby schools
Schools provided by the listing agent
- Elementary: Manse,Manse
- Middle: Rosemary Clarke
- High: Pahrump Valley
Source: LVR. This data may not be complete. We recommend contacting the local school district to confirm school assignments for this home.

Similar homes
- $899,0004 bd4 ba2.3k sqft4061 N Equus Ct, Pahrump, NV 89060For Sale
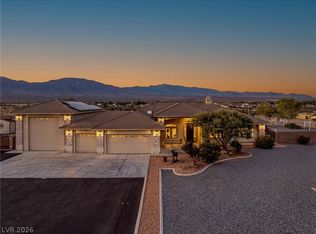 MLS ID #2804079, Teresa S. Kenney Parker, 775 Realty. LVR
- $699,9003 bd4 ba2.8k sqft2590 Luke St, Pahrump, NV 89060For Sale
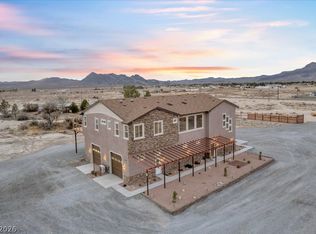 MLS ID #2829324, John J. McNamara III, Virtue Real Estate Group. LVR
- $550,0004 bd3 ba3.1k sqft1951 W Gee St, Pahrump, NV 89060For Sale
 MLS ID #2828961, Evan T. Reynolds, Classic Realty Group Inc. LVR
- $749,0004 bd4 ba2.6k sqft1010 W Annie Ave, Pahrump, NV 89060New Construction
 MLS ID #2821091, Jeannette B. Draper, Top Dog Real Estate. LVR
