MOVE-IN READY | 3,200 SQ FT | FULL-SIZE RV GARAGE | DUAL PRIMARY SUITES
Space, functionality, and upgraded design come together in this move-in-ready 3,200 sq. ft. home featuring 4 bedrooms and 3.5 bathrooms. An attached 2-car garage plus a full-size attached RV garage provides exceptional space for vehicles, toys, storage, or a workshop.
At the heart of the home is a custom kitchen featuring a hidden walk-in pantry and generous storage. The floor plan includes dual primary suites, making it ideal for multi-generational living, extended guests, or anyone looking for additional privacy. Every bedroom features a custom walk-in closet, while the main primary suite offers two separate walk-in closets.
Bathrooms feature large-format tile flooring, complementing the home's clean, modern finishes. Outside, the fully block-fenced backyard with gated access provides privacy and flexibility, while beautiful desert landscaping creates a finished, low-maintenance exterior.
Enjoy mountain views and generous indoor and outdoor living space in a home designed for both everyday living and entertaining.
Offered at $689,999 and ready for immediate move-in.
Active
Price cut: $10K (10/13)
$689,999
2921 Acoma Ave, Pahrump, NV 89048
4beds
3,200sqft
Single Family Residence
Built in 2026
0.55 Acres Lot
$-- Zestimate®
$216/sqft
$-- HOA
What's special
- 6 days
- 165
- 7
Likely to sell faster than
Zillow last checked:
Listing updated:
Listed by:
Glen L. Larson B.0017438 702-768-9829,
New View Real Estate
Source: LVR,MLS#: 2826328 Originating MLS: Greater Las Vegas Association of Realtors Inc
Originating MLS: Greater Las Vegas Association of Realtors IncFacts & features
Interior
Bedrooms & bathrooms
- Bedrooms: 4
- Bathrooms: 4
- Full bathrooms: 2
- 3/4 bathrooms: 1
- 1/2 bathrooms: 1
Primary bedroom
- Description: Bedroom With Bath Downstairs,Ceiling Fan,Ceiling Light,Custom Closet,Walk-In Closet(s)
- Dimensions: 16x17
Bedroom 2
- Description: Ceiling Fan,Ceiling Light,Closet,Custom Closet,Walk-In Closet(s)
- Dimensions: 15x15
Bedroom 3
- Description: Ceiling Light,Custom Closet,Walk-In Closet(s)
- Dimensions: 12x13
Bedroom 4
- Description: Ceiling Light,Closet,Custom Closet
- Dimensions: 12x11
Den
- Description: Ceiling Light
- Dimensions: 17x15
Kitchen
- Description: Breakfast Bar/Counter,Breakfast Nook/Eating Area,Luxury Vinyl Plank,Marble/Stone Countertops,Walk-in Pantry
- Dimensions: 20x10
Heating
- Central, Electric
Cooling
- Central Air, Electric
Appliances
- Included: Dishwasher, ENERGY STAR Qualified Appliances, Electric Range, Microwave, Refrigerator
- Laundry: Electric Dryer Hookup, Main Level
Features
- Bathroom on Main Level, Bedroom on Main Level, Primary Downstairs, None
- Flooring: Luxury Vinyl Plank
- Windows: Insulated Windows, Low-Emissivity Windows
- Number of fireplaces: 1
- Fireplace features: Electric, Family Room
Interior area
- Total structure area: 3,200
- Total interior livable area: 3,200 sqft
Video & virtual tour
Property
Parking
- Total spaces: 3
- Parking features: Attached, Garage, Private, RV Garage, RV Access/Parking
- Attached garage spaces: 3
Features
- Stories: 1
- Patio & porch: Covered, Patio
- Exterior features: Patio, IrrigationSprinklers
- Fencing: Block,Back Yard
Lot
- Size: 0.55 Acres
- Features: 1/4 to 1 Acre Lot, Drip Irrigation/Bubblers, Desert Landscaping, Landscaped
Details
- Parcel number: 04243203
- Zoning description: Single Family
- Horse amenities: None
Construction
Type & style
- Home type: SingleFamily
- Architectural style: One Story
- Property subtype: Single Family Residence
Materials
- Roof: Tile
Condition
- New Construction
- New construction: Yes
- Year built: 2026
Details
- Builder name: Apollo
Utilities & green energy
- Electric: Photovoltaics None
- Sewer: Public Sewer
- Water: Public
- Utilities for property: Electricity Available
Green energy
- Energy efficient items: Windows
Community & HOA
Community
- Subdivision: Pahrump
HOA
- Has HOA: No
- Amenities included: None
Location
- Region: Pahrump
Financial & listing details
- Price per square foot: $216/sqft
- Tax assessed value: $6,200
- Annual tax amount: $3,000
- Date on market: 10/13/2026
- Listing agreement: Exclusive Right To Sell
- Listing terms: Cash,Conventional,FHA,USDA Loan,VA Loan
- Electric utility on property: Yes
Estimated market value
Not available
Estimated sales range
Not available
Not available
Price history
| Date | Event | Price |
|---|---|---|
| 10/13/2026 | Price change | $689,999-1.4%$216/sqft |
Source:  LVR #2826328 Report a problem LVR #2826328 Report a problem | ||
| 7/6/2026 | Price change | $699,9980%$219/sqft |
Source: LVR #2792452 Report a problem | ||
| 6/17/2026 | Listed for sale | $699,999+0%$219/sqft |
Source: LVR #2792452 Report a problem | ||
| 6/17/2026 | Listing removed | $699,900$219/sqft |
Source: LVR #2746053 Report a problem | ||
| 4/2/2026 | Listed for sale | $699,900+1899.7%$219/sqft |
Source: LVR #2746053 Report a problem | ||
| 4/4/2025 | Sold | $35,000-89.7%$11/sqft |
Source: Public Record Report a problem | ||
| 9/30/2021 | Listing removed | -- |
Source: LVR #2263419 Report a problem | ||
| 2/20/2021 | Contingent | $339,900$106/sqft |
Source: LVR #2263419 Report a problem | ||
| 1/26/2021 | Listed for sale | $339,900+962.2%$106/sqft |
Source: LVR #2263419 Report a problem | ||
| 10/26/2020 | Listing removed | $32,000$10/sqft |
Source: 775 Realty #2199940 Report a problem | ||
| 5/26/2020 | Listed for sale | $32,000$10/sqft |
Source: eXp Realty #2199940 Report a problem | ||
Public tax history
| Year | Property taxes | Tax assessment |
|---|---|---|
| 2025 | $108 +2.4% | $2,170 |
| 2024 | $106 -50.9% | $2,170 |
| 2023 | $215 +132.1% | $2,170 |
| 2022 | $93 +2.7% | $2,170 +25% |
| 2021 | $90 -2.6% | $1,736 |
| 2020 | $93 +2.7% | $1,736 |
| 2019 | $90 +5.3% | $1,736 +25% |
| 2018 | $86 +2.7% | $1,389 |
| 2017 | $83 -0.3% | $1,389 |
| 2016 | $84 -0.6% | $1,389 |
| 2015 | $84 | $1,389 |
Find assessor info on the county website
Monthly payment
Est. payment
Payment breakdown
Explore the cost of this home by adjusting the details. Changes won't be saved.Climate risks
Neighborhood: 89048
Nearby schools
Schools provided by the listing agent
- Elementary: Hafen,Hafen
- Middle: Rosemary Clarke
- High: Pahrump Valley
Source: LVR. This data may not be complete. We recommend contacting the local school district to confirm school assignments for this home.

Similar homes
- $680,0003 bd3 ba2.9k sqft1601 W Calvada Blvd, Pahrump, NV 89048For Sale
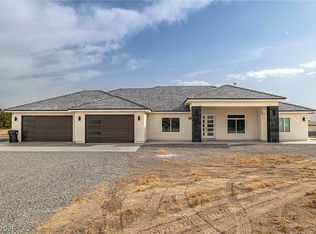 MLS ID #2824785, Dora Tse, ERA Brokers Consolidated. LVR
 - $670,0004 bd3 ba3.1k sqft770 Cavalry St, Pahrump, NV 89048New Construction
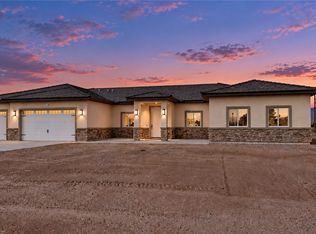 MLS ID #2822126, Marci R. Wells, 775 Realty. LVR
 - $687,8004 bd3 ba2.4k sqft2861 S Firestone Ct, Pahrump, NV 89048New Construction
 MLS ID #2802724, Kameliya Durova, Signature Real Estate Group. LVR
 - $635,0004 bd4 ba2.7k sqft3481 Underbrush Ave, Pahrump, NV 89048New Construction
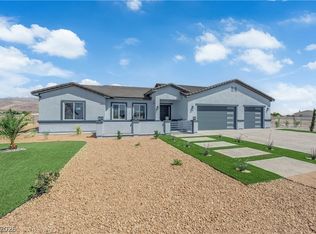 MLS ID #2819885, Jon Rancier, Advantage Realty. LVR
