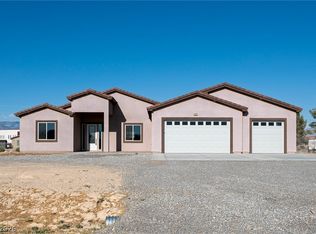
NEW CONSTRUCTION. Recently completed July 2026. DUAL PRIMARY SUITES + 4-CAR TANDEM & RV GARAGE! Luxury, functionality, and thoughtful design come together in this stunning brand-new custom home offering approximately 2,000 sq. ft., 3 bedrooms, and 3 bathrooms. The desirable split floor plan features two private primary suites separated from each other, making it ideal for multi-generational living or hosting guests. No carpet! Luxury vinyl plank flooring flows throughout the living areas and bedrooms, while stunning oversized 24"x48" tile enhances every wet area. Each bathroom features a gorgeous oversized walk-in tiled shower. The living area is open and spacious. The kitchen is the heart of the home with a waterfall island, granite countertops, full-height granite backsplash, stainless steel appliances, abundant cabinetry, and generous prep space. Attractive two-tone paint, spacious bedrooms, plentiful storage and a true laundry room separate from the garage add everyday convenience. Attached 4-car tandem garage plus 52'x18' RV garage complete with full RV hookups. A convenient half bath in the garage lets you clean up before heading inside. Outside, enjoy a fully fenced property with block walls, wrought iron sliding gates, and a separate pedestrian gate. The west-facing front captures spectacular Pahrump sunsets, while the east-facing backyard stays shaded during the afternoon for comfortable outdoor living. No HOA! Ideally located just minutes from shopping, dining, and amenities while being tucked away giving more privacy.
Active
$549,000
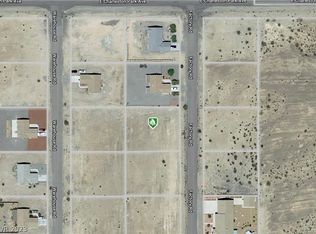
1061 Factory Rd, Pahrump, NV 89048
3beds
2,000sqft
Single Family Residence
Built in 2026
0.4 Acres Lot
$547,400 Zestimate®
$275/sqft
$-- HOA
What's special
Separate pedestrian gateWrought iron sliding gatesPlentiful storageDual primary suitesStainless steel appliancesSpacious bedroomsAbundant cabinetry
- 82 days
- 382
- 6
Zillow last checked:
Listing updated:
Listed by:
Leanna Murphy-DeGoede S.0176547 775-727-1818,
Nevada Realty
Source: LVR,MLS#: 2797478 Originating MLS: Greater Las Vegas Association of Realtors Inc
Originating MLS: Greater Las Vegas Association of Realtors IncFacts & features
Interior
Bedrooms & bathrooms
- Bedrooms: 3
- Bathrooms: 4
- 3/4 bathrooms: 3
- 1/2 bathrooms: 1
Primary bedroom
- Description: 2 Pbr's,Ceiling Fan,Ceiling Light,Pbr Separate From Other,Walk-In Closet(s)
- Dimensions: 15x19
Bedroom 2
- Description: Ceiling Fan,Ceiling Light,Closet,With Bath
- Dimensions: 12x15
Bedroom 3
- Description: Ceiling Fan,Ceiling Light,Closet
- Dimensions: 12x13
Primary bathroom
- Description: Double Sink,Shower Only
Dining room
- Description: Dining Area
- Dimensions: 14x9
Kitchen
- Description: Granite Countertops,Island,Lighting Recessed,Luxury Vinyl Plank
Living room
- Description: Front
- Dimensions: 22x18
Heating
- Central, Electric
Cooling
- Central Air, Electric
Appliances
- Included: ENERGY STAR Qualified Appliances, Electric Range, Disposal
- Laundry: Cabinets, Electric Dryer Hookup, Main Level, Laundry Room, Sink
Features
- Ceiling Fan(s), Primary Downstairs
- Flooring: Luxury Vinyl Plank, Tile
- Number of fireplaces: 1
- Fireplace features: Electric, Living Room
Interior area
- Total structure area: 2,000
- Total interior livable area: 2,000 sqft
Video & virtual tour
Property
Parking
- Total spaces: 4
- Parking features: Attached, Exterior Access Door, Finished Garage, Garage, Garage Door Opener, Inside Entrance, Private, RV Hook-Ups, RV Gated, RV Access/Parking, Tandem
- Attached garage spaces: 4
Features
- Stories: 1
- Patio & porch: Covered, Patio
- Exterior features: Patio, Private Yard, RV Hookup
- Fencing: Block,Full
Lot
- Size: 0.4 Acres
- Features: 1/4 to 1 Acre Lot, Landscaped, Rocks
Details
- Parcel number: 3540409
- Zoning description: Single Family
- Horse amenities: None
Construction
Type & style
- Home type: SingleFamily
- Architectural style: One Story
- Property subtype: Single Family Residence
Materials
- Roof: Tile
Condition
- New Construction
- New construction: Yes
- Year built: 2026
Details
- Builder name: owner
Utilities & green energy
- Electric: Photovoltaics None
- Sewer: Septic Tank
- Water: Public
- Utilities for property: Electricity Available, Septic Available
Community & HOA
Community
- Security: Controlled Access
- Subdivision: Forbes Park
HOA
- Has HOA: No
- Amenities included: None
Location
- Region: Pahrump
Financial & listing details
- Price per square foot: $275/sqft
- Tax assessed value: $8,268
- Annual tax amount: $142
- Date on market: 7/7/2026
- Listing agreement: Exclusive Right To Sell
- Listing terms: Cash,Conventional,FHA,VA Loan
- Electric utility on property: Yes
- Road surface type: Paved
Estimated market value
$547,400
$520,000 - $575,000
$2,102/mo
Price history
| Date | Event | Price |
|---|---|---|
| 9/25/2026 | Listed for sale | $549,000$275/sqft |
Source:  LVR #2797478 Report a problem LVR #2797478 Report a problem | ||
| 9/17/2026 | Contingent | $549,000$275/sqft |
Source: LVR #2797478 Report a problem | ||
| 7/7/2026 | Listed for sale | $549,000+1793.1%$275/sqft |
Source: LVR #2797478 Report a problem | ||
| 2/5/2025 | Sold | $29,000-10.5%$15/sqft |
Source: LVR #2644350 Report a problem | ||
| 1/7/2025 | Pending sale | $32,400$16/sqft |
Source: LVR #2644350 Report a problem | ||
| 1/7/2025 | Listed for sale | $32,400$16/sqft |
Source: LVR #2644350 Report a problem | ||
| 9/30/2024 | Listing removed | $32,400$16/sqft |
Source: LVR #2606466 Report a problem | ||
| 9/21/2024 | Listed for sale | $32,400$16/sqft |
Source: LVR #2606466 Report a problem | ||
| 8/26/2024 | Listing removed | -- |
Source: LVR #2606466 Report a problem | ||
| 8/7/2024 | Listed for sale | $32,400$16/sqft |
Source: LVR #2606466 Report a problem | ||
| 8/1/2024 | Listing removed | -- |
Source: LVR #2580916 Report a problem | ||
| 5/5/2024 | Listed for sale | $32,400$16/sqft |
Source: LVR #2580916 Report a problem | ||
| 5/1/2024 | Listing removed | -- |
Source: LVR #2552368 Report a problem | ||
| 4/22/2024 | Price change | $32,400-1.5%$16/sqft |
Source: LVR #2552368 Report a problem | ||
| 3/19/2024 | Price change | $32,900-3.2%$16/sqft |
Source: LVR #2552368 Report a problem | ||
| 1/12/2024 | Listed for sale | $34,000+70%$17/sqft |
Source: LVR #2552368 Report a problem | ||
| 8/1/2022 | Sold | $20,000-11.1%$10/sqft |
Source: LVR #2385524 Report a problem | ||
| 7/21/2022 | Price change | $22,500-10%$11/sqft |
Source: LVR #2385524 Report a problem | ||
| 6/15/2022 | Price change | $25,000-30.6%$13/sqft |
Source: LVR #2385524 Report a problem | ||
| 4/8/2022 | Listed for sale | $36,000$18/sqft |
Source: LVR #2385524 Report a problem | ||
Public tax history
| Year | Property taxes | Tax assessment |
|---|---|---|
| 2025 | $131 +3.3% | $2,894 |
| 2024 | $127 +10.9% | $2,894 |
| 2023 | $115 +3.2% | $2,894 |
| 2022 | $111 +2.9% | $2,894 +25% |
| 2021 | $108 -2.9% | $2,315 |
| 2020 | $111 +2.9% | $2,315 |
| 2019 | $108 +5.5% | $2,315 +25% |
| 2018 | $102 +3.1% | $1,852 |
| 2017 | $99 -0.3% | $1,852 |
| 2016 | $99 -0.6% | $1,852 |
| 2015 | $100 | $1,852 |
Find assessor info on the county website
Monthly payment
Est. payment
Payment breakdown
Explore the cost of this home by adjusting the details. Changes won't be saved.Climate risks
Neighborhood: 89048
Nearby schools
Schools provided by the listing agent
- Elementary: Hafen,Hafen
- Middle: Rosemary Clarke
- High: Pahrump Valley
Source: LVR. This data may not be complete. We recommend contacting the local school district to confirm school assignments for this home.
Similar homes
- $565,0003 bd4 ba2.5k sqft2890 Oakleaf Ave, Pahrump, NV 89048For Sale
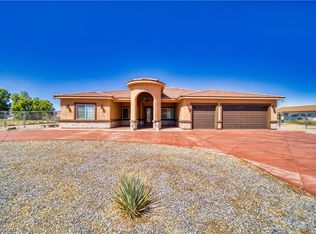 MLS ID #2799603, Jennifer Ann Mink, eXp Realty. LVR
 - $545,0004 bd3 ba2k sqft2461 E Deerskin St, Pahrump, NV 89048For Sale
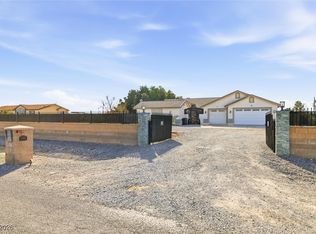 MLS ID #2747242, Eleen Vasquez, Signature Real Estate Group. LVR
 - $530,0004 bd4 ba2.3k sqft2880 S Red Rock, Pahrump, NV 89048New Construction
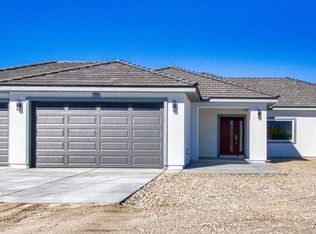 MLS ID #2820566, Paula K. Callahan, Realty ONE Group, Inc. LVR
 - $539,9003 bd3 ba2k sqft2181 S Arrow Ct, Pahrump, NV 89048New Construction
 MLS ID #2810519, Tanya Pike, Trish Rippie Realty Inc. LVR