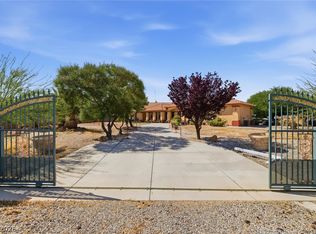
Experience elevated desert living in this stunning modern custom estate set on a 1.35-acre homesite with breathtaking mountain and valley views. Designed and built by Paradise Estates, this single-story residence offers a seamless open-concept layout filled with natural light and clean architectural lines. The chef’s kitchen features custom cabinetry, premium quartz countertops, and a dramatic waterfall island, flowing into an expansive great room anchored by a sleek contemporary fireplace. Indoor-outdoor living is effortless with covered patios, a built-in outdoor kitchen, exterior fireplace, and RV hookups for added convenience and flexibility. Every detail reflects quality, space, and modern luxury in a serene setting just outside Las Vegas. To be built. Approximately 3,567 sq ft, 4 bedrooms, 3.5 bathrooms, 3-car garage, energy-efficient construction with fully owned solar included. Optional upgrades may include pool, spa, and RV garage.
Active
$1,195,000
3131 S Leslie St, Pahrump, NV 89048
4beds
3,567sqft
:
Get pre-qualified$7,470/mo
Single Family Residence
Built in 2026
1.35 Acres Lot
$-- Zestimate®
$335/sqft
$-- HOA
What's special
Clean architectural linesRv hookupsPremium quartz countertopsCovered patiosSleek contemporary fireplaceExterior fireplaceBuilt-in outdoor kitchen
- 102 days |
- 310 |
- 11 |
Zillow last checked:
Listing updated:
Listed by:
James W. Meadows Jr S.0184480 (702)469-1417,
BHHS Nevada Properties
Source: LVR,MLS#: 2774119 Originating MLS: Greater Las Vegas Association of Realtors Inc
Originating MLS: Greater Las Vegas Association of Realtors IncFacts & features
Interior
Bedrooms & bathrooms
- Bedrooms: 4
- Bathrooms: 4
- Full bathrooms: 3
- 1/2 bathrooms: 1
Primary bedroom
- Description: Closet
- Dimensions: 15x13
Bedroom 2
- Description: Closet
- Dimensions: 15x13
Bedroom 3
- Description: Closet
- Dimensions: 15x16
Bedroom 4
- Description: Closet
- Dimensions: 15x16
Primary bathroom
- Description: Double Sink,Separate Shower,Separate Tub
- Dimensions: 12x15
Dining room
- Description: Formal Dining Room
- Dimensions: 20x8
Kitchen
- Description: Custom Cabinets,Granite Countertops,Island
- Dimensions: 18x6
Living room
- Description: Formal,Front
- Dimensions: 20x11
Heating
- Central, Electric
Cooling
- Central Air, Electric, 2 Units
Appliances
- Included: Built-In Electric Oven, Dryer, Dishwasher, Electric Cooktop, Disposal, Microwave, Refrigerator, Water Softener Owned, Washer
- Laundry: Electric Dryer Hookup, Main Level
Features
- Primary Downstairs
- Flooring: Ceramic Tile
- Windows: Double Pane Windows
- Number of fireplaces: 2
- Fireplace features: Electric, Living Room, Outside
Interior area
- Total structure area: 3,567
- Total interior livable area: 3,567 sqft
Video & virtual tour
Property
Parking
- Total spaces: 3
- Parking features: Epoxy Flooring, Garage, Private, RV Hook-Ups, RV Access/Parking
- Garage spaces: 3
Features
- Stories: 1
- Exterior features: Built-in Barbecue, Barbecue, Sprinkler/Irrigation
- Fencing: Block,Back Yard
Lot
- Size: 1.35 Acres
- Features: 1 to 5 Acres, Drip Irrigation/Bubblers, Desert Landscaping, Landscaped
Details
- Parcel number: 4053121
- Zoning description: Horses Permitted,Single Family
- Horse amenities: None
Construction
Type & style
- Home type: SingleFamily
- Architectural style: One Story
- Property subtype: Single Family Residence
- Attached to another structure: Yes
Materials
- Drywall
- Roof: Tile
Condition
- To Be Built
- New construction: Yes
- Year built: 2026
Utilities & green energy
- Electric: Photovoltaics None, 220 Volts in Garage
- Sewer: Septic Tank
- Water: Private, Well
- Utilities for property: Electricity Available, Septic Available
Green energy
- Energy efficient items: Windows
Community & HOA
Community
- Subdivision: Calvada Valley U5
HOA
- Has HOA: No
- Amenities included: None
Location
- Region: Pahrump
Financial & listing details
- Price per square foot: $335/sqft
- Tax assessed value: $12,996
- Annual tax amount: $8,126
- Date on market: 4/18/2026
- Listing agreement: Exclusive Right To Sell
- Listing terms: Cash,Conventional,VA Loan
- Ownership: Single Family Residential
- Electric utility on property: Yes
Estimated market value
Not available
Estimated sales range
Not available
Not available
Price history
| Date | Event | Price |
|---|---|---|
| 4/18/2026 | Listed for sale | $1,195,000+2198.1%$335/sqft |
Source:  LVR #2774119 Report a problem LVR #2774119 Report a problem | ||
| 4/11/2025 | Sold | $52,000-8.6%$15/sqft |
Source: LVR #2620070 Report a problem | ||
| 3/4/2025 | Contingent | $56,880$16/sqft |
Source: LVR #2620070 Report a problem | ||
| 9/25/2024 | Listed for sale | $56,880$16/sqft |
Source: LVR #2620070 Report a problem | ||
Public tax history
| Year | Property taxes | Tax assessment |
|---|---|---|
| 2025 | $184 +4.6% | $4,549 |
| 2024 | $176 +10% | $4,549 |
| 2023 | $160 +4.5% | $4,549 |
| 2022 | $153 +3.3% | $4,549 +25% |
| 2021 | $148 -3.2% | $3,639 |
| 2020 | $153 +3.3% | $3,639 |
| 2019 | $148 +5.9% | $3,639 +25% |
| 2018 | $140 +3.5% | $2,911 |
| 2017 | $135 -0.2% | $2,911 |
| 2016 | $136 -0.7% | $2,911 |
| 2015 | $137 | $2,911 |
Find assessor info on the county website
Monthly payment
Est. payment
Payment breakdown
Explore the cost of this home by adjusting the details. Changes won't be saved.Climate risks
Neighborhood: 89048
Nearby schools
GreatSchools rating
- 4/10Floyd Elementary SchoolGrades: PK-5Distance: 7.3 mi
- 4/10Rosemary Clarke Middle SchoolGrades: 6-8Distance: 7.8 mi
- 5/10Pahrump Valley High SchoolGrades: 9-12Distance: 2.7 mi
Schools provided by the listing agent
- Elementary: Floyd,Floyd
- Middle: Rosemary Clarke
- High: Pahrump Valley
Source: LVR. This data may not be complete. We recommend contacting the local school district to confirm school assignments for this home.
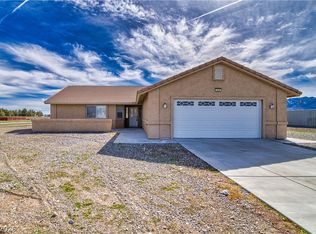
- $746,3004 bd3 ba3.4k sqft3140 W Zephyr Ave, Pahrump, NV 89048Off Market
- $370,0003 bd2 ba1.6k sqft2030 Jeremy Ct, Pahrump, NV 89048Sold
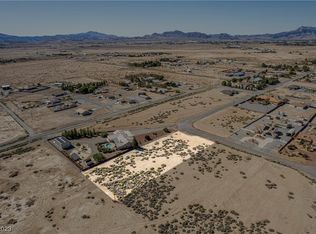
- $11,8141.04 Acres3111 S Leslie St, Pahrump, NV 89048Off Market

- $11,8141.16 Acres3160 W Zephyr Ave, Pahrump, NV 89048Sold
- $379,2003 bd2 ba1.6k sqft2031 Jeremy Ct, Pahrump, NV 89048Off Market
- $377,6003 bd2 ba1.5k sqft2060 Jeremy Ct, Pahrump, NV 89048Off Market
- $45,000-- bd-- ba-- sqft3161 Zephyr Ave, Pahrump, NV 89048Sold
- $355,9003 bd2 ba1.7k sqft2061 Jeremy Ct, Pahrump, NV 89048Off Market
A local agent can set up tours, give advice and negotiate with sellers.
A local lender can help you make sure your offer is ready when you are.
Similar homes
- $1,149,0004 bd5 ba4.4k sqft1050 W Amarillo Ave, Pahrump, NV 89048For Sale
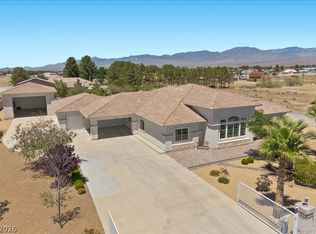 MLS ID #2784045, Marci J. Metzger, The Ridge Realty Group. LVR
 - $959,9004 bd4 ba2.8k sqft2851 Winchester Ave, Pahrump, NV 89048For Sale
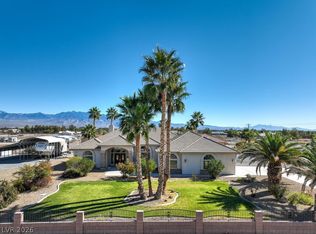 MLS ID #2776970, Marci J. Metzger, The Ridge Realty Group. LVR
 - $950,0004 bd3 ba3.8k sqft671 W Hickory St, Pahrump, NV 89048For Sale
 MLS ID #2781541, Connie L. Liesman, eXp Realty. LVR
 - $599,0004 bd3 ba2.4k sqft3451 S Soplo Ave, Pahrump, NV 89048New Construction
 MLS ID #2804122, Marci R. Wells, 775 Realty. LVR
 - $615,0005 bd3 ba2.8k sqft3600 Verde Ave, Pahrump, NV 89048For SaleMLS ID #2767625, Lorena Godfrey, 775 Realty. LVR
- $650,0004 bd3 ba2.7k sqft1131 China St, Pahrump, NV 89048For SaleMLS ID #2762216, Lisa Shahin, Keller Williams VIP. LVR
- $850,0004 bd4 ba3.6k sqft1221 Marion Miller, Pahrump, NV 89048For SaleMLS ID #2739176, Marisa Bilkiss, Real Broker LLC. LVR
- $739,0003 bd2 ba2.3k sqft3660 S Rebel Ave, Pahrump, NV 89048For SaleMLS ID #2788271, Jeannette B. Draper, Top Dog Real Estate. LVR
- $734,9004 bd3 ba2.3k sqft1351 Huckleberry St, Pahrump, NV 89048New ConstructionMLS ID #2801936, Jill Amsel, Realty ONE Group, Inc. LVR
- $699,9993 bd3 ba2.9k sqft1601 W Calvada Blvd, Pahrump, NV 89048For SaleMLS ID #2760206, Dora Tse, ERA Brokers Consolidated. LVR
- $799,0005 bd4 ba2.9k sqft3501 Mallard Ave, Pahrump, NV 89048For SaleMLS ID #2774761, Alexandria Murphy, Top Dog Real Estate. LVR
- $689,0005 bd4 ba3.5k sqft3751 S Mariposa Ave, Pahrump, NV 89048For SaleMLS ID #2779727, Lisa Shahin, Keller Williams VIP. LVR
- $640,0003 bd4 ba2.6k sqft2770 S Platense Ave, Pahrump, NV 89048New ConstructionMLS ID #2801932, Marci R. Wells, 775 Realty. LVR
- $699,0004 bd3 ba2.4k sqft200 E Ember St, Pahrump, NV 89048For SaleMLS ID #2788997, Dana Lewelling, Nevada Realty. LVR
- $819,0004 bd3 ba3.5k sqft3200 Peggy Ave, Pahrump, NV 89048For SaleMLS ID #2743294, Carrie Nye, 775 Realty. LVR
- $699,0003 bd2 ba1.8k sqft2060 Red Rock Dr, Pahrump, NV 89048For SaleMLS ID #2794691, Teresa S. Kenney Parker, 775 Realty. LVR
- $800,0005 bd4 ba3.4k sqft1140 5th St, Pahrump, NV 89048For SaleMLS ID #2762288, Sarah Chapman, Nevada Realty. LVR
- $670,0004 bd3 ba3.1k sqft770 Cavalry St, Pahrump, NV 89048New ConstructionMLS ID #2774922, Marci R. Wells, 775 Realty. LVR
- $740,0003 bd3 ba2.3k sqft3720 Money St, Pahrump, NV 89048For SaleMLS ID #2792720, Martin P. Daffer, Classic Realty Group Inc. LVR
- $1,295,0003 bd3 ba2.4k sqft4190 Equus Ct, Pahrump, NV 89060For SaleMLS ID #2797519, J Michael Griffin, Classic Realty Group Inc. LVR
