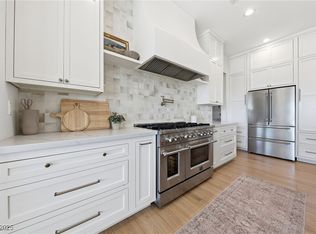
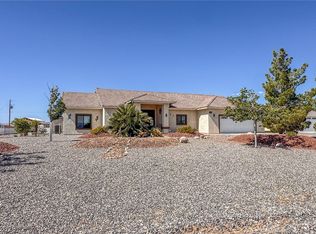
Beautiful custom home on just under half an acre in Pahrump with a fully enclosed block wall and wraparound driveway featuring two remote-controlled gates. This spacious home offers wide hallways and oversized bedrooms, including two primary suites. Inside features 12-foot vaulted ceilings, a large great room with sliding glass door, and a modern kitchen with a long island and new appliances. All bathrooms include tile to the ceiling, and every room has custom closets and ceiling fans. Additional highlights include dual AC units, custom window seals, and a laundry room with cabinets and a deep sink. The exterior is fully landscaped with mountain views and 29 automatic exterior lights. The epoxy garage includes EV hookup and a service door. RV parking with hookups and concrete surrounds the entire property. Built with foam insulation and plywood throughout for added efficiency and durability. Taxes based on land only.
Active
$873,900
2860 S Mariposa Ave, Pahrump, NV 89048
4beds
2,902sqft
:
Get pre-qualified$5,572/mo
Single Family Residence
Built in 2026
0.46 Acres Lot
$865,300 Zestimate®
$301/sqft
$-- HOA
What's special
Wide hallwaysFully enclosed block wallDual ac unitsCustom window sealsCustom closetsOversized bedroomsTwo primary suites
- 128 days |
- 194 |
- 4 |
Zillow last checked:
Listing updated:
Listed by:
Jacqueline Sanchez S.0203861 702-480-8017,
Rooted Realty Group
Source: LVR,MLS#: 2766685 Originating MLS: Greater Las Vegas Association of Realtors Inc
Originating MLS: Greater Las Vegas Association of Realtors IncFacts & features
Interior
Bedrooms & bathrooms
- Bedrooms: 4
- Bathrooms: 3
- Full bathrooms: 2
- 3/4 bathrooms: 1
Primary bedroom
- Description: 2 Pbr's,Ceiling Fan,Ceiling Light,Custom Closet,Pbr Separate From Other,Walk-In Closet(s)
- Dimensions: 20x15
Bedroom 2
- Description: Ceiling Fan,Ceiling Light,Custom Closet,Downstairs,Walk-In Closet(s)
- Dimensions: 12x20
Bedroom 3
- Description: Ceiling Fan,Ceiling Light,Custom Closet,Walk-In Closet(s)
- Dimensions: 16x13
Bedroom 4
- Description: Ceiling Fan,Ceiling Light,Custom Closet,Downstairs,Walk-In Closet(s)
- Dimensions: 14x12
Dining room
- Description: Dining Area,Formal Dining Room
- Dimensions: 12x17
Great room
- Description: Vaulted Ceiling
- Dimensions: 18X14
Kitchen
- Description: Island,Pantry,Quartz Countertops,Vaulted Ceiling
- Dimensions: 18x13
Heating
- Central, Electric
Cooling
- Central Air, Electric
Appliances
- Included: Dishwasher, Gas Cooktop, Disposal, Microwave
- Laundry: Electric Dryer Hookup, Gas Dryer Hookup, Main Level, Laundry Room
Features
- Bedroom on Main Level, Ceiling Fan(s), Primary Downstairs
- Flooring: Luxury Vinyl Plank
- Has fireplace: No
Interior area
- Total structure area: 2,902
- Total interior livable area: 2,902 sqft
Video & virtual tour
Property
Parking
- Total spaces: 3
- Parking features: Attached, Electric Vehicle Charging Station(s), Garage, Private, RV Hook-Ups, RV Gated, RV Access/Parking
- Attached garage spaces: 3
- Has uncovered spaces: Yes
Features
- Stories: 1
- Patio & porch: Covered, Patio
- Exterior features: Barbecue, Circular Driveway, Patio, Private Yard
- Fencing: Block,Full
- Has view: Yes
- View description: Mountain(s)
Lot
- Size: 0.46 Acres
- Features: 1/4 to 1 Acre Lot, Desert Landscaping, Landscaped
Details
- Parcel number: 4050202
- Zoning description: Single Family
- Horse amenities: None
Construction
Type & style
- Home type: SingleFamily
- Architectural style: One Story
- Property subtype: Single Family Residence
Materials
- Drywall
- Roof: Tile
Condition
- New Construction
- New construction: Yes
- Year built: 2026
Utilities & green energy
- Electric: Photovoltaics None
- Sewer: Public Sewer
- Water: Public
- Utilities for property: Electricity Available
Community & HOA
Community
- Subdivision: Calvada Valley U4A
HOA
- Has HOA: No
- Amenities included: None
Location
- Region: Pahrump
Financial & listing details
- Price per square foot: $301/sqft
- Tax assessed value: $6,200
- Annual tax amount: $117
- Date on market: 4/3/2026
- Listing agreement: Exclusive Right To Sell
- Listing terms: Cash,Conventional,VA Loan
- Ownership: Single Family Residential
- Electric utility on property: Yes
Estimated market value
$865,300
$822,000 - $909,000
$2,596/mo
Price history
| Date | Event | Price |
|---|---|---|
| 4/3/2026 | Listed for sale | $873,900+2508.7%$301/sqft |
Source:  LVR #2766685 Report a problem LVR #2766685 Report a problem | ||
| 4/17/2024 | Sold | $33,500-9.5%$12/sqft |
Source: LVR #2534300 Report a problem | ||
| 3/26/2024 | Pending sale | $37,000$13/sqft |
Source: LVR #2534300 Report a problem | ||
| 1/30/2024 | Price change | $37,000-11.9%$13/sqft |
Source: LVR #2534300 Report a problem | ||
| 10/13/2023 | Listed for sale | $42,000$14/sqft |
Source: LVR #2534300 Report a problem | ||
Public tax history
| Year | Property taxes | Tax assessment |
|---|---|---|
| 2025 | $108 +2.4% | $2,170 |
| 2024 | $106 +11.4% | $2,170 |
| 2023 | $95 +2.2% | $2,170 |
| 2022 | $93 +2.7% | $2,170 +25% |
| 2021 | $90 -2.6% | $1,736 |
| 2020 | $93 +2.7% | $1,736 |
| 2019 | $90 +5.3% | $1,736 +25% |
| 2018 | $86 +2.7% | $1,389 |
| 2017 | $83 -0.3% | $1,389 |
| 2016 | $84 -0.6% | $1,389 |
| 2015 | $84 | $1,389 |
Find assessor info on the county website
Monthly payment
Est. payment
Payment breakdown
Explore the cost of this home by adjusting the details. Changes won't be saved.Climate risks
Neighborhood: 89048
Nearby schools
GreatSchools rating
- 4/10Floyd Elementary SchoolGrades: PK-5Distance: 5.1 mi
- 4/10Rosemary Clarke Middle SchoolGrades: 6-8Distance: 7.2 mi
- 5/10Pahrump Valley High SchoolGrades: 9-12Distance: 1 mi
Schools provided by the listing agent
- Elementary: Floyd,Floyd
- Middle: Rosemary Clarke
- High: Pahrump Valley
Source: LVR. This data may not be complete. We recommend contacting the local school district to confirm school assignments for this home.
- $526,0003 bd2 ba2.3k sqft2840 S Mariposa Ave, Pahrump, NV 89048Off Market
- $6,200-- bd-- ba-- sqft2880 S Mariposa Ave, Pahrump, NV 89048Off Market
- $4,960-- sqft2880 S Mariposa Ave, Pahrump, NV 89048Off Market
- $4,960-- sqft2880 S Mariposa Ave, Pahrump, NV 89048Off Market
- $6,200-- bd-- ba-- sqft2820 S Mariposa Ave, Pahrump, NV 89048Off Market
- $6,2000.46 acres2821 Ponderosa Ave, Pahrump, NV 89048Off Market
- $404,9003 bd2 ba1.8k sqft2890 S Mariposa Ave, Pahrump, NV 89048Off Market
- $--0.46 acres2890 Mariposa, Pahrump, NV 89048Off Market
A local agent can set up tours, give advice and negotiate with sellers.
A local lender can help you make sure your offer is ready when you are.
Similar homes
- $900,0004 bd3 ba3.1k sqft3780 Ranger Way, Pahrump, NV 89048For Sale
 MLS ID #2804953, Tiffany Patton Reinert, Century 21 Americana. LVR
 - $850,0004 bd4 ba3.6k sqft1221 Marion Miller, Pahrump, NV 89048For Sale
 MLS ID #2739176, Marisa Bilkiss, Real Broker LLC. LVR
 - $699,0004 bd3 ba2.4k sqft200 E Ember St, Pahrump, NV 89048For Sale
 MLS ID #2788997, Dana Lewelling, Nevada Realty. LVR
 - $450,0003 bd2 ba1.6k sqft1151 Blackhorn St, Pahrump, NV 89048For Sale
 MLS ID #2807067, Aaron Sharp, First Choice Realty. LVR
 - $819,0004 bd3 ba3.5k sqft3200 Peggy Ave, Pahrump, NV 89048For SaleMLS ID #2743294, Carrie Nye, 775 Realty. LVR
- $670,0004 bd3 ba3.1k sqft770 Cavalry St, Pahrump, NV 89048New ConstructionMLS ID #2774922, Marci R. Wells, 775 Realty. LVR
- $465,0003 bd2 ba2.2k sqft381 E Kiowa St, Pahrump, NV 89048For SaleMLS ID #2806963, Leslie Hoffman, Executive Realty Services. LVR
- $959,9004 bd4 ba2.8k sqft2851 Winchester Ave, Pahrump, NV 89048For SaleMLS ID #2776970, Marci J. Metzger, The Ridge Realty Group. LVR
- $439,9003 bd4 ba2.8k sqft580 E Hickory St, Pahrump, NV 89048For SaleMLS ID #2803443, Samantha Altiero, Top Dog Real Estate. LVR
- $649,0004 bd3 ba2.6k sqft1860 Doral Ct, Pahrump, NV 89048New ConstructionMLS ID #2794394, Christine Castellanos, Rooted Realty Group. LVR
- $719,9993 bd2 ba2.3k sqft3660 S Rebel Ave, Pahrump, NV 89048For SaleMLS ID #2788271, Jeannette B. Draper, Top Dog Real Estate. LVR
- $595,0004 bd4 ba3.1k sqft460 E Hickory St, Pahrump, NV 89048For SaleMLS ID #2752254, Carey Archer-Howell, Keller Williams MarketPlace. LVR
- $650,0004 bd3 ba2.7k sqft1131 China St, Pahrump, NV 89048For SaleMLS ID #2762216, Lisa Shahin, Keller Williams VIP. LVR
- $759,0005 bd4 ba2.4k sqft1310 Carson St, Pahrump, NV 89048New ConstructionMLS ID #2796399, Christine Castellanos, Rooted Realty Group. LVR
- $734,9004 bd3 ba2.3k sqft1351 Huckleberry St, Pahrump, NV 89048New ConstructionMLS ID #2801936, Jill Amsel, Realty ONE Group, Inc. LVR
- $699,0005 bd4 ba2.9k sqft3501 Mallard Ave, Pahrump, NV 89048For SaleMLS ID #2774761, Alexandria Murphy, Top Dog Real Estate. LVR
- $450,0003 bd2 ba1.6k sqft2981 Ponderosa Ave, Pahrump, NV 89048New ConstructionMLS ID #2804572, Leanna Murphy-DeGoede, Nevada Realty. LVR
- $599,0004 bd3 ba2.4k sqft3451 S Soplo Ave, Pahrump, NV 89048New ConstructionMLS ID #2804122, Marci R. Wells, 775 Realty. LVR
- $535,0004 bd3 ba2k sqft2810 Margarita Ave, Pahrump, NV 89048For SaleMLS ID #2796174, Trenton Holthaus, Keller Williams Realty Las Veg. LVR
- $625,0003 bd3 ba2.9k sqft61 E Calvada Blvd, Pahrump, NV 89048For SaleMLS ID #2778431, Steven A. Malek, Nevada Realty. LVR
