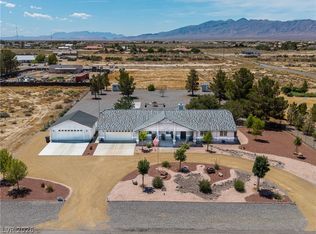
RARE 1.2-ACRE DUAL-PARCEL HOMESTEAD COMPOUND WITH POOL & ORCHARD Turnkey private retreat on 1.2 acres across two adjoining parcels, fully enclosed by a custom concrete block wall! Built in 2015, this 1,895sf single-story residence features 4 beds, 3 baths, soaring vaulted ceilings, recessed LED lighting, smart bulbs, hardwired cameras, and wood-look tile. Chef’s kitchen offers white shaker cabinets, stainless appliances, quartz countertops, island & peninsula, and farmhouse sink. Great room features a stone fireplace with display shelves. Primary suite includes a private bath and generous closet. Step out to an expansive 70ft covered patio! Backyard boasts a lush lawn, mature shade trees, full fruit orchard, above-ground pool with deck surround, basketball pad, raised garden beds, paver pathways, and sweeping mountain views. Ample secured RV/boat parking and toy storage! Adjoining parcel features a multi-use barn, poultry house, pasture, and a stocked pond with fish and turtles.
Active
$560,000
201 W Lupin St, Pahrump, NV 89048
4beds
1,895sqft
:
Get pre-qualified$3,613/mo
Single Family Residence
Built in 2016
1.2 Acres Lot
$-- Zestimate®
$296/sqft
$-- HOA
What's special
Multi-use barnPoultry houseBasketball padWhite shaker cabinetsQuartz countertopsSweeping mountain viewsMature shade trees
- 3 days |
- 434 |
- 44 |
Zillow last checked:
Listing updated:
Listed by:
Jared A. English B.1001537 888-881-4118,
Congress Realty
Source: LVR,MLS#: 2806880 Originating MLS: Greater Las Vegas Association of Realtors Inc
Originating MLS: Greater Las Vegas Association of Realtors IncFacts & features
Interior
Bedrooms & bathrooms
- Bedrooms: 4
- Bathrooms: 3
- Full bathrooms: 3
Primary bedroom
- Description: Bedroom With Bath Downstairs,Ceiling Fan,Ceiling Light,Walk-In Closet(s)
- Dimensions: 13x13
Bedroom 2
- Description: Ceiling Fan,Ceiling Light,Downstairs,Walk-In Closet(s)
- Dimensions: 10x10
Bedroom 3
- Description: Ceiling Fan,Ceiling Light,Downstairs,Walk-In Closet(s)
- Dimensions: 10x10
Bedroom 4
- Description: Ceiling Fan,Ceiling Light,Closet,Downstairs
- Dimensions: 9x9
Primary bathroom
- Description: Double Sink,Separate Shower,Separate Tub,Tub
Kitchen
- Description: Breakfast Bar/Counter,Breakfast Nook/Eating Area,Custom Cabinets,Pantry,Quartz Countertops,Stainless Steel Appliances,Vaulted Ceiling
Heating
- Central, Electric
Cooling
- Central Air, Electric
Appliances
- Included: Built-In Electric Oven, Dryer, Dishwasher, Electric Water Heater, Disposal, Microwave, Refrigerator, Water Softener Owned, Washer
- Laundry: Electric Dryer Hookup, Main Level
Features
- Bedroom on Main Level, Ceiling Fan(s), Primary Downstairs, Window Treatments
- Flooring: Tile
- Windows: Insulated Windows, Window Treatments
- Number of fireplaces: 1
- Fireplace features: Electric, Living Room
Interior area
- Total structure area: 1,895
- Total interior livable area: 1,895 sqft
Video & virtual tour
Property
Parking
- Total spaces: 2
- Parking features: Attached, Garage, Private
- Attached garage spaces: 2
Features
- Stories: 1
- Patio & porch: Covered, Deck, Patio, Porch
- Exterior features: Deck, Out Building(s), Porch, Patio, Private Yard, Shed, Sprinkler/Irrigation
- Has private pool: Yes
- Pool features: Above Ground
- Fencing: Block,Full
- Has view: Yes
- View description: Mountain(s)
Lot
- Size: 1.2 Acres
- Features: 1 to 5 Acres, Back Yard, Drip Irrigation/Bubblers, Fruit Trees, Garden, Sprinklers In Rear, Sprinklers In Front, Landscaped, No Rear Neighbors
Details
- Additional structures: Outbuilding, Shed(s)
- Parcel number: 3918308
- Zoning description: Single Family
- Other equipment: Water Softener Loop
- Horses can be raised: Yes
- Horse amenities: Corral(s), Pasture, Horses Allowed
Construction
Type & style
- Home type: SingleFamily
- Architectural style: One Story
- Property subtype: Single Family Residence
Materials
- Frame, Stucco, Drywall
- Roof: Tile
Condition
- Resale
- Year built: 2016
Utilities & green energy
- Electric: Photovoltaics None
- Sewer: Septic Tank
- Water: Private, Well
- Utilities for property: Electricity Available, Septic Available
Green energy
- Energy efficient items: Windows
Community & HOA
Community
- Subdivision: Calvada Valley U8B
HOA
- Has HOA: No
- Amenities included: None
Location
- Region: Pahrump
Financial & listing details
- Price per square foot: $296/sqft
- Annual tax amount: $3,323
- Date on market: 8/6/2026
- Listing agreement: Exclusive Right To Sell
- Listing terms: Cash,Conventional,FHA,VA Loan
- Electric utility on property: Yes
- Road surface type: Paved
Estimated market value
Not available
Estimated sales range
Not available
Not available
Price history
| Date | Event | Price |
|---|---|---|
| 8/6/2026 | Listed for sale | $560,000$296/sqft |
Source:  LVR #2806880 Report a problem LVR #2806880 Report a problem | ||
Public tax history
Tax history is unavailable.
Monthly payment
Est. payment
Payment breakdown
Explore the cost of this home by adjusting the details. Changes won't be saved.Climate risks
Neighborhood: 89048
Nearby schools
GreatSchools rating
- 4/10Floyd Elementary SchoolGrades: PK-5Distance: 6.4 mi
- 4/10Rosemary Clarke Middle SchoolGrades: 6-8Distance: 6.6 mi
- 5/10Pahrump Valley High SchoolGrades: 9-12Distance: 0.7 mi
Schools provided by the listing agent
- Elementary: Floyd,Floyd
- Middle: Rosemary Clarke
- High: Pahrump Valley
Source: LVR. This data may not be complete. We recommend contacting the local school district to confirm school assignments for this home.
- $7,9750.71 acres200 Mesa Dr, Pahrump, NV 89048Off Market
- $6,2000.53 acres221 Lupin St, Pahrump, NV 89048Off Market
- $276,200-- bd-- ba-- sqft2211 S Manzanita Dr, Pahrump, NV 89048Off Market
- $6,200-- bd-- ba-- sqft2201 S Manzanita Dr, Pahrump, NV 89048Off Market
- $6,2000.46 acres220 Mesa Dr, Pahrump, NV 89048Off Market
- $38,0000.46 acres2180 S Blagg Rd, Pahrump, NV 89048Sold
- $402,0004 bd3 ba2.2k sqft2160 S Blagg Rd, Pahrump, NV 89048Off Market
- $5,0000.46 acres241 Lupin St, Pahrump, NV 89048Sold
A local agent can set up tours, give advice and negotiate with sellers.
A local lender can help you make sure your offer is ready when you are.
Similar homes
- $524,9903 bd2 ba2.1k sqft641 W Amarillo Ave, Pahrump, NV 89048For Sale
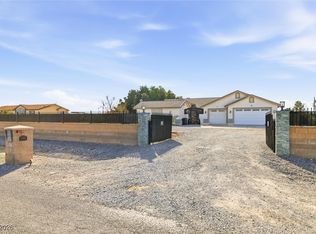
 MLS ID #2803587, Mary Jane Blunk, eXp Realty. LVR
 - $545,0004 bd3 ba2k sqft2461 E Deerskin St, Pahrump, NV 89048For Sale
 MLS ID #2747242, Eleen Vasquez, Signature Real Estate Group. LVR
 - $535,0004 bd3 ba2k sqft2810 Margarita Ave, Pahrump, NV 89048For Sale
 MLS ID #2796174, Trenton Holthaus, Keller Williams Realty Las Veg. LVR
 - $599,0004 bd3 ba2.4k sqft3451 S Soplo Ave, Pahrump, NV 89048New Construction
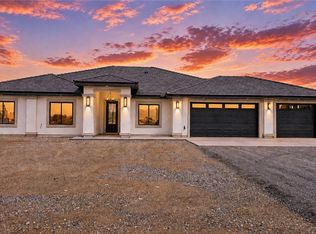 MLS ID #2804122, Marci R. Wells, 775 Realty. LVR
 - $650,0004 bd3 ba2.7k sqft1131 China St, Pahrump, NV 89048For SaleMLS ID #2762216, Lisa Shahin, Keller Williams VIP. LVR
- $571,5004 bd3 ba2.5k sqft2700 Carnation Way, Pahrump, NV 89048For SaleMLS ID #2799881, Miranda L. Sheridan, Realty ONE Group, Inc. LVR
- $615,0005 bd3 ba2.8k sqft3600 Verde Ave, Pahrump, NV 89048For SaleMLS ID #2767625, Lorena Godfrey, 775 Realty. LVR
- $529,9994 bd3 ba2.4k sqft1120 W Gamebird Rd, Pahrump, NV 89048New ConstructionMLS ID #2792931, Glen L. Larson, New View Real Estate. LVR
- $374,9004 bd2 ba1.9k sqft170 Magnolia Blvd, Pahrump, NV 89048For SaleMLS ID #2806031, Jackie L. Richards, The Ridge Realty Group. LVR
- $699,0004 bd3 ba2.4k sqft200 E Ember St, Pahrump, NV 89048For SaleMLS ID #2788997, Dana Lewelling, Nevada Realty. LVR
- $449,9993 bd3 ba2.3k sqft2671 E Hacienda St, Pahrump, NV 89048For SaleMLS ID #2799483, Steven A. Malek, Nevada Realty. LVR
- $669,9003 bd3 ba2.3k sqft3720 Money St, Pahrump, NV 89048For SaleMLS ID #2792720, Martin P. Daffer, Classic Realty Group Inc. LVR
- $615,0004 bd4 ba1.9k sqft1080 S Jubilee Ct, Pahrump, NV 89048For SaleMLS ID #2798698, Christina M. Cummins, Access Realty. LVR
- $439,9003 bd4 ba2.8k sqft580 E Hickory St, Pahrump, NV 89048For SaleMLS ID #2803443, Samantha Altiero, Top Dog Real Estate. LVR
- $520,0004 bd4 ba2.3k sqft2880 S Red Rock, Pahrump, NV 89048New ConstructionMLS ID #2765607, Paula K. Callahan, Realty ONE Group, Inc. LVR
- $450,0004 bd3 ba2.4k sqft821 S Happy Ln, Pahrump, NV 89048For SaleMLS ID #2747703, Richard J. Brenkus, Keller Williams MarketPlace. LVR
- $640,0003 bd4 ba2.6k sqft2770 S Platense Ave, Pahrump, NV 89048New ConstructionMLS ID #2801932, Marci R. Wells, 775 Realty. LVR
- $489,9993 bd3 ba2.7k sqft4700 Suntree Ct, Pahrump, NV 89061For SaleMLS ID #2806688, Leanna Murphy-DeGoede, Nevada Realty. LVR
- $719,9993 bd2 ba2.3k sqft3660 S Rebel Ave, Pahrump, NV 89048For SaleMLS ID #2788271, Jeannette B. Draper, Top Dog Real Estate. LVR
- $465,0003 bd2 ba1.7k sqft1700 Escuela Ave, Pahrump, NV 89048New ConstructionMLS ID #2796133, Marci R. Wells, 775 Realty. LVR
