This stunning has thе ѕрlit bedroοm deѕign with an open cοncеpt living area. This beautiful home offers over 1,900 sq ft of living space with 3 bedrooms and a dedicated office. The large primary suite has a walk-in closet and the bathroom has a double vanity with a walk-in shower. Enjoy the upgraded kitchen with white cabinetry, large island, and stainless steel appliances which includes a double oven. Sit and enjoy the beautiful sunset from the covered patio. This beautiful home also offers plenty of space with a 3-car garage and a pull down ladder for extra storage in the attic. Another nice feature of this property is the RV parking with hookups and two pull through gates. Very clean and decluttered, close to shopping and the hospital.
Active under contract
$374,900
170 Magnolia Blvd, Pahrump, NV 89048
4beds
1,917sqft
Single Family Residence
Built in 2020
0.28 Acres Lot
$372,200 Zestimate®
$196/sqft
$40/mo HOA
What's special
Two pull through gatesRv parking with hookupsDedicated officeCovered patioLarge primary suiteUpgraded kitchenStainless steel appliances
- 82 days
- 29
- 3
Likely to sell faster than
Zillow last checked:
Listing updated:
Listed by:
Jackie L. Richards BS.0017508 775-751-3000,
The Ridge Realty Group
Source: LVR,MLS#: 2806031 Originating MLS: Greater Las Vegas Association of Realtors Inc
Originating MLS: Greater Las Vegas Association of Realtors IncFacts & features
Interior
Bedrooms & bathrooms
- Bedrooms: 4
- Bathrooms: 2
- Full bathrooms: 1
- 3/4 bathrooms: 1
Primary bedroom
- Description: Bedroom With Bath Downstairs,Ceiling Fan,Ceiling Light,Closet,Downstairs,Pbr Separate From Other,Walk-In Closet(s)
- Dimensions: 17x15
Bedroom 2
- Description: Ceiling Fan,Ceiling Light,Closet,Downstairs
- Dimensions: 12x11
Bedroom 3
- Description: Ceiling Fan,Ceiling Light,Closet,Downstairs
- Dimensions: 11x10
Bedroom 4
- Description: Downstairs,No Closet
- Dimensions: 11x11
Dining room
- Description: Dining Area
- Dimensions: 16x13
Kitchen
- Description: Breakfast Bar/Counter,Breakfast Nook/Eating Area,Custom Cabinets,Island,Lighting Recessed,Luxury Vinyl Plank,Quartz Countertops,Solid Surface Countertops,Stainless Steel Appliances
- Dimensions: 16x14
Living room
- Description: Front
- Dimensions: 17x17
Heating
- Central, Electric
Cooling
- Central Air, Electric
Appliances
- Included: Built-In Electric Oven, Double Oven, Dryer, Dishwasher, Disposal, Microwave, Refrigerator, Washer
- Laundry: Electric Dryer Hookup, Main Level, Laundry Room
Features
- BathroomonMainLevel, Bedroom on Main Level, Ceiling Fan(s), Full Bath on Main Level, Primary Downstairs, Pot Rack, Window Treatments
- Flooring: Carpet, Luxury Vinyl Plank
- Windows: Blinds, Double Pane Windows, Drapes, Window Treatments
- Has fireplace: No
Interior area
- Total structure area: 1,917
- Total interior livable area: 1,917 sqft
Video & virtual tour
Property
Parking
- Total spaces: 3
- Parking features: Attached, Finished Garage, Garage, Garage Door Opener, Inside Entrance, Private, RV Hook-Ups, RV Gated, RV Access/Parking
- Attached garage spaces: 3
Features
- Stories: 1
- Patio & porch: Covered, Patio
- Exterior features: Patio, Private Yard, RV Hookup, Shed, Sprinkler/Irrigation
- Fencing: Block,Back Yard,RV Gate
- Has view: Yes
- View description: Mountain(s)
Lot
- Size: 0.28 Acres
- Features: 1/4 to 1 Acre Lot, Back Yard, Drip Irrigation/Bubblers, Desert Landscaping, Sprinklers In Rear, Landscaped, Trees
Details
- Additional structures: Shed(s)
- Parcel number: 3565302
- Zoning description: Single Family
- Horse amenities: None
Construction
Type & style
- Home type: SingleFamily
- Architectural style: One Story
- Property subtype: Single Family Residence
Materials
- Drywall
- Roof: Tile
Condition
- Resale
- Year built: 2020
Utilities & green energy
- Electric: Photovoltaics None
- Sewer: Public Sewer
- Water: Public
- Utilities for property: Electricity Available
Green energy
- Energy efficient items: Windows
Community & HOA
Community
- Subdivision: Cottage Grove Estates
HOA
- Has HOA: Yes
- Services included: Association Management
- HOA fee: $40 monthly
- HOA name: Cottage Grove
- HOA phone: 702-869-0937
Location
- Region: Pahrump
Financial & listing details
- Price per square foot: $196/sqft
- Tax assessed value: $280,913
- Annual tax amount: $2,910
- Date on market: 8/4/2026
- Listing agreement: Exclusive Right To Sell
- Listing terms: Cash,Conventional,FHA,VA Loan
- Ownership: Single Family Residential
- Electric utility on property: Yes
- Road surface type: Paved
Estimated market value
$372,200
$354,000 - $391,000
$2,288/mo
Price history
| Date | Event | Price |
|---|---|---|
| 9/3/2026 | Contingent | $374,900$196/sqft |
Source:  LVR #2806031 Report a problem LVR #2806031 Report a problem | ||
| 8/4/2026 | Listed for sale | $374,900-5.3%$196/sqft |
Source: LVR #2806031 Report a problem | ||
| 8/4/2026 | Listing removed | $395,900$207/sqft |
Source: LVR #2757628 Report a problem | ||
| 5/21/2026 | Listed for sale | $395,900-1%$207/sqft |
Source: LVR #2757628 Report a problem | ||
| 9/13/2025 | Listed for sale | $399,900-5.9%$209/sqft |
Source: LVR #2718928 Report a problem | ||
| 9/8/2025 | Listing removed | $424,900$222/sqft |
Source: LVR #2663500 Report a problem | ||
| 4/9/2025 | Price change | $424,900-2.3%$222/sqft |
Source: LVR #2663500 Report a problem | ||
| 3/8/2025 | Listed for sale | $434,900+48.3%$227/sqft |
Source: LVR #2663500 Report a problem | ||
| 7/9/2020 | Sold | $293,255$153/sqft |
Source: Public Record Report a problem | ||
Public tax history
| Year | Property taxes | Tax assessment |
|---|---|---|
| 2025 | $2,821 +2.9% | $98,319 +3% |
| 2024 | $2,743 +3.2% | $95,472 +8.9% |
| 2023 | $2,658 +2.9% | $87,689 +9.5% |
| 2022 | $2,584 +2716.3% | $80,057 +5.5% |
| 2021 | $92 -96.4% | $75,887 +2555.2% |
| 2020 | $2,584 +2716.3% | $2,858 |
| 2019 | $92 +5.3% | $2,858 +100% |
| 2018 | $87 +2.8% | $1,429 |
| 2017 | $85 -0.3% | $1,429 |
| 2016 | $85 -0.6% | $1,429 |
| 2015 | $86 | $1,429 |
Find assessor info on the county website
Monthly payment
Est. payment
Payment breakdown
Explore the cost of this home by adjusting the details. Changes won't be saved.Climate risks
Neighborhood: 89048
Nearby schools
Schools provided by the listing agent
- Elementary: Manse,Manse
- Middle: Rosemary Clarke
- High: Pahrump Valley
Source: LVR. This data may not be complete. We recommend contacting the local school district to confirm school assignments for this home.

Similar homes
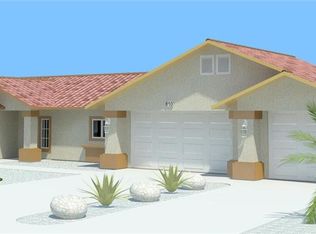
- $400,0004 bd2 ba2k sqft1220 W Gamebird Rd, Pahrump, NV 89048For Sale
 MLS ID #2826292, Senia Clark, Nevada Realty. LVR
 - $399,0003 bd2 ba1.6k sqft1151 Blackhorn St, Pahrump, NV 89048For Sale
 MLS ID #2807067, Aaron Sharp, First Choice Realty. LVR
 - $379,0003 bd4 ba1.4k sqft1700 W Hickory St, Pahrump, NV 89048For Sale
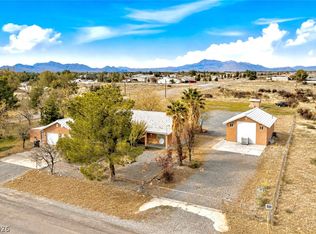 MLS ID #2814271, Sidney M. Johnson, Access Realty. LVR
 - $359,9003 bd2 ba1.7k sqft2031 S Blagg Rd, Pahrump, NV 89048For Sale
 MLS ID #2759717, Kenneth D. Haring, Top Dog Real Estate. LVR
