WOW! MAIN HOME + SEPARATE 3-BEDROOM CASITA ON APPROXIMATELY 1.1 ACRES — FULLY REMODELED IN 2025! This unique Pahrump property offers exceptional space, flexibility, and updated living throughout.
The principal residence features 3 bedrooms, 2 full bathrooms, and approximately 1,724 square feet of living space with a comfortable and functional layout. The separate casita features an additional 3 bedrooms and 1 bathroom, providing versatile extra space for guests, a home office, recreation, or other uses.
Situated on approximately 47,916 square feet of land, the property also includes a 2-car garage and generous outdoor space with plenty of room for parking, entertaining, recreational activities, and future possibilities.
With a total of 6 bedrooms and 3 bathrooms between the main residence and casita, this property offers a rare combination of acreage, multiple living spaces, and extensive 2025 renovations—all on one spacious lot in Pahrump.
Buyer and Buyer’s Agent to verify all measurements, permits, uses, and property information.
Active
Price cut: $34.9K (10/2)
$464,900
4224 Money St, Pahrump, NV 89048
6beds
1,724sqft
Manufactured Home, Single Family Residence
Built in 1988
1.1 Acres Lot
$453,700 Zestimate®
$270/sqft
$-- HOA
What's special
- 34 days
- 117
- 8
Zillow last checked:
Listing updated:
Listed by:
Imelda Perez B.1003036 702-301-2116,
White Elephant Realty Solution
Source: LVR,MLS#: 2818102 Originating MLS: Greater Las Vegas Association of Realtors Inc
Originating MLS: Greater Las Vegas Association of Realtors IncFacts & features
Interior
Bedrooms & bathrooms
- Bedrooms: 6
- Bathrooms: 3
- Full bathrooms: 3
Primary bedroom
- Description: Ceiling Fan,Ceiling Light,Closet
- Dimensions: 13x12
Bedroom 2
- Description: Ceiling Fan,Ceiling Light,Closet
- Dimensions: 10x10
Bedroom 3
- Description: Ceiling Fan,Ceiling Light,Closet
- Dimensions: 10x11
Kitchen
- Description: Breakfast Nook/Eating Area,Island,Laminate Countertops
- Dimensions: 10x10
Living room
- Description: Entry Foyer,Formal,Front
- Dimensions: 15x18
Heating
- Central, Gas
Cooling
- Central Air, Electric
Appliances
- Included: Dishwasher, Electric Cooktop, Disposal, Microwave, Refrigerator
- Laundry: Electric Dryer Hookup, Gas Dryer Hookup, Main Level
Features
- Bathroom on Main Level, Bedroom on Main Level, Ceiling Fan(s), Primary Downstairs, Window Treatments
- Flooring: Luxury Vinyl Plank
- Windows: Plantation Shutters
- Has fireplace: No
Interior area
- Total structure area: 1,724
- Total interior livable area: 1,724 sqft
Video & virtual tour
Property
Parking
- Total spaces: 2
- Parking features: Attached, Garage, Open, RV Hook-Ups, RV Access/Parking
- Attached garage spaces: 2
- Has uncovered spaces: Yes
Features
- Stories: 1
- Patio & porch: Balcony, Deck, Enclosed, Patio
- Exterior features: Balcony, Deck
- Fencing: Chain Link,Full
Lot
- Size: 1.1 Acres
- Features: 1 to 5 Acres, Desert Landscaping, Landscaped
Details
- Parcel number: 4416214
- Zoning description: Horses Permitted,Single Family
- Horse amenities: None
Construction
Type & style
- Home type: MobileManufactured
- Architectural style: One Story
- Property subtype: Manufactured Home, Single Family Residence
Materials
- Roof: Composition,Shingle
Condition
- Resale
- Year built: 1988
Utilities & green energy
- Electric: Photovoltaics None
- Sewer: Septic Tank
- Water: Private, Well
- Utilities for property: Underground Utilities, Septic Available
Community & HOA
Community
- Subdivision: Gamebird Sub
HOA
- Has HOA: No
- Amenities included: None
Location
- Region: Pahrump
Financial & listing details
- Price per square foot: $270/sqft
- Annual tax amount: $2,057
- Date on market: 9/12/2026
- Listing agreement: Exclusive Right To Sell
- Listing terms: Cash,Conventional,FHA,VA Loan
Estimated market value
$453,700
$431,000 - $476,000
Not available
Price history
| Date | Event | Price |
|---|---|---|
| 10/2/2026 | Price change | $464,900-7%$270/sqft |
Source:  LVR #2818102 Report a problem LVR #2818102 Report a problem | ||
| 9/12/2026 | Price change | $499,800-13.1%$290/sqft |
Source: LVR #2818102 Report a problem | ||
| 8/21/2026 | Listing removed | $1,800$1/sqft |
Source: LVR #2758266 Report a problem | ||
| 5/6/2026 | Listed for rent | $1,800$1/sqft |
Source: LVR #2758266 Report a problem | ||
| 4/8/2026 | Price change | $575,000-3.4%$334/sqft |
Source: LVR #2736064 Report a problem | ||
| 2/7/2026 | Price change | $595,000-6.3%$345/sqft |
Source: LVR #2736064 Report a problem | ||
| 11/18/2025 | Listed for sale | $635,000$368/sqft |
Source: LVR #2736064 Report a problem | ||
Public tax history
Tax history is unavailable.
Monthly payment
Climate risks
Neighborhood: 89048
Nearby schools
Schools provided by the listing agent
- Elementary: Manse,Hafen
- Middle: Rosemary Clarke
- High: Pahrump Valley
Source: LVR. This data may not be complete. We recommend contacting the local school district to confirm school assignments for this home.

Similar homes
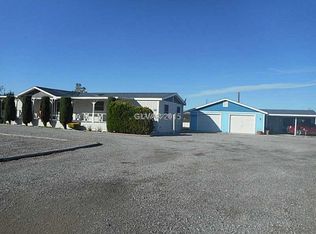
- $435,0003 bd3 ba1.8k sqft841 E Falcon St, Pahrump, NV 89048For Sale
 MLS ID #2802433, Dana Lewelling, Nevada Realty. LVR
 - $444,9905 bd3 ba2.4k sqft3080 E Cactus St, Pahrump, NV 89048For Sale
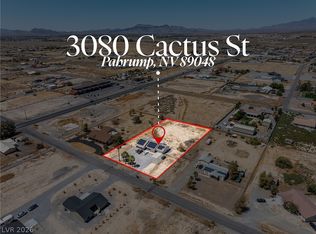 MLS ID #2805852, Matthew D. Steiner, Coldwell Banker Premier. LVR
 - $309,9004 bd2 ba1.7k sqft1700 Casey Rd, Pahrump, NV 89048For Sale
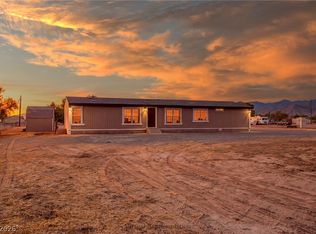 MLS ID #2823611, Tasha Douglas, Top Dog Real Estate. LVR
 - $349,9003 bd3 ba2.2k sqft860 Dixieland St, Pahrump, NV 89048For Sale
 MLS ID #2824186, Deborah B. Seegmiller, Las Vegas Realty Group. LVR
