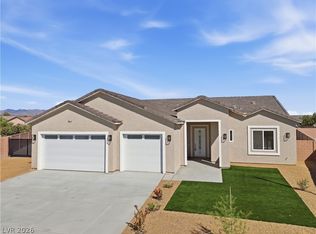
STUNNING newbuild 2026 CUSTOM home in Artesia, corner lot 2384 sqft. living area, 4 Bedrooms, 2nd Master, 3 Full Bathrooms, GORGEOUS spacious walk-in shower. 2x6 walls, 9 foot height ceiling. Custom-made kitchen. Walk-in pantry and closet, cover patio, oversized kitchen island, quartz countertops all around the home. Woodlike lifeproof vinyl flooring, remote-control ceiling fans, stainless steel appliances, magnificent chandeliers, electric fireplaces in both living room and master bedroom, oversized 3 car garage. Apoxy garage. RV parking and RV connections, block wall, iron gates. Full RV hook up with 50 AMP. Gorgeous sink in laundry room. Refrigerator included. Open floor plan. Club House in community and park. Come take a look at your new home today!!
Active
Price cut: $5K (6/21)
$499,950
4641 Castlewood Ct, Pahrump, NV 89061
4beds
2,384sqft
:
Get pre-qualified$3,212/mo
Single Family Residence
Built in 2026
0.36 Acres Lot
$-- Zestimate®
$210/sqft
$21/mo HOA
What's special
Iron gatesMagnificent chandeliersCustom-made kitchenOversized kitchen islandStainless steel appliancesOpen floor planBlock wall
- 137 days |
- 233 |
- 14 |
Zillow last checked:
Listing updated:
Listed by:
Amil Kurtagic S.0196017 775-751-3000,
The Ridge Realty Group
Source: LVR,MLS#: 2765977 Originating MLS: Greater Las Vegas Association of Realtors Inc
Originating MLS: Greater Las Vegas Association of Realtors IncFacts & features
Interior
Bedrooms & bathrooms
- Bedrooms: 4
- Bathrooms: 3
- Full bathrooms: 3
Primary bedroom
- Description: Ceiling Fan,Ceiling Light,Walk-In Closet(s)
- Dimensions: 15x16
Bedroom 2
- Description: Ceiling Fan,Ceiling Light,Closet,With Bath
- Dimensions: 15x14
Kitchen
- Description: Island,Pantry,Quartz Countertops,Stainless Steel Appliances,Walk-in Pantry
- Dimensions: 13x14
Heating
- Central, Electric
Cooling
- Central Air, Electric
Appliances
- Included: Built-In Electric Oven, Electric Range, Disposal, Microwave, Refrigerator
- Laundry: Electric Dryer Hookup, Main Level
Features
- Bedroom on Main Level, Ceiling Fan(s), Primary Downstairs
- Flooring: Luxury Vinyl Plank
- Number of fireplaces: 2
- Fireplace features: Bedroom, Electric, Living Room
Interior area
- Total structure area: 2,384
- Total interior livable area: 2,384 sqft
Video & virtual tour
Property
Parking
- Parking features: Garage, Private, RV Gated, RV Access/Parking
Features
- Stories: 1
- Patio & porch: Patio
- Exterior features: Patio
- Fencing: Block,Back Yard
Lot
- Size: 0.36 Acres
- Features: 1/4 to 1 Acre Lot, Desert Landscaping, Landscaped
Details
- Parcel number: 04367125
- Zoning description: Single Family
- Horse amenities: None
Construction
Type & style
- Home type: SingleFamily
- Architectural style: One Story
- Property subtype: Single Family Residence
Materials
- Roof: Tile
Condition
- New Construction
- New construction: Yes
- Year built: 2026
Details
- Builder name: HK Homes
Utilities & green energy
- Electric: Photovoltaics None
- Sewer: Public Sewer
- Water: Public
- Utilities for property: Underground Utilities
Community & HOA
Community
- Subdivision: Artesia
HOA
- Has HOA: Yes
- Amenities included: Clubhouse
- Services included: Maintenance Grounds
- HOA fee: $21 monthly
- HOA name: Artesia
- HOA phone: 775-537-1900
Location
- Region: Pahrump
Financial & listing details
- Price per square foot: $210/sqft
- Tax assessed value: $35,514
- Annual tax amount: $221
- Date on market: 3/21/2026
- Listing agreement: Exclusive Right To Sell
- Listing terms: Cash,Conventional,FHA,VA Loan
Estimated market value
Not available
Estimated sales range
Not available
Not available
Price history
| Date | Event | Price |
|---|---|---|
| 6/21/2026 | Price change | $499,950-1%$210/sqft |
Source:  LVR #2765977 Report a problem LVR #2765977 Report a problem | ||
| 5/29/2026 | Price change | $504,950-1%$212/sqft |
Source: LVR #2765977 Report a problem | ||
| 3/21/2026 | Listed for sale | $509,950+628.5%$214/sqft |
Source: LVR #2765977 Report a problem | ||
| 12/20/2024 | Sold | $70,000-2.8%$29/sqft |
Source: Public Record Report a problem | ||
| 8/19/2022 | Sold | $72,000+50%$30/sqft |
Source: Public Record Report a problem | ||
| 5/13/2021 | Sold | $48,000-3.8%$20/sqft |
Source: Public Record Report a problem | ||
| 1/20/2021 | Listing removed | -- |
Source:  LVR Report a problem LVR Report a problem | ||
| 6/8/2019 | Listed for sale | $49,900$21/sqft |
Source: Groover Realty #2104569 Report a problem | ||
Public tax history
| Year | Property taxes | Tax assessment |
|---|---|---|
| 2025 | $269 +5.7% | $12,430 +32.4% |
| 2024 | $255 +9.4% | $9,391 -0.1% |
| 2023 | $233 +5.6% | $9,399 +37.7% |
| 2022 | $221 +3.6% | $6,826 +22.2% |
| 2021 | $213 -3.4% | $5,585 -0.1% |
| 2020 | $221 +3.6% | $5,593 -0.8% |
| 2019 | $213 +6.2% | $5,640 +22.4% |
| 2018 | $201 +3.9% | $4,607 +0.1% |
| 2017 | $193 -0.1% | $4,604 +3.5% |
| 2016 | $193 +1.9% | $4,449 0% |
| 2015 | $190 | $4,451 |
Find assessor info on the county website
Monthly payment
Est. payment
Payment breakdown
Explore the cost of this home by adjusting the details. Changes won't be saved.Climate risks
Neighborhood: 89061
Nearby schools
GreatSchools rating
- 4/10Floyd Elementary SchoolGrades: PK-5Distance: 0.6 mi
- 4/10Rosemary Clarke Middle SchoolGrades: 6-8Distance: 12.1 mi
- 5/10Pahrump Valley High SchoolGrades: 9-12Distance: 6.5 mi
Schools provided by the listing agent
- Elementary: Hafen,Hafen
- Middle: Rosemary Clarke
- High: Pahrump Valley
Source: LVR. This data may not be complete. We recommend contacting the local school district to confirm school assignments for this home.
- $--0.34 Acres4641 E Castlewood Ct, Pahrump, NV 89061Off Market
- $--0.34 Acres4661 Castlewood Ct, Pahrump, NV 89061Off Market

- $441,0003 bd2 ba1.6k sqft4720 Castlewood Ct, Pahrump, NV 89061Off Market

- $396,2003 bd2 ba13k sqft4650 Stonebridge Ct, Pahrump, NV 89061Off Market
- $384,8003 bd2 ba2.4k sqft4681 Castlewood Ct, Pahrump, NV 89061Off Market
- $105,0000.55 Acres4661 E Sandpiper Ct, Pahrump, NV 89061Lot/Land
- $450,0003 bd3 ba2.1k sqft4670 Stonebridge Ct, Pahrump, NV 89061For Sale
- $--0.3 Acres4670 E Stonebridge Ct, Pahrump, NV 89061Off Market
A local agent can set up tours, give advice and negotiate with sellers.
Similar homes
- $509,9504 bd3 ba2.3k sqft5111 Andover Ct, Pahrump, NV 89061New Construction
 MLS ID #2762384, Amil Kurtagic, The Ridge Realty Group. LVR
 - $489,9993 bd3 ba2.7k sqft4700 Suntree Ct, Pahrump, NV 89061For Sale
 MLS ID #2778493, Leanna Murphy-DeGoede, Nevada Realty. LVR
 - $487,0005 bd3 ba2.3k sqft6720 Stubblefield Dr, Pahrump, NV 89061For Sale
 MLS ID #2792042, Dana Lewelling, Nevada Realty. LVR
 - $465,0003 bd3 ba2k sqft6950 Sandpebble St, Pahrump, NV 89061For Sale
 MLS ID #2805572, Leanna Murphy-DeGoede, Nevada Realty. LVR
 - $469,9003 bd3 ba2k sqft4821 Stoneham St, Pahrump, NV 89061New ConstructionMLS ID #2796592, Alexandria Murphy, Top Dog Real Estate. LVR
- $480,0003 bd4 ba1.9k sqft6680 Greenbriar Ct, Pahrump, NV 89061For SaleMLS ID #2802618, Brian Neal, LPT Realty, LLC. LVR
- $469,0003 bd3 ba2k sqft6980 Harwood Ct, Pahrump, NV 89061New ConstructionMLS ID #2761943, Sheryl L. Hunter, Classic Realty Group Inc. LVR
- $457,0003 bd3 ba2k sqft6861 S Stubblefield St, Pahrump, NV 89061New ConstructionMLS ID #2792067, Linda Redzic, The Ridge Realty Group. LVR
- $525,0004 bd3 ba2.1k sqft4521 E Cactus Canyon Dr, Pahrump, NV 89061For SaleMLS ID #2788344, Christine Castellanos, Rooted Realty Group. LVR
- $450,0003 bd2 ba1.9k sqft6711 Longmeadow Dr, Pahrump, NV 89061For SaleMLS ID #2762648, Stephanie Fowler, Galindo Group Real Estate. LVR
- $519,9003 bd3 ba2k sqft5471 Lincolnwood Ct, Pahrump, NV 89061For SaleMLS ID #2774272, Jill Amsel, Realty ONE Group, Inc. LVR
- $575,0003 bd2 ba2.1k sqft6350 Sundance St, Pahrump, NV 89061For SaleMLS ID #2764702, Aaron Taylor, eXp Realty. LVR
- $469,0005 bd3 ba3.2k sqft3821 E Weld Ave, Pahrump, NV 89061For SaleMLS ID #2749611, Scott Wayne Smith, Freedom House Property Mgmt. LVR
- $533,0003 bd3 ba2.4k sqft6380 Waterford St, Pahrump, NV 89061New ConstructionMLS ID #2711110, Amil Kurtagic, The Ridge Realty Group. LVR
- $434,9003 bd2 ba1.6k sqft5440 E Chasemoor St, Pahrump, NV 89061New ConstructionMLS ID #2794581, Jill Amsel, Realty ONE Group, Inc. LVR
- $435,0003 bd3 ba2.2k sqft4921 Graystone Dr, Pahrump, NV 89061For SaleMLS ID #2778565, Danielle Land, Coldwell Banker Premier. LVR
- $535,0003 bd3 ba2.4k sqft5761 E Badlands Ln, Pahrump, NV 89061For SaleMLS ID #2789607, Connie L. Liesman, eXp Realty. LVR
- $699,0004 bd4 ba2.3k sqft4700 Parkwood Dr, Pahrump, NV 89061New ConstructionMLS ID #2781475, Monika Meiszburger, HomeSmart Encore. LVR
- $540,0004 bd3 ba2.4k sqft1531 Bridger St, Pahrump, NV 89048For SaleMLS ID #2791502, Dana Scott Wells, Aspire Realty Group. LVR
- $679,0004 bd4 ba2.3k sqft6340 Montclair St, Pahrump, NV 89061New ConstructionMLS ID #2802264, Monika Meiszburger, HomeSmart Encore. LVR
