Luxury Single Story Custom Home Designed for the Way You Live and for Low-Maintenance, Energy-Conscious Living. 1/3 Acre Homesite With RV Parking and Hookups in the Community of Artesia that has Low HOA, , Recreation Room, and a Huge Dog Park. 4 Years New with Lovingly Maintained by one Owner, this 2120-Square Foot Residence Offers 3 Bedrooms with a Split Floor Plan and 3 Baths. Comfortable Guest Bedroom has an En Suite Bathroom With Open Shelving for Storage. The Main Bathroom has Huge Shower, Linen Closet, and Floating Sink. Oversized 3 Car Garage Fully Finished With Epoxy Floors and Service Door Leading Out to the RV Parking Area. Fully Landscaped With Large Covered Patio Stubbed for Drain, Hot and Cold Water and Sprayer, $100,000 in Upgrades, 8 Ft Interior Doors, LVP throughout. The Great Room has 10' Coffered Ceilings With 8 Inch Crown Molding with a Cosmo Fireplace. Quartz Countertops in Kitchen & Two Bathrooms all Have Soft Close Drawers. The Centerpiece of This Home is the Kitchen, Featuring Bosch Stainless Appliances Including Wall Oven & Microwave, Glass Stove Top, Dishwasher, and Refrigerator with Inside Water Dispenser. The Impressive Quartz Waterfall Island is 87.5X52" & NO SINK! Storage on Both Sides. Breakfast Bar Seats 4. Oven and Baking is Separated From Cooking Area. Multiple Cooks Can Be in the Kitchen at the Same Time With Lots of Room to Prepare Foods for Family and Guests. Huge Walk in Pantry Behind Stove Top and Refrigerator wall for Small Kitchen Appliances and Food Storage Dining Room Seats 8 With Room for China and Wine Sideboard. Fans in all the Main Rooms, Fiberoptics Internet, Owners Retreat is16X16 With Walk-In Wet Shower. Quartz Built In Shelving Overhead Rain Shower and Sprayer and on the Other Side a Japanese Soaker Tub and Separate Hand Held Sprayer , Walk in Closet. Doors Separate the Bathroom From the Bedroom and the Toilet. Some Furniture May Be Included
Active
$450,000
4670 Stonebridge Ct, Pahrump, NV 89061
3beds
2,120sqft
Single Family Residence
Built in 2022
0.3 Acres Lot
$-- Zestimate®
$212/sqft
$21/mo HOA
What's special
Rv parking and hookupsHuge dog parkRecreation roomOpen shelving for storageCosmo fireplaceFully landscapedSoft close drawers
- 59 days
- 125
- 7
Zillow last checked:
Listing updated:
Listed by:
Wanda Sohonyay S.0170264 775-727-2332,
Access Realty
Source: LVR,MLS#: 2797248 Originating MLS: Greater Las Vegas Association of Realtors Inc
Originating MLS: Greater Las Vegas Association of Realtors IncFacts & features
Interior
Bedrooms & bathrooms
- Bedrooms: 3
- Bathrooms: 3
- Full bathrooms: 1
- 3/4 bathrooms: 2
Primary bedroom
- Description: Ceiling Fan,Ceiling Light,Walk-In Closet(s)
- Dimensions: 16X16
Bedroom 2
- Description: Ceiling Fan,Ceiling Light,Closet,With Bath
- Dimensions: 13X12
Bedroom 3
- Description: Ceiling Fan,Ceiling Light,Closet
- Dimensions: 13X10
Dining room
- Description: Dining Area
- Dimensions: 13X10
Great room
- Description: None
- Dimensions: 21X21
Kitchen
- Description: Island,Lighting Recessed,Luxury Vinyl Plank,Quartz Countertops,Walk-in Pantry
- Dimensions: 15X14
Heating
- Central, Electric
Cooling
- Central Air, Electric
Appliances
- Included: Built-In Electric Oven, Dryer, Dishwasher, Electric Cooktop, Disposal, Microwave, Refrigerator, Water Purifier, Washer
- Laundry: Electric Dryer Hookup, Main Level
Features
- Ceiling Fan(s), Primary Downstairs, Window Treatments
- Flooring: Luxury Vinyl Plank
- Windows: Double Pane Windows, Drapes, Window Treatments
- Number of fireplaces: 1
- Fireplace features: Electric, Great Room
Interior area
- Total structure area: 2,120
- Total interior livable area: 2,120 sqft
Property
Parking
- Total spaces: 3
- Parking features: Attached, Exterior Access Door, Epoxy Flooring, Finished Garage, Garage, Garage Door Opener, Inside Entrance, Private, RV Hook-Ups, RV Access/Parking
- Attached garage spaces: 3
Features
- Stories: 1
- Patio & porch: Covered, Patio, Porch
- Exterior features: Porch, Patio, Private Yard, RV Hookup, Sprinkler/Irrigation
- Fencing: Chain Link,Metal,Partial
Lot
- Size: 0.3 Acres
- Features: 1/4 to 1 Acre Lot, Drip Irrigation/Bubblers, Desert Landscaping, Fruit Trees, Landscaped, Rocks, Trees
Details
- Parcel number: 4367122
- Zoning description: Single Family
- Horse amenities: None
Construction
Type & style
- Home type: SingleFamily
- Architectural style: One Story
- Property subtype: Single Family Residence
Materials
- Roof: Tile
Condition
- Resale
- Year built: 2022
Utilities & green energy
- Electric: Photovoltaics None
- Sewer: Public Sewer
- Water: Public
- Utilities for property: Electricity Available, Underground Utilities
Green energy
- Energy efficient items: Windows
Community & HOA
Community
- Subdivision: Artesiahafen Ranch Phs#4
HOA
- Has HOA: Yes
- Amenities included: Dog Park, Recreation Room
- Services included: Recreation Facilities
- HOA fee: $250 annually
- HOA name: ARTESIA
- HOA phone: 702-942-2500
Location
- Region: Pahrump
Financial & listing details
- Price per square foot: $212/sqft
- Tax assessed value: $330,055
- Annual tax amount: $3,972
- Date on market: 7/10/2026
- Listing agreement: Exclusive Right To Sell
- Listing terms: Cash,Conventional,FHA,VA Loan
- Ownership: Single Family Residential
- Electric utility on property: Yes
- Road surface type: Paved
Estimated market value
Not available
Estimated sales range
Not available
Not available
Price history
| Date | Event | Price |
|---|---|---|
| 7/10/2026 | Listed for sale | $450,000+25.3%$212/sqft |
Source:  LVR #2797248 Report a problem LVR #2797248 Report a problem | ||
| 11/19/2021 | Sold | $359,000-1.6%$169/sqft |
Source: LVR #2280998 Report a problem | ||
| 4/8/2021 | Contingent | $365,000$172/sqft |
Source: LVR #2280998 Report a problem | ||
| 4/8/2021 | Listed for sale | $365,000+1116.7%$172/sqft |
Source: LVR #2280998 Report a problem | ||
| 2/16/2021 | Sold | $30,000-14.3%$14/sqft |
Source: Public Record Report a problem | ||
| 11/13/2019 | Listed for sale | $35,000+1.4%$17/sqft |
Source: Nevada Realty #2152060 Report a problem | ||
| 8/27/2019 | Listing removed | $34,500$16/sqft |
Source: Nevada Realty #2073415 Report a problem | ||
| 5/23/2019 | Price change | $34,500-5.5%$16/sqft |
Source: Nevada Realty #2073415 Report a problem | ||
| 4/15/2019 | Price change | $36,499-4%$17/sqft |
Source: Nevada Realty #2073415 Report a problem | ||
| 2/26/2019 | Price change | $38,000+1.3%$18/sqft |
Source: Nevada Realty #2073415 Report a problem | ||
| 9/4/2018 | Price change | $37,500-7.4%$18/sqft |
Source: Lisa Bond Real Estate LLC #2019151 Report a problem | ||
| 8/13/2018 | Listed for sale | $40,500$19/sqft |
Source: Lisa Bond Real Estate LLC #2019151 Report a problem | ||
Public tax history
| Year | Property taxes | Tax assessment |
|---|---|---|
| 2025 | $3,752 +7.8% | $115,520 +0.7% |
| 2024 | $3,480 +8.1% | $114,771 +8.5% |
| 2023 | $3,219 +1358% | $105,812 +1450.1% |
| 2022 | $221 +3.6% | $6,826 +22.2% |
| 2021 | $213 -3.4% | $5,585 -0.1% |
| 2020 | $221 +3.6% | $5,593 -0.8% |
| 2019 | $213 +6.2% | $5,640 +22.4% |
| 2018 | $201 +3.9% | $4,607 +0.1% |
| 2017 | $193 -0.1% | $4,604 +3.5% |
| 2016 | $193 +1.9% | $4,449 0% |
| 2015 | $190 | $4,451 |
Find assessor info on the county website
Monthly payment
Est. payment
Payment breakdown
Explore the cost of this home by adjusting the details. Changes won't be saved.Climate risks
Neighborhood: 89061
Nearby schools
Schools provided by the listing agent
- Elementary: Hafen,Hafen
- Middle: Rosemary Clarke
- High: Pahrump Valley
Source: LVR. This data may not be complete. We recommend contacting the local school district to confirm school assignments for this home.


Similar homes
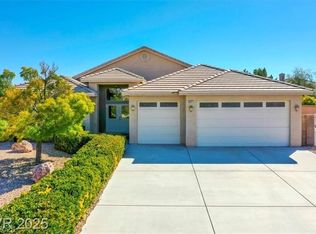
- $455,0003 bd3 ba2k sqft4951 E Parkwood Dr, Pahrump, NV 89061For Sale
 MLS ID #2793357, Jesse Torres, BHHS Nevada Properties. LVR
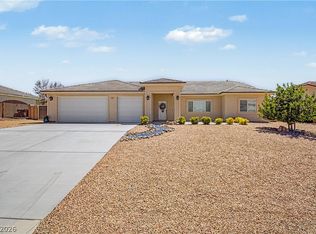
 - $459,9004 bd3 ba2.5k sqft5071 Andover Ct, Pahrump, NV 89061For Sale
 MLS ID #2801168, Maria C. Castro-DeWitt, Fathom Realty. LVR
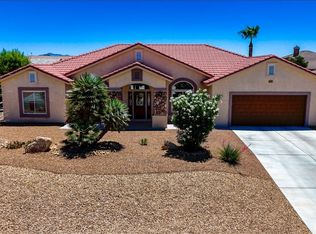
 - $449,0003 bd3 ba2k sqft5081 Graystone Dr, Pahrump, NV 89061For Sale
 MLS ID #2805564, Delmy O Zalaya, United Realty Group. LVR
 - $459,9004 bd3 ba2.5k sqft6791 S Stubblefield Dr, Pahrump, NV 89061For Sale
 MLS ID #2798510, Gabriela Pawlisz, Nevada Realty. LVR
