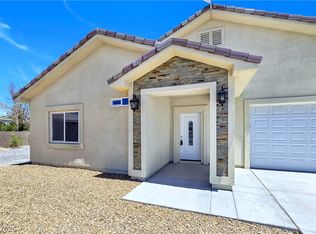
Stunning 2026 custom new-build located in Artesia. This beautiful home offers 2,094 sq ft with 3 bedrooms including a second master suite and 3 full bathrooms. Features include a gorgeous oversized walk-in shower, open floor plan, and elegant finishes throughout. Built with 2x6 construction, the home includes custom kitchen cabinets, large island, quartz countertops throughout, cooktop, and combination oven/microwave. The kitchen also offers a walk-in pantry and opens to the living area with chandelier and electric fireplace. Additional features include wood-look LifeProof vinyl flooring, remote-control ceiling fans, stainless steel appliances, and laundry room sink with refrigerator included. Exterior highlights include synthetic grass landscaping, covered patio, chain link fence, RV parking with full hookups and 50 AMP service. The 3-car garage features an insulated door and epoxy flooring. Call agent now!
Active
$469,950
4671 Stonebridge Ct, Pahrump, NV 89061
3beds
2,094sqft
Single Family Residence
Built in 2026
0.3 Acres Lot
$-- Zestimate®
$224/sqft
$21/mo HOA
What's special
Elegant finishes throughoutSynthetic grass landscapingCovered patioElectric fireplaceQuartz countertops throughoutCustom kitchen cabinetsWalk-in pantry
- 28 days
- 194
- 15
Likely to sell faster than
Zillow last checked:
Listing updated:
Listed by:
Amil Kurtagic S.0196017 775-751-3000,
The Ridge Realty Group
Source: LVR,MLS#: 2826009 Originating MLS: Greater Las Vegas Association of Realtors Inc
Facts & features
Interior
Bedrooms & bathrooms
- Bedrooms: 3
- Bathrooms: 3
- Full bathrooms: 3
Primary bedroom
- Description: Ceiling Fan,Ceiling Light,Walk-In Closet(s)
- Dimensions: 17x14
Bedroom 2
- Description: Ceiling Fan,Ceiling Light,Closet,With Bath
- Dimensions: 14x13
Kitchen
- Description: Island,Pantry,Quartz Countertops,Stainless Steel Appliances,Walk-in Pantry
- Dimensions: 20x10
Heating
- Central, Electric
Cooling
- Central Air, Electric
Appliances
- Included: Built-In Electric Oven, Electric Range, Disposal, Microwave, Refrigerator
- Laundry: Electric Dryer Hookup, Main Level
Features
- Bathroom on Main Level, Bedroom on Main Level, Ceiling Fan(s), Primary Downstairs
- Flooring: Luxury Vinyl Plank
- Number of fireplaces: 1
- Fireplace features: Electric, Living Room
Interior area
- Total structure area: 2,094
- Total interior livable area: 2,094 sqft
Video & virtual tour
Property
Parking
- Total spaces: 3
- Parking features: Attached, Garage, Open, RV Gated, RV Access/Parking
- Attached garage spaces: 3
- Has uncovered spaces: Yes
Features
- Stories: 1
- Patio & porch: Patio
- Exterior features: Patio
- Fencing: Block,Back Yard
Lot
- Size: 0.3 Acres
- Features: 1/4 to 1 Acre Lot, Desert Landscaping, Landscaped
Details
- Parcel number: 04367117
- Zoning description: Single Family
- Horse amenities: None
Construction
Type & style
- Home type: SingleFamily
- Architectural style: One Story
- Property subtype: Single Family Residence
Materials
- Roof: Tile
Condition
- New Construction
- New construction: Yes
- Year built: 2026
Details
- Builder name: HK Homes
Utilities & green energy
- Electric: Photovoltaics None
- Sewer: Public Sewer
- Water: Public
- Utilities for property: Underground Utilities
Community & HOA
Community
- Subdivision: Artesia
HOA
- Has HOA: Yes
- Amenities included: Clubhouse
- Services included: Maintenance Grounds
- HOA fee: $21 monthly
- HOA name: Artesia
- HOA phone: 562-865-6262
Location
- Region: Pahrump
Financial & listing details
- Price per square foot: $224/sqft
- Annual tax amount: $221
- Date on market: 10/14/2026
- Listing agreement: Exclusive Right To Sell
- Listing terms: Cash,Conventional,FHA,VA Loan
Estimated market value
Not available
Estimated sales range
Not available
Not available
Price history
| Date | Event | Price |
|---|---|---|
| 10/14/2026 | Listed for sale | $469,950+422.2%$224/sqft |
Source:  LVR #2826009 Report a problem | ||
| 10/10/2025 | Sold | $90,000$43/sqft |
Source: LVR #2720091 Report a problem | ||
| 9/22/2025 | Pending sale | $90,000$43/sqft |
Source: LVR #2720091 Report a problem | ||
| 9/18/2025 | Listed for sale | $90,000+63.6%$43/sqft |
Source: LVR #2720091 Report a problem | ||
| 9/30/2021 | Sold | $55,000$26/sqft |
Source: LVR #2326464 Report a problem | ||
| 8/26/2021 | Contingent | $55,000$26/sqft |
Source: LVR #2326464 Report a problem | ||
| 8/23/2021 | Listed for sale | $55,000-36%$26/sqft |
Source: LVR #2326464 Report a problem | ||
| 1/20/2006 | Sold | $86,000$41/sqft |
Source: Public Record Report a problem | ||
Public tax history
Tax history is unavailable.
Monthly payment
Est. payment
Payment breakdown
Explore the cost of this home by adjusting the details. Changes won't be saved.Climate risks
Neighborhood: 89061
Nearby schools
Schools provided by the listing agent
- Elementary: Hafen,Hafen
- Middle: Rosemary Clarke
- High: Pahrump Valley
Source: LVR. This data may not be complete. We recommend contacting the local school district to confirm school assignments for this home.


Similar homes
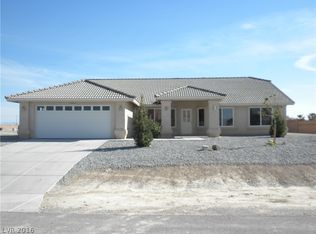
- $425,0003 bd3 ba1.9k sqft4800 Honey Locust Dr, Pahrump, NV 89061For Sale
 MLS ID #2803908, Leanna Murphy-DeGoede, Nevada Realty. LVR
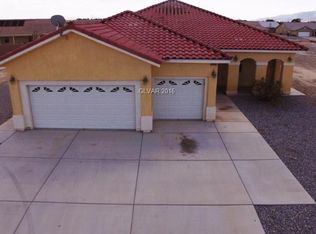
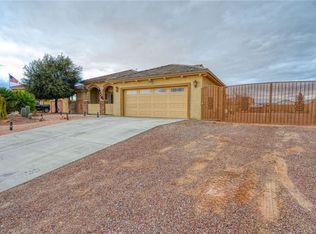
- $465,0003 bd2 ba1.8k sqft6780 Sandpebble St, Pahrump, NV 89061For Sale
 MLS ID #2725672, Carlos Florez, United Realty Group. LVR
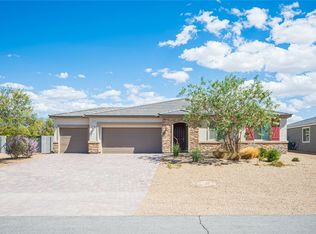
- $495,0003 bd2 ba2.1k sqft6431 Sundance St, Pahrump, NV 89061For Sale
 MLS ID #2818837, Laureen K. Zamora, JohnHart Real Estate. LVR
- $419,9003 bd2 ba1.6k sqft5440 E Chasemoor St, Pahrump, NV 89061New Construction
 MLS ID #2831479, Jill Amsel, Realty ONE Group, Inc. LVR
