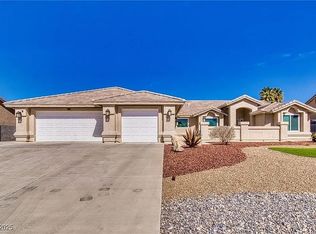
Welcome to this bеаutіfully upgradеd homе in the desirable Αrteѕia community, offering a spacious layout, thoughtful finishes, and impressive features throughout. High 10 foot ceilings create an open and inviting atmosphere, complemented by wood shutters, wood grain tile flooring, and ceiling fans throughout. The primary bedroom is privately positioned away from the secondary bedrooms for added separation and comfort. At the heart of the home is a spacious kitchen featuring granite countertops, custom cabinetry, stainless steel GE Profile appliances, a 5 burner cooktop, built in oven with WiFi capability, oversized walk in pantry, large center island with stainless steel sink, and an upgraded workstation and buffet area. A dedicated mud room provides convenient access from the garage, while the laundry room features a custom stainless steel deep sink. The garage is finished with epoxy flooring, two garage door openers, exterior access, and a Kinetico soft water system. Outside, driveway and walkway pavers enhance the entrance, along with gated RV parking for additional convenience. Washer, dryer, and refrigerator are included. A beautifully maintained home offering comfort, functionality, and plenty of upgrades throughout.
Active
$500,000
6431 Sundance St, Pahrump, NV 89061
3beds
2,170sqft
Single Family Residence
Built in 2023
0.33 Acres Lot
$492,400 Zestimate®
$230/sqft
$23/mo HOA
What's special
- 6 days
- 64
- 0
Likely to sell faster than
Zillow last checked:
Listing updated:
Listed by:
Laureen K. Zamora S.0057306 (818)357-8588,
JohnHart Real Estate
Source: LVR,MLS#: 2818837 Originating MLS: Greater Las Vegas Association of Realtors Inc
Originating MLS: Greater Las Vegas Association of Realtors IncFacts & features
Interior
Bedrooms & bathrooms
- Bedrooms: 3
- Bathrooms: 2
- 3/4 bathrooms: 2
Primary bedroom
- Description: Bedroom With Bath Downstairs,Ceiling Fan,Ceiling Light,Custom Closet,Downstairs,Pbr Separate From Other,Walk-In Closet(s)
- Dimensions: 17x14
Bedroom 2
- Description: Ceiling Fan,Ceiling Light,Closet,Downstairs,Telephone Jack,TV/ Cable
- Dimensions: 12x11
Bedroom 3
- Description: Ceiling Fan,Ceiling Light,Closet,Downstairs,Telephone Jack,TV/ Cable
- Dimensions: 12x11
Primary bathroom
- Description: Double Sink,Shower Only
- Dimensions: 12x11
Den
- Description: Ceiling Fan,Ceiling Light,Double Doors,Downstairs
- Dimensions: 12x12
Dining room
- Description: Family Room/Dining Combo,Kitchen/Dining Room Combo
- Dimensions: 21x14
Great room
- Description: Downstairs
- Dimensions: 33x21
Kitchen
- Description: Tile Flooring
- Dimensions: 21x14
Heating
- Central, Electric, High Efficiency
Cooling
- Central Air, Electric, ENERGY STAR Qualified Equipment, High Efficiency
Appliances
- Included: Built-In Electric Oven, Dryer, Dishwasher, ENERGY STAR Qualified Appliances, Electric Cooktop, Disposal, Microwave, Refrigerator, Water Softener Owned, Water Purifier, Washer
- Laundry: Cabinets, Electric Dryer Hookup, Main Level, Laundry Room, Sink
Features
- Ceiling Fan(s), Primary Downstairs, Window Treatments, Programmable Thermostat
- Flooring: Carpet, Ceramic Tile
- Windows: Double Pane Windows, Low-Emissivity Windows, Plantation Shutters
- Has fireplace: No
Interior area
- Total structure area: 2,170
- Total interior livable area: 2,170 sqft
Video & virtual tour
Property
Parking
- Total spaces: 3
- Parking features: Attached, Exterior Access Door, Epoxy Flooring, Garage, Garage Door Opener, Inside Entrance, Private
- Attached garage spaces: 3
Features
- Stories: 1
- Patio & porch: Porch
- Exterior features: Porch, Private Yard, Sprinkler/Irrigation
- Fencing: Block,Back Yard
Lot
- Size: 0.33 Acres
- Features: 1/4 to 1 Acre Lot, Drip Irrigation/Bubblers, Desert Landscaping, Sprinklers In Front, Landscaped
Details
- Parcel number: 04372410
- Zoning description: Single Family
- Horse amenities: None
Construction
Type & style
- Home type: SingleFamily
- Architectural style: One Story
- Property subtype: Single Family Residence
Materials
- Roof: Tile
Condition
- Year built: 2023
Utilities & green energy
- Electric: Photovoltaics None
- Sewer: Public Sewer
- Water: Public
- Utilities for property: Underground Utilities
Green energy
- Energy efficient items: Windows, HVAC
Community & HOA
Community
- Security: Prewired
- Subdivision: none
HOA
- Has HOA: Yes
- Amenities included: Clubhouse, Dog Park, Jogging Path, Barbecue, Playground, Park, Recreation Room
- Services included: Association Management, Clubhouse, Recreation Facilities
- HOA fee: $23 monthly
- HOA name: CMG
- HOA phone: 702-942-2500
Location
- Region: Pahrump
Financial & listing details
- Price per square foot: $230/sqft
- Annual tax amount: $3,937
- Date on market: 9/30/2026
- Listing agreement: Exclusive Right To Sell
- Listing terms: Cash,Conventional,FHA,VA Loan
- Road surface type: Paved
Estimated market value
$492,400
$468,000 - $517,000
$2,517/mo
Price history
| Date | Event | Price |
|---|---|---|
| 9/16/2026 | Listed for sale | $500,000+11.1%$230/sqft |
Source: JohnHart Real Estate #2818837 Report a problem | ||
| 4/27/2026 | Listing removed | $450,000$207/sqft |
Source:  LVR #2729218 Report a problem LVR #2729218 Report a problem | ||
| 3/10/2026 | Price change | $450,000-5.3%$207/sqft |
Source: LVR #2729218 Report a problem | ||
| 1/19/2026 | Price change | $475,000-3%$219/sqft |
Source: LVR #2729218 Report a problem | ||
| 11/12/2025 | Price change | $489,900-2%$226/sqft |
Source: LVR #2729218 Report a problem | ||
| 10/24/2025 | Listed for sale | $499,900$230/sqft |
Source: LVR #2729218 Report a problem | ||
Public tax history
Tax history is unavailable.
Monthly payment
Est. payment
Payment breakdown
Explore the cost of this home by adjusting the details. Changes won't be saved.Climate risks
Neighborhood: 89061
Nearby schools
Schools provided by the listing agent
- Elementary: Hafen,Hafen
- Middle: Rosemary Clarke
Source: LVR. This data may not be complete. We recommend contacting the local school district to confirm school assignments for this home.


Similar homes
- $477,8883 bd3 ba2.6k sqft4920 Peppertree St, Pahrump, NV 89061For Sale
 MLS ID #2814295, Kristen Groover, The Ridge Realty Group. LVR
 - $489,9993 bd3 ba2.7k sqft4700 Suntree Ct, Pahrump, NV 89061For Sale
 MLS ID #2806688, Leanna Murphy-DeGoede, Nevada Realty. LVR
 - $499,9003 bd3 ba2k sqft6440 Montclair St, Pahrump, NV 89061For Sale
 MLS ID #2727497, Erin Pierson-Mills, eXp Realty. LVR
 - $489,0003 bd3 ba2.6k sqft5090 Balhurst Ct, Pahrump, NV 89061For Sale By Owner