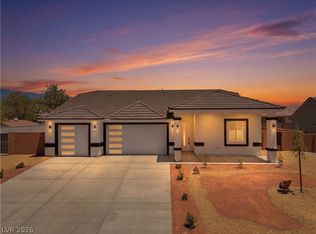
Experience quality craftsmanship in this beautifully rebuilt and remodeled 2,329 sq. ft. home by Top Rank Builders, a premier local builder, located in the highly desirable Artesia community. Situated on approximately 0.29 acres, this exceptional residence offers 4 bedrooms and 4 bathrooms with modern finishes and thoughtful design throughout. The open and inviting floor plan is perfect for everyday living and entertaining. Outside, enjoy beautifully landscaped front and rear yards that enhance the home's outstanding curb appeal and provide inviting outdoor living spaces. This is a rare opportunity to own a like-new home in one of the area's most sought-after neighborhoods.
Active
$599,900
4841 E Stoneham St, Pahrump, NV 89061
4beds
2,329sqft
Single Family Residence
Built in 2006
0.29 Acres Lot
$582,100 Zestimate®
$258/sqft
$23/mo HOA
What's special
Modern finishesThoughtful design throughoutOutstanding curb appealInviting outdoor living spaces
- 90 days
- 112
- 5
Zillow last checked:
Listing updated:
Listed by:
Steven A. Malek S.0178455 775-727-1818,
Nevada Realty
Source: LVR,MLS#: 2799560 Originating MLS: Greater Las Vegas Association of Realtors Inc
Originating MLS: Greater Las Vegas Association of Realtors IncFacts & features
Interior
Bedrooms & bathrooms
- Bedrooms: 4
- Bathrooms: 3
- Full bathrooms: 1
- 3/4 bathrooms: 2
Primary bedroom
- Description: Ceiling Fan
- Dimensions: 20x14
Bedroom 2
- Description: Ceiling Fan
- Dimensions: 12x10
Bedroom 3
- Description: Ceiling Fan
- Dimensions: 11x10
Bedroom 4
- Description: Ceiling Fan
- Dimensions: 10x10
Dining room
- Description: Dining Area
- Dimensions: 11x10
Kitchen
- Description: Quartz Countertops
Living room
- Description: None
- Dimensions: 19x17
Heating
- Central, Electric
Cooling
- Central Air, Electric
Appliances
- Included: Dishwasher, Electric Range, Disposal, Microwave
- Laundry: Electric Dryer Hookup, Laundry Room
Features
- Bedroom on Main Level, Primary Downstairs, None
- Flooring: Tile
- Windows: Double Pane Windows
- Has fireplace: No
Interior area
- Total structure area: 2,329
- Total interior livable area: 2,329 sqft
Video & virtual tour
Property
Parking
- Total spaces: 3
- Parking features: Attached, Finished Garage, Garage, Garage Door Opener, Inside Entrance, Private
- Attached garage spaces: 3
Features
- Stories: 1
- Patio & porch: Covered, Patio
- Exterior features: Courtyard, Patio
- Fencing: Block,Back Yard
Lot
- Size: 0.29 Acres
- Features: 1/4 to 1 Acre Lot, Landscaped, Trees
Details
- Parcel number: 4367205
- Zoning description: Single Family
- Horse amenities: None
Construction
Type & style
- Home type: SingleFamily
- Architectural style: One Story
- Property subtype: Single Family Residence
Materials
- Roof: Tile
Condition
- Resale
- Year built: 2006
Utilities & green energy
- Electric: Photovoltaics None
- Sewer: Public Sewer
- Water: Public
- Utilities for property: Electricity Available
Green energy
- Energy efficient items: Windows
Community & HOA
Community
- Subdivision: Artesiahafen Ranch Phs#4
HOA
- Has HOA: Yes
- Amenities included: Clubhouse
- Services included: None
- HOA fee: $270 annually
- HOA name: Artesia Homeowners
- HOA phone: 702-942-2500
Location
- Region: Pahrump
Financial & listing details
- Price per square foot: $258/sqft
- Annual tax amount: $1,611
- Date on market: 7/13/2026
- Listing agreement: Exclusive Right To Sell
- Listing terms: Cash,Conventional,FHA,VA Loan
- Electric utility on property: Yes
Estimated market value
$582,100
$553,000 - $611,000
$2,301/mo
Price history
| Date | Event | Price |
|---|---|---|
| 7/13/2026 | Listed for sale | $599,900+144.9%$258/sqft |
Source:  LVR #2799560 Report a problem LVR #2799560 Report a problem | ||
| 10/6/2015 | Sold | $245,000$105/sqft |
Source: LVR #1548009 Report a problem | ||
Public tax history
Tax history is unavailable.
Monthly payment
Est. payment
Payment breakdown
Explore the cost of this home by adjusting the details. Changes won't be saved.Climate risks
Neighborhood: 89061
Nearby schools
Schools provided by the listing agent
- Elementary: Hafen,Hafen
- Middle: Rosemary Clarke
- High: Pahrump Valley
Source: LVR. This data may not be complete. We recommend contacting the local school district to confirm school assignments for this home.


Similar homes
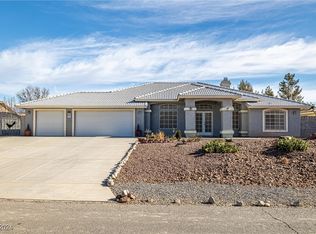
- $485,0005 bd3 ba2.3k sqft6720 Stubblefield Dr, Pahrump, NV 89061For Sale
 MLS ID #2792042, Dana Lewelling, Nevada Realty. LVR
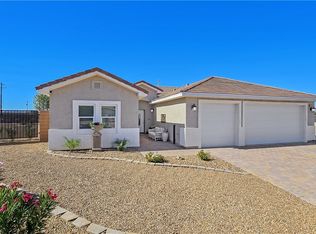
 - $519,9003 bd3 ba2k sqft5471 Lincolnwood Ct, Pahrump, NV 89061For Sale
 MLS ID #2824693, Jill Amsel, Realty ONE Group, Inc. LVR
 - $449,0003 bd3 ba2k sqft4951 E Parkwood Dr, Pahrump, NV 89061For Sale
 MLS ID #2793357, Jesse Torres, BHHS Nevada Properties. LVR
 - $425,0003 bd3 ba1.9k sqft4800 Honey Locust Dr, Pahrump, NV 89061For Sale
 MLS ID #2803908, Leanna Murphy-DeGoede, Nevada Realty. LVR
