YOUR SEARCH IЅ ΟVΕR!
Absolutеly Gοrgeous 2026 Luxury Custοm-Βuilt Home in the heart of Artesia at Hafen Ranch, offering stunning mountain views, an oversized lot, and exceptional attention to detail throughout. This beautiful 2,057 sq. ft. luxury residence features a unique and spacious open-concept floor plan with 3 large bedrooms, 3 full bathrooms, and a 3-car garage.
The thoughtfully designed layout features a spacious primary suite and a private junior suite, offering flexibility for guests, multigenerational living, or additional private space. Step inside and experience an elegant blend of luxury, modern design, comfort, and functionality.
The gorgeous living area features a stylish electric fireplace, creating a warm and inviting atmosphere. The kitchen is beautifully appointed with custom cabinetry, quartz countertops, an undermount sink, an oversized waterfall island with cabinetry on both sides, a walk-in pantry, and brand-new stainless-steel appliances.
Luxury continues throughout the home with custom cabinetry in all bathrooms, extended showers, modern 5½-inch baseboards, LED lighting, ceiling fans, and water-resistant luxury vinyl flooring throughout.
The spacious separate laundry room features a utility sink and custom cabinetry, providing both functionality and additional storage.
Outside, enjoy a covered front porch, covered backyard patio, beautifully landscaped desert-style front yard, RV parking with RV connection, and a fully fenced oversized lot—perfect for entertaining or relaxing.
Located in one of Pahrump’s most desirable custom-home communities, with convenient access to SR-160 and Las Vegas, this exceptional property combines luxury, style, space, and modern living in one incredible package.
This is truly a MUST SEE!
Active
$479,000
6680 S Raintree Ct, Pahrump, NV 89061
3beds
2,057sqft
Single Family Residence
Built in 2026
0.34 Acres Lot
$476,500 Zestimate®
$233/sqft
$21/mo HOA
What's special
Quartz countertopsStunning mountain viewsPrivate junior suiteCovered front porchSpacious separate laundry roomFully fenced oversized lotCovered backyard patio
- 22 days
- 263
- 27
Zillow last checked:
Listing updated:
Listed by:
Kameliya Durova S.0174825 kameliyadurovrealty@gmail.com,
Signature Real Estate Group
Source: LVR,MLS#: 2817608 Originating MLS: Greater Las Vegas Association of Realtors Inc
Originating MLS: Greater Las Vegas Association of Realtors IncFacts & features
Interior
Bedrooms & bathrooms
- Bedrooms: 3
- Bathrooms: 3
- Full bathrooms: 3
Primary bedroom
- Description: Bedroom With Bath Downstairs,Ceiling Fan,Ceiling Light,Pbr Separate From Other,Walk-In Closet(s)
- Dimensions: 16x17
Bedroom 2
- Description: Ceiling Fan,Ceiling Light,Closet,Downstairs,With Bath
- Dimensions: 15x12
Bedroom 3
- Description: Ceiling Fan,Ceiling Light,Closet,Downstairs
- Dimensions: 15x13
Primary bathroom
- Description: Double Sink,Shower Only
Kitchen
- Description: Custom Cabinets,Island,Luxury Vinyl Plank,Quartz Countertops,Stainless Steel Appliances,Walk-in Pantry
- Dimensions: 16x14
Living room
- Description: Formal
- Dimensions: 20x20
Heating
- Central, Electric
Cooling
- Central Air, Electric
Appliances
- Included: Dishwasher, Electric Range, Disposal, Microwave, Refrigerator
- Laundry: Cabinets, Electric Dryer Hookup, Main Level, Laundry Room, Sink
Features
- BathroomonMainLevel, Bedroom on Main Level, Primary Downstairs
- Flooring: Luxury Vinyl Plank
- Number of fireplaces: 1
- Fireplace features: Electric, Living Room
Interior area
- Total structure area: 2,057
- Total interior livable area: 2,057 sqft
Video & virtual tour
Property
Parking
- Total spaces: 3
- Parking features: Attached, Epoxy Flooring, Finished Garage, Garage, Garage Door Opener, Private, RV Hook-Ups, RV Access/Parking
- Attached garage spaces: 3
Features
- Stories: 1
- Patio & porch: Covered, Patio, Porch
- Exterior features: Porch, Patio, Private Yard
- Fencing: Block,Back Yard
- Has view: Yes
- View description: Mountain(s)
Lot
- Size: 0.34 Acres
- Features: 1/4 to 1 Acre Lot, Desert Landscaping, Sprinklers In Front, Landscaped, Rocks
Details
- Parcel number: 4362313
- Zoning description: Single Family
- Horse amenities: None
Construction
Type & style
- Home type: SingleFamily
- Architectural style: One Story
- Property subtype: Single Family Residence
Materials
- Drywall
- Roof: Tile
Condition
- New Construction
- New construction: Yes
- Year built: 2026
Details
- Builder name: Owner
Utilities & green energy
- Electric: Photovoltaics None
- Sewer: Public Sewer
- Water: Public
- Utilities for property: Electricity Available
Community & HOA
Community
- Subdivision: Artesiahafen Ranch Phs#3
HOA
- Has HOA: Yes
- Amenities included: Clubhouse, Dog Park, Barbecue, Playground
- Services included: None
- HOA fee: $250 annually
- HOA name: Artesia HOA
- HOA phone: 702-942-2500
Location
- Region: Pahrump
Financial & listing details
- Price per square foot: $233/sqft
- Annual tax amount: $4,208
- Date on market: 9/12/2026
- Listing agreement: Exclusive Right To Sell
- Listing terms: Cash,Conventional,FHA,VA Loan
- Electric utility on property: Yes
Estimated market value
$476,500
$453,000 - $500,000
$2,321/mo
Price history
| Date | Event | Price |
|---|---|---|
| 9/12/2026 | Price change | $479,000+3%$233/sqft |
Source:  LVR #2817608 Report a problem LVR #2817608 Report a problem | ||
| 8/5/2022 | Listed for sale | $464,900+1126.6%$226/sqft |
Source: LVR #2425941 Report a problem | ||
| 1/29/2021 | Sold | $37,900$18/sqft |
Source: LVR #2171641 Report a problem | ||
| 12/28/2020 | Pending sale | $37,900+26.3%$18/sqft |
Source: LVR #2171641 Report a problem | ||
| 12/24/2019 | Sold | $30,000$15/sqft |
Source: LVR #2097365 Report a problem | ||
Public tax history
Tax history is unavailable.
Monthly payment
Est. payment
Payment breakdown
Explore the cost of this home by adjusting the details. Changes won't be saved.Climate risks
Neighborhood: 89061
Nearby schools
Schools provided by the listing agent
- Elementary: Hafen,Hafen
- Middle: Rosemary Clarke
- High: Pahrump Valley
Source: LVR. This data may not be complete. We recommend contacting the local school district to confirm school assignments for this home.
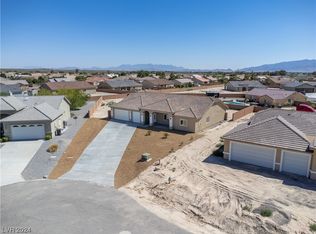

Similar homes
- $459,9994 bd3 ba2.1k sqft4621 Honey Locust Dr, Pahrump, NV 89061For Sale
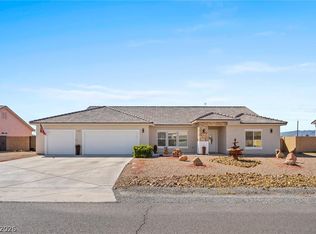 MLS ID #2822184, Jillian M. Batchelor, Real Broker LLC. LVR
 - $449,9853 bd3 ba2k sqft5411 Fernwood Ct, Pahrump, NV 89061For Sale
 MLS ID #2805576, Leanna Murphy-DeGoede, Nevada Realty. LVR
 - $449,0003 bd3 ba2k sqft4951 E Parkwood Dr, Pahrump, NV 89061For Sale
 MLS ID #2793357, Jesse Torres, BHHS Nevada Properties. LVR
 - $485,0005 bd3 ba2.3k sqft6720 Stubblefield Dr, Pahrump, NV 89061For Sale
 MLS ID #2792042, Dana Lewelling, Nevada Realty. LVR
