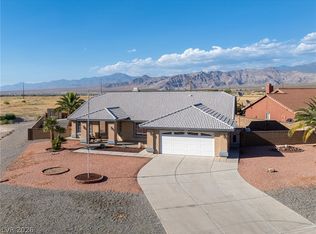
Beautiful Artesia Community. This Updated 4-bedroom home with 3 baths, Large 2 car garage with a mini-split on 1/3 Acre Lot is ready for you to move in now. Need RV Parking with full hook-ups? You will find it here with RV Gate access for your Parking on both sides of this home. Beautiful updated flooring throughout, Quartz Counters in the kitchen with a breakfast bar and all appliances that include an Induction Cook-Top Stove. The Primary Bedroom & Bath is separate from the other 3 bedrooms. In addition to the Family Room with an electric fireplace there's a dining room and a room for your office or separate den. The beautiful back yard has an extended patio, a gazebo and a large storage shed with electric for your hobbies. Artesia offers walking park and a dog park as well as a Community Center with year-round neighborhood activities. Located in the South Pahrump Valley you are 45 minutes for Las Vegas, & near Red Rock and other great outdoor activities. See this home today!
Active
Price cut: $10K (10/5)
$419,000
4651 Stonebridge Ct, Pahrump, NV 89061
4beds
2,306sqft
Single Family Residence
Built in 2007
0.3 Acres Lot
$409,400 Zestimate®
$182/sqft
$23/mo HOA
What's special
Dining roomBreakfast barBeautiful updated flooring throughout
- 217 days
- 254
- 19
Zillow last checked:
Listing updated:
Listed by:
Linda C. Groover BS.0027867 775-751-3000,
The Ridge Realty Group
Source: LVR,MLS#: 2759691 Originating MLS: Greater Las Vegas Association of Realtors Inc
Originating MLS: Greater Las Vegas Association of Realtors IncFacts & features
Interior
Bedrooms & bathrooms
- Bedrooms: 4
- Bathrooms: 3
- Full bathrooms: 2
- 1/2 bathrooms: 1
Primary bedroom
- Description: Pbr Separate From Other,Walk-In Closet(s)
- Dimensions: 15x19
Bedroom 2
- Description: Ceiling Fan,Ceiling Light,Closet
- Dimensions: 10x11
Bedroom 3
- Description: Ceiling Fan,Ceiling Light,Closet
- Dimensions: 10x11
Bedroom 4
- Description: Ceiling Fan,Ceiling Light,Closet
- Dimensions: 10x10
Primary bathroom
- Description: Double Sink,Make Up Table,Separate Tub,Steam Shower
Family room
- Description: 2 Family Room +,Ceiling Fan
- Dimensions: 15x19
Kitchen
- Description: Breakfast Bar/Counter,Breakfast Nook/Eating Area
Heating
- Central, Electric
Cooling
- Central Air, Electric
Appliances
- Included: Electric Cooktop, Electric Range, Disposal, Microwave
- Laundry: Electric Dryer Hookup, Main Level
Features
- Bathroom on Main Level, Bedroom on Main Level, Primary Downstairs, None
- Flooring: Carpet, Luxury Vinyl Plank
- Number of fireplaces: 1
- Fireplace features: Electric, Family Room
Interior area
- Total structure area: 2,306
- Total interior livable area: 2,306 sqft
Video & virtual tour
Property
Parking
- Total spaces: 2
- Parking features: Attached, Garage, Private, RV Gated, RV Access/Parking
- Attached garage spaces: 2
Features
- Stories: 1
- Exterior features: Private Yard
- Fencing: Block,Back Yard
Lot
- Size: 0.3 Acres
- Features: 1/4 to 1 Acre Lot, Desert Landscaping, Landscaped, Rocks
Details
- Parcel number: 4367116
- Zoning description: Single Family
- Horse amenities: None
Construction
Type & style
- Home type: SingleFamily
- Architectural style: One Story
- Property subtype: Single Family Residence
Materials
- Roof: Tile
Condition
- Resale
- Year built: 2007
Utilities & green energy
- Electric: Photovoltaics None
- Sewer: Public Sewer
- Water: Public
- Utilities for property: Electricity Available
Community & HOA
Community
- Subdivision: Artesiahafen Ranch Phs#4
HOA
- Has HOA: Yes
- Amenities included: Clubhouse, Dog Park
- Services included: Common Areas, Taxes
- HOA fee: $270 annually
- HOA name: Artesia -CMG
- HOA phone: 702-942-2599
Location
- Region: Pahrump
Financial & listing details
- Price per square foot: $182/sqft
- Tax assessed value: $280,055
- Annual tax amount: $2,198
- Date on market: 3/20/2026
- Listing agreement: Exclusive Right To Sell
- Listing terms: Cash,Conventional,FHA,VA Loan
- Ownership: Single Family Residential
- Electric utility on property: Yes
Estimated market value
$409,400
$389,000 - $430,000
$2,547/mo
Price history
| Date | Event | Price |
|---|---|---|
| 10/5/2026 | Price change | $419,000-2.3%$182/sqft |
Source:  LVR #2759691 Report a problem LVR #2759691 Report a problem | ||
| 9/10/2026 | Listed for sale | $429,000$186/sqft |
Source: LVR #2759691 Report a problem | ||
| 7/20/2026 | Pending sale | $429,000$186/sqft |
Source: LVR #2759691 Report a problem | ||
| 5/12/2026 | Price change | $429,000-4.7%$186/sqft |
Source: LVR #2759691 Report a problem | ||
| 3/20/2026 | Listed for sale | $450,000+109.3%$195/sqft |
Source: LVR #2759691 Report a problem | ||
| 7/17/2017 | Sold | $215,000-4.4%$93/sqft |
Source: Public Record Report a problem | ||
| 2/9/2017 | Price change | $225,000-2.2%$98/sqft |
Source: Way Out West Realty #1848219 Report a problem | ||
| 11/8/2016 | Listed for sale | $230,000+6.5%$100/sqft |
Source: Way Out West Realty #1848219 Report a problem | ||
| 12/22/2015 | Listing removed | $215,990$94/sqft |
Source: Way Out West Realty #1529076 Report a problem | ||
| 12/4/2015 | Price change | $215,990-1.8%$94/sqft |
Source: Way Out West Realty #1529076 Report a problem | ||
| 10/30/2015 | Price change | $219,990-8.3%$95/sqft |
Source: Way Out West Realty #1529076 Report a problem | ||
| 6/30/2015 | Price change | $239,900-4%$104/sqft |
Source: All Star Real Estate #1529076 Report a problem | ||
| 4/4/2015 | Listed for sale | $249,900$108/sqft |
Source: REO Asset Services-1st Realty Group #1529076 Report a problem | ||
Public tax history
| Year | Property taxes | Tax assessment |
|---|---|---|
| 2025 | $2,130 +2.8% | $98,020 +0.6% |
| 2024 | $2,072 +9% | $97,457 +7.7% |
| 2023 | $1,902 +6.4% | $90,449 +19.3% |
| 2022 | $1,787 +2.9% | $75,832 +5.4% |
| 2021 | $1,735 -2.9% | $71,950 +0.2% |
| 2020 | $1,787 +2.9% | $71,821 -16% |
| 2019 | $1,735 +3% | $85,476 +4.5% |
| 2018 | $1,685 +2.9% | $81,799 +24% |
| 2017 | $1,637 +2.9% | $65,959 +41.3% |
| 2016 | $1,590 +6.4% | $46,695 +7.7% |
| 2015 | $1,494 | $43,344 -7.2% |
| 2014 | $1,494 | $46,715 +11.8% |
| 2013 | -- | $41,801 |
| 2012 | -- | $41,801 +8.5% |
| 2011 | -- | $38,529 -33.3% |
| 2010 | -- | $57,758 -28.2% |
| 2009 | -- | $80,433 -5.9% |
| 2008 | -- | $85,514 |
Find assessor info on the county website
Monthly payment
Est. payment
Payment breakdown
Explore the cost of this home by adjusting the details. Changes won't be saved.Climate risks
Neighborhood: 89061
Nearby schools
Schools provided by the listing agent
- Elementary: Floyd,Floyd
- Middle: Rosemary Clarke
- High: Pahrump Valley
Source: LVR. This data may not be complete. We recommend contacting the local school district to confirm school assignments for this home.
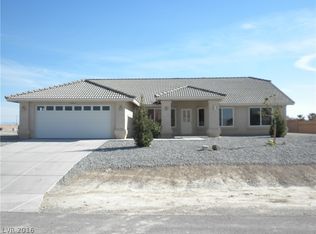
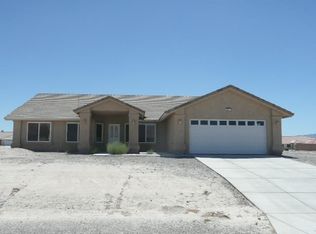


Similar homes
- $449,9994 bd3 ba2.1k sqft4621 Honey Locust Dr, Pahrump, NV 89061For Sale
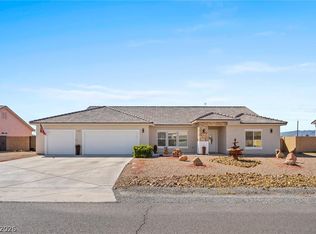 MLS ID #2822184, Jillian M. Batchelor, Real Broker LLC. LVR
 - $399,9994 bd2 ba1.8k sqft4730 E Stoneham St, Pahrump, NV 89061For Sale
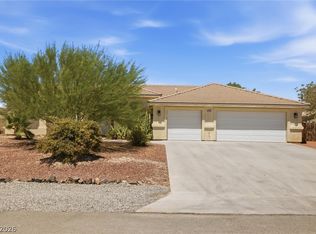 MLS ID #2807341, Steven A. Malek, Nevada Realty. LVR
 - $415,0004 bd3 ba2.2k sqft5500 E Grain Mill Rd, Pahrump, NV 89061For Sale
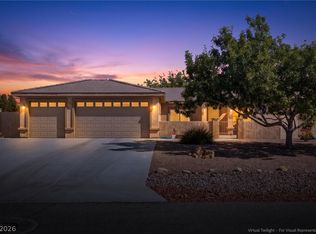
 MLS ID #2803171, Bobbi S. Banks, Nevada Realty. LVR
 - $449,9993 bd3 ba2.5k sqft4940 Stubblefield Dr, Pahrump, NV 89061For Sale
 MLS ID #2813051, Amanda Nelson, Top Dog Real Estate. LVR
