Welcome to this stunning 2,090 sq ft home designed for comfort, space, and modern living. Featuring a beautiful open and spacious floor plan, this residence offers 3 bedrooms and 3 full bathrooms, perfect for both everyday living and entertaining. The 9-foot ceilings throughout and 10-foot raised ceiling in the living area are highlighted by a cozy fireplace that serves as the heart of the home. The center-island kitchen is a chef’s dream, showcasing stainless steel appliances, LED lighting, and a large walk-in pantry that provides exceptional storage. Whether hosting gatherings or enjoying quiet evenings, this kitchen seamlessly flows into the main living spaces. A 3-car garage with an 8-foot-high garage door offers ample room for vehicles, toys, and storage, while RV parking with full hookups adds incredible versatility. The property is fully fenced, offering privacy and security. This home perfectly blends functionality, style, and space—ready to welcome you home.
Active
$457,000
6861 S Stubblefield St, Pahrump, NV 89061
3beds
2,090sqft
Single Family Residence
Built in 2026
0.33 Acres Lot
$-- Zestimate®
$219/sqft
$23/mo HOA
What's special
Stainless steel appliancesLed lightingCenter-island kitchen
- 129 days
- 107
- 5
Zillow last checked:
Listing updated:
Listed by:
Linda Redzic BS.0146351 775-751-3000,
The Ridge Realty Group
Source: LVR,MLS#: 2792067 Originating MLS: Greater Las Vegas Association of Realtors Inc
Originating MLS: Greater Las Vegas Association of Realtors IncFacts & features
Interior
Bedrooms & bathrooms
- Bedrooms: 3
- Bathrooms: 3
- Full bathrooms: 3
Primary bedroom
- Description: Walk-In Closet(s)
- Dimensions: 16x17
Bedroom 2
- Description: Closet
- Dimensions: 13X12
Bedroom 3
- Description: Ceiling Fan,Closet
- Dimensions: 13X12
Kitchen
- Description: Walk-in Pantry
Heating
- Central, Electric
Cooling
- Central Air, Electric
Appliances
- Included: Dishwasher, Electric Range, Disposal, Microwave, Refrigerator
- Laundry: Electric Dryer Hookup, Main Level
Features
- Bathroom on Main Level, Bedroom on Main Level, Ceiling Fan(s), Primary Downstairs
- Flooring: Laminate
- Windows: Double Pane Windows
- Number of fireplaces: 1
- Fireplace features: Electric, Living Room
Interior area
- Total structure area: 2,090
- Total interior livable area: 2,090 sqft
Video & virtual tour
Property
Parking
- Total spaces: 3
- Parking features: Attached, Exterior Access Door, Epoxy Flooring, Garage, Private, RV Hook-Ups, RV Access/Parking
- Attached garage spaces: 3
Features
- Stories: 1
- Patio & porch: Covered, Patio
- Exterior features: Patio, Private Yard, RV Hookup
- Fencing: Block,Back Yard,RV Gate
- Has view: Yes
- View description: Park/Greenbelt, Mountain(s)
Lot
- Size: 0.33 Acres
- Features: 1/4 to 1 Acre Lot, Desert Landscaping, Landscaped
Details
- Parcel number: 04360105
- Zoning description: Single Family
- Other equipment: Water Softener Loop
- Horse amenities: None
Construction
Type & style
- Home type: SingleFamily
- Architectural style: One Story
- Property subtype: Single Family Residence
- Attached to another structure: Yes
Materials
- Roof: Tile
Condition
- New Construction
- New construction: Yes
- Year built: 2026
Details
- Builder name: NV HMS
Utilities & green energy
- Electric: Photovoltaics None
- Sewer: Public Sewer
- Water: Public
- Utilities for property: Electricity Available
Green energy
- Energy efficient items: Windows
Community & HOA
Community
- Subdivision: Artesiahafen Ranch Phs#2A
HOA
- Has HOA: Yes
- Amenities included: Clubhouse, Dog Park, Park
- Services included: Maintenance Grounds
- HOA fee: $23 monthly
- HOA name: NVCM
- HOA phone: 702-942-2500
Location
- Region: Pahrump
Financial & listing details
- Price per square foot: $219/sqft
- Annual tax amount: $269
- Date on market: 6/16/2026
- Listing agreement: Exclusive Right To Sell
- Listing terms: Cash,Conventional,FHA,VA Loan
- Electric utility on property: Yes
Estimated market value
Not available
Estimated sales range
Not available
Not available
Price history
| Date | Event | Price |
|---|---|---|
| 6/16/2026 | Listed for sale | $457,000-0.6%$219/sqft |
Source:  LVR #2792067 Report a problem LVR #2792067 Report a problem | ||
| 6/10/2026 | Listing removed | $459,900$220/sqft |
Source: LVR #2747940 Report a problem | ||
| 5/7/2026 | Price change | $459,900-1.1%$220/sqft |
Source: LVR #2747940 Report a problem | ||
| 1/15/2026 | Listed for sale | $464,900$222/sqft |
Source: LVR #2747940 Report a problem | ||
Public tax history
Tax history is unavailable.
Monthly payment
Est. payment
Payment breakdown
Explore the cost of this home by adjusting the details. Changes won't be saved.Climate risks
Neighborhood: 89061
Nearby schools
Schools provided by the listing agent
- Elementary: Hafen,Hafen
- Middle: Rosemary Clarke
- High: Pahrump Valley
Source: LVR. This data may not be complete. We recommend contacting the local school district to confirm school assignments for this home.

Similar homes
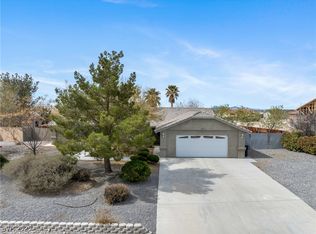
- $464,9003 bd3 ba2k sqft6980 Harwood Ct, Pahrump, NV 89061New Construction
 MLS ID #2826417, Sheryl L. Hunter, Classic Realty Group Inc. LVR
 - $449,9003 bd3 ba2.4k sqft5859 Al Fresco Ave, Pahrump, NV 89061For Sale
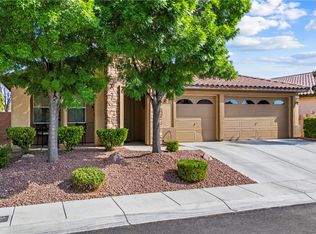 MLS ID #2829103, Guy Ghanem, Redfin. LVR
 - $449,9693 bd3 ba2k sqft5411 Fernwood Ct, Pahrump, NV 89061For Sale
 MLS ID #2805576, Leanna Murphy-DeGoede, Nevada Realty. LVR
 - $457,8883 bd3 ba2.6k sqft4920 Peppertree St, Pahrump, NV 89061For Sale
 MLS ID #2814295, Kristen Groover, The Ridge Realty Group. LVR
