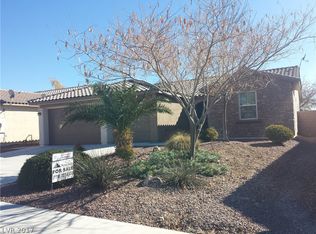
Welcome to Mountain Falls golf course community in Pahrump, offering the perfect balance of peaceful, secluded living while still being within reach of Las Vegas' fast city life. This newly remodeled home features a chef’s kitchen with an oversized island, ample cabinet space, stainless steel appliances, granite countertops, wine bar and fridge. The great room is meant for entertaining with a built-in media center, 120” projection screen, projector, and surround sound with light-seal shades. LVP flooring flows throughout, with remodeled bathrooms featuring vessel sinks and floating mirrors. Additional highlights include a newly repainted exterior, 3-car garage with hanging storage, water softener, EV-ready outlets, the backyard includes a fire pit, gazebo. Enjoy community amenities including a clubhouse, restaurant, golf shop, fitness center, tennis, pickleball, pool/spa, walking trails, pet park and golf!
Active
$449,900
5859 Al Fresco Ave, Pahrump, NV 89061
3beds
2,448sqft
Single Family Residence
Built in 2006
8,276 Square Feet Lot
$443,100 Zestimate®
$184/sqft
$115/mo HOA
What's special
Built-in media centerSurround soundLight-seal shadesAmple cabinet spaceStainless steel appliancesOversized islandWine bar and fridge
- 16 days
- 117
- 5
Likely to sell faster than
Zillow last checked:
Listing updated:
Listed by:
Guy Ghanem S.0036550 702-930-8408,
Redfin
Source: LVR,MLS#: 2829103 Originating MLS: Greater Las Vegas Association of Realtors Inc
Facts & features
Interior
Bedrooms & bathrooms
- Bedrooms: 3
- Bathrooms: 3
- Full bathrooms: 2
- 1/2 bathrooms: 1
Primary bedroom
- Description: Ceiling Fan,Ceiling Light,Walk-In Closet(s)
- Dimensions: 18x13
Bedroom 2
- Description: Ceiling Fan,Ceiling Light,Closet
- Dimensions: 16x12
Bedroom 3
- Description: Ceiling Fan,Ceiling Light,Walk-In Closet(s)
- Dimensions: 11x11
Primary bathroom
- Description: Double Sink,Separate Shower,Separate Tub
- Dimensions: 12x10
Family room
- Description: 2 or More Family Rooms,Ceiling Fan
- Dimensions: 17x17
Family room
- Description: 2 Family Room +,Ceiling Fan
- Dimensions: 17x12
Kitchen
- Description: Breakfast Nook/Eating Area,Island,Stainless Steel Appliances
Living room
- Description: Entry Foyer,Formal,Front
- Dimensions: 23x13
Heating
- Central, Electric
Cooling
- Central Air, Electric
Appliances
- Included: Dryer, Dishwasher, Electric Cooktop, Electric Range, Disposal, Microwave, Refrigerator, Water Softener Owned, Wine Refrigerator, Washer
- Laundry: Electric Dryer Hookup, Main Level
Features
- Bathroom on Main Level, Bedroom on Main Level, Ceiling Fan(s), Primary Downstairs, Window Treatments
- Flooring: Luxury Vinyl Plank
- Windows: Blinds, Double Pane Windows, Drapes
- Has fireplace: No
Interior area
- Total structure area: 2,448
- Total interior livable area: 2,448 sqft
Video & virtual tour
Property
Parking
- Total spaces: 3
- Parking features: Attached, Garage, Inside Entrance, Private
- Attached garage spaces: 3
Features
- Stories: 1
- Patio & porch: Covered, Patio
- Exterior features: Patio, Irrigation Sprinklers
- Pool features: Community
- Fencing: Block,Back Yard
Lot
- Size: 8,276 Square Feet
- Features: Drip Irrigation/Bubblers, Desert Landscaping, Landscaped, Synthetic Grass, Trees, < 1/4 Acre
Details
- Parcel number: 4660204
- Zoning description: Single Family
- Horse amenities: None
Construction
Type & style
- Home type: SingleFamily
- Architectural style: One Story
- Property subtype: Single Family Residence
Materials
- Roof: Tile
Condition
- Resale
- Year built: 2006
Utilities & green energy
- Electric: Photovoltaics None
- Sewer: Public Sewer
- Water: Public
- Utilities for property: Electricity Available
Green energy
- Energy efficient items: Windows
Community & HOA
Community
- Features: Pool
- Subdivision: Mt Falls Plan Area 1 P1
HOA
- Has HOA: Yes
- Amenities included: Clubhouse, Fitness Center, Park, Pool, Recreation Room, Spa/Hot Tub
- Services included: Association Management, Recreation Facilities
- HOA fee: $115 monthly
- HOA name: Mountain Falls | CCM
- HOA phone: 775-473-3555
Location
- Region: Pahrump
Financial & listing details
- Price per square foot: $184/sqft
- Tax assessed value: $314,329
- Annual tax amount: $2,239
- Date on market: 10/23/2026
- Listing agreement: Exclusive Right To Sell
- Listing terms: Cash,Conventional,FHA,VA Loan
- Electric utility on property: Yes
Estimated market value
$443,100
$421,000 - $465,000
$2,437/mo
Price history
| Date | Event | Price |
|---|---|---|
| 10/23/2026 | Listed for sale | $449,900-2.2%$184/sqft |
Source:  LVR #2829103 Report a problem | ||
| 7/16/2026 | Listing removed | $459,900$188/sqft |
Source: LVR #2777498 Report a problem | ||
| 5/8/2026 | Listed for sale | $459,900-1.8%$188/sqft |
Source: LVR #2777498 Report a problem | ||
| 4/26/2026 | Listing removed | $468,500$191/sqft |
Source: BHHS broker feed #2730561 Report a problem | ||
| 11/21/2025 | Price change | $468,500-2.1%$191/sqft |
Source: LVR #2730561 Report a problem | ||
| 11/15/2025 | Price change | $478,500-1.3%$195/sqft |
Source: LVR #2730561 Report a problem | ||
| 11/6/2025 | Price change | $485,000-3%$198/sqft |
Source: LVR #2730561 Report a problem | ||
| 10/27/2025 | Listed for sale | $499,900+40.8%$204/sqft |
Source: LVR #2730561 Report a problem | ||
| 1/3/2022 | Sold | $355,000-1.4%$145/sqft |
Source: LVR #2308487 Report a problem | ||
| 12/12/2021 | Contingent | $360,000$147/sqft |
Source: LVR #2308487 Report a problem | ||
| 12/10/2021 | Listed for sale | $360,000$147/sqft |
Source: LVR #2308487 Report a problem | ||
| 12/1/2021 | Listing removed | -- |
Source: LVR #2308487 Report a problem | ||
| 11/1/2021 | Listed for sale | $360,000$147/sqft |
Source: LVR #2308487 Report a problem | ||
| 10/24/2021 | Contingent | $360,000$147/sqft |
Source: LVR #2308487 Report a problem | ||
| 7/16/2021 | Listed for sale | $360,000$147/sqft |
Source: LVR #2308487 Report a problem | ||
| 7/2/2021 | Pending sale | $360,000$147/sqft |
Source: LVR #2308487 Report a problem | ||
| 6/28/2021 | Listed for sale | $360,000+44.1%$147/sqft |
Source: LVR #2308487 Report a problem | ||
| 6/7/2016 | Listing removed | $249,900$102/sqft |
Source: Gavish Real Estate #1597328 Report a problem | ||
| 1/4/2016 | Listed for sale | $249,900+30.2%$102/sqft |
Source: Gavish Real Estate #1597328 Report a problem | ||
| 5/1/2008 | Sold | $192,000-30.6%$78/sqft |
Source: Public Record Report a problem | ||
| 9/18/2007 | Sold | $276,750-15.8%$113/sqft |
Source: Public Record Report a problem | ||
| 2/22/2006 | Sold | $328,830$134/sqft |
Source: Public Record Report a problem | ||
Public tax history
| Year | Property taxes | Tax assessment |
|---|---|---|
| 2025 | $2,170 +2.8% | $110,015 -0.2% |
| 2024 | $2,111 +3.2% | $110,239 +8.4% |
| 2023 | $2,044 +7.7% | $101,725 +10.4% |
| 2022 | $1,898 +3% | $92,157 +4.8% |
| 2021 | $1,843 -2.9% | $87,933 +0.2% |
| 2020 | $1,898 +3% | $87,796 -16% |
| 2019 | $1,843 +3% | $104,469 +4.1% |
| 2018 | $1,790 +2.9% | $100,346 +36.1% |
| 2017 | $1,739 +2.9% | $73,734 +31.4% |
| 2016 | $1,689 +5.8% | $56,120 +8% |
| 2015 | $1,597 | $51,959 -7.5% |
| 2014 | $1,597 | $56,145 +28.8% |
| 2013 | -- | $43,591 |
| 2012 | -- | $43,591 -3.1% |
| 2011 | -- | $45,002 -35.4% |
| 2010 | -- | $69,714 -28.1% |
| 2009 | -- | $97,027 -3.8% |
| 2008 | -- | $100,849 +1.1% |
| 2007 | -- | $99,777 |
Find assessor info on the county website
Monthly payment
Est. payment
Payment breakdown
Explore the cost of this home by adjusting the details. Changes won't be saved.Climate risks
Neighborhood: 89061
Nearby schools
Schools provided by the listing agent
- Elementary: Hafen,Hafen
- Middle: Rosemary Clarke
- High: Pahrump Valley
Source: LVR. This data may not be complete. We recommend contacting the local school district to confirm school assignments for this home.
Similar homes
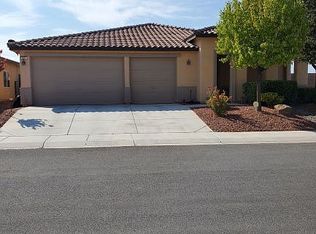
- $439,9003 bd2 ba1.9k sqft5910 E Alfano Ave, Pahrump, NV 89061For Sale
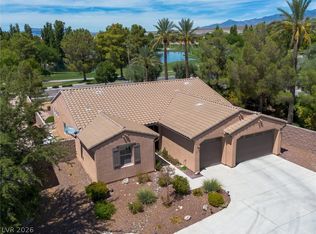 MLS ID #2811255, Steven A. Malek, Nevada Realty. LVR
- $445,0003 bd3 ba2.6k sqft6240 Barberry Ct, Pahrump, NV 89061For Sale
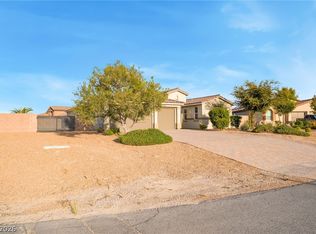 MLS ID #2830018, Nora E. Aguirre, Epique Realty. LVR
- $425,0003 bd2 ba1.9k sqft5615 E Ailanto Ave, Pahrump, NV 89061For Sale
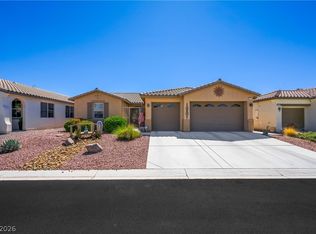 MLS ID #2822318, Melania Masterson, Century 21 Americana. LVR
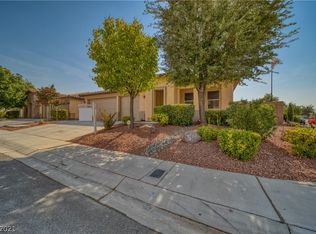
- $399,0003 bd3 ba2.4k sqft5850 Alfano Ave, Pahrump, NV 89061For Sale
 MLS ID #2788801, Dona A. Denton, Wardley Real Estate. LVR
