Pahrump's jewel!!! Custom home rarely found within the Artesia community! 2,325 SqFt of luxurious living space, 4-beds, 4-baths, 3-car garage, oversized RV garage, covered entry porch, & approximately 2,300 SqFt paver driveway & patio. Unique full-suite layout, all 4 beds w/their own closet & bathroom. Highly functional floor plan for multi-generational living, guest privacy, or premium use! Luxury is not reserved for the main suite; every bathroom boasts high-end finishes, custom design elements, premium materials, & upscale fixtures. Built with superior 18-gauge steel framing, 10-foot ceilings, 8-foot interior doors, 72’ x 96’ glass pivot front entry door, & 12’ x 8’ custom sliding patio door. Gourmet kitchen has 2-tone custom soft-close cabinetry, SS appliances, designer fixtures, ample storage, & elegant finishes. LVP oversized flooring, custom interior paint, designer lighting, & custom fireplace w/detailed molding work! Great location on a large, usable lot. A true gem!
Active
Price cut: $25K (7/10)
$699,000
4700 Parkwood Dr, Pahrump, NV 89061
4beds
2,325sqft
Single Family Residence
Built in 2026
0.3 Acres Lot
$690,000 Zestimate®
$301/sqft
$23/mo HOA
What's special
Elegant finishesUnique full-suite layoutAmple storageOversized rv garageLuxurious living spaceCovered entry porchGourmet kitchen
- 109 days
- 212
- 12
Zillow last checked:
Listing updated:
Listed by:
Monika Meiszburger S.0177960 (702)525-4234,
HomeSmart Encore
Source: LVR,MLS#: 2781475 Originating MLS: Greater Las Vegas Association of Realtors Inc
Originating MLS: Greater Las Vegas Association of Realtors IncFacts & features
Interior
Bedrooms & bathrooms
- Bedrooms: 4
- Bathrooms: 4
- Full bathrooms: 4
Primary bedroom
- Description: Ceiling Fan,Ceiling Light,Walk-In Closet(s)
- Dimensions: 15X15
Bedroom 2
- Description: Ceiling Fan,Ceiling Light,Closet
- Dimensions: 13X12
Bedroom 3
- Description: Ceiling Fan,Ceiling Light,Closet
- Dimensions: 13X12
Bedroom 4
- Description: Ceiling Fan,Ceiling Light,Closet
- Dimensions: 12X10
Primary bathroom
- Description: Double Sink,Dual Flush Toilet,Make Up Table,Separate Shower,Separate Tub
Dining room
- Description: Breakfast Nook/Eating Area,Dining Area,Formal Dining Room
- Dimensions: 12X12
Kitchen
- Description: Breakfast Bar/Counter,Breakfast Nook/Eating Area,Custom Cabinets,Island,Lighting Recessed,Luxury Vinyl Plank,Quartz Countertops,Stainless Steel Appliances,Walk-in Pantry
Living room
- Description: Front
- Dimensions: 23X23
Heating
- Central, Gas, High Efficiency
Cooling
- Central Air, Electric, ENERGY STAR Qualified Equipment, High Efficiency
Appliances
- Included: Built-In Electric Oven, Dishwasher, ENERGY STAR Qualified Appliances, Electric Cooktop, Electric Range, Disposal, Microwave, Refrigerator
- Laundry: Cabinets, Electric Dryer Hookup, Main Level, Laundry Room, Sink
Features
- Bedroom on Main Level, Ceiling Fan(s), Primary Downstairs, Programmable Thermostat
- Flooring: Luxury Vinyl Plank, Tile
- Windows: Double Pane Windows, Insulated Windows, Low-Emissivity Windows
- Number of fireplaces: 1
- Fireplace features: Electric, Living Room
Interior area
- Total structure area: 2,325
- Total interior livable area: 2,325 sqft
Video & virtual tour
Property
Parking
- Total spaces: 3
- Parking features: Attached, Garage, Garage Door Opener, Inside Entrance, Private, RV Garage, RV Access/Parking
- Attached garage spaces: 3
Features
- Stories: 1
- Patio & porch: Covered, Patio
- Exterior features: Patio, Private Yard
- Fencing: Back Yard,Wrought Iron
- Has view: Yes
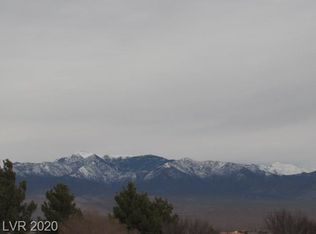
- View description: Park/Greenbelt, Mountain(s)
Lot
- Size: 0.3 Acres
- Features: 1/4 to 1 Acre Lot
Details
- Parcel number: 4364108
- Zoning description: Single Family
- Horse amenities: None
Construction
Type & style
- Home type: SingleFamily
- Architectural style: One Story,Custom
- Property subtype: Single Family Residence
Materials
- Metal Siding
- Roof: Tile
Condition
- New Construction
- New construction: Yes
- Year built: 2026
Utilities & green energy
- Electric: Photovoltaics None, 220 Volts in Garage
- Sewer: Public Sewer
- Water: Public
- Utilities for property: Electricity Available, Underground Utilities
Green energy
- Energy efficient items: Doors, Windows, HVAC
Community & HOA
Community
- Subdivision: Artesiahafen Ranch Phs#4
HOA
- Has HOA: Yes
- Amenities included: Clubhouse, Playground
- Services included: Association Management, Recreation Facilities
- HOA fee: $270 annually
- HOA name: ARTESIA@ HAFEN RANC
- HOA phone: 775-537-1900
Location
- Region: Pahrump
Financial & listing details
- Price per square foot: $301/sqft
- Annual tax amount: $288
- Date on market: 5/12/2026
- Listing agreement: Exclusive Right To Sell
- Listing terms: Cash,Conventional,FHA,VA Loan
- Electric utility on property: Yes
Estimated market value
$690,000
$656,000 - $725,000
$2,407/mo
Price history
| Date | Event | Price |
|---|---|---|
| 7/10/2026 | Price change | $699,000-3.5%$301/sqft |
Source:  LVR #2781475 Report a problem LVR #2781475 Report a problem | ||
| 6/11/2026 | Price change | $724,000-3.3%$311/sqft |
Source: LVR #2781475 Report a problem | ||
| 5/12/2026 | Listed for sale | $749,000+926%$322/sqft |
Source: LVR #2781475 Report a problem | ||
| 5/7/2024 | Sold | $73,000-8.8%$31/sqft |
Source: LVR #2556291 Report a problem | ||
| 4/12/2024 | Contingent | $80,000$34/sqft |
Source: LVR #2556291 Report a problem | ||
| 4/4/2024 | Price change | $80,000-5.9%$34/sqft |
Source: LVR #2556291 Report a problem | ||
| 1/30/2024 | Listed for sale | $85,000$37/sqft |
Source: LVR #2556291 Report a problem | ||
Public tax history
Tax history is unavailable.
Monthly payment
Est. payment
Payment breakdown
Explore the cost of this home by adjusting the details. Changes won't be saved.Climate risks
Neighborhood: 89061
Nearby schools
Schools provided by the listing agent
- Elementary: Hafen,Hafen
- Middle: Rosemary Clarke
- High: Pahrump Valley
Source: LVR. This data may not be complete. We recommend contacting the local school district to confirm school assignments for this home.

Similar homes
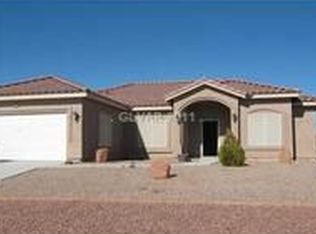
- $679,0004 bd4 ba2.3k sqft6340 Montclair St, Pahrump, NV 89061New Construction
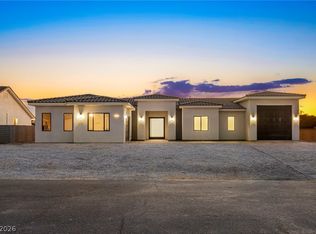 MLS ID #2802264, Monika Meiszburger, HomeSmart Encore. LVR
 - $600,0003 bd4 ba2.6k sqft4990 Marywood Ct, Pahrump, NV 89061For Sale
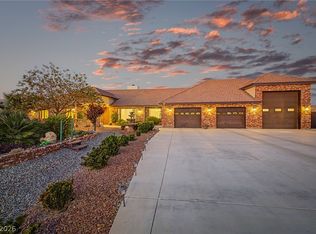 MLS ID #2802931, Randy Myers, Keller Williams MarketPlace. LVR
 - $489,9993 bd3 ba2.7k sqft4700 Suntree Ct, Pahrump, NV 89061For Sale
 MLS ID #2806688, Leanna Murphy-DeGoede, Nevada Realty. LVR
 - $504,9504 bd3 ba2.3k sqft5111 Andover Ct, Pahrump, NV 89061New Construction
 MLS ID #2810390, Amil Kurtagic, The Ridge Realty Group. LVR
