This expansive 5-bedroom, 3-bath residence offers 3,230 square feet of thoughtfully designed living space, ideal for large households or multi-generational living. The home features a convenient main-level bedroom with a full bath, RV/boat parking, a 3-car garage, brand-new carpet throughout, owned solar panels, and a fully fenced backyard.
The main floor showcases a spacious great room and an upgraded kitchen equipped with custom cabinetry, a large island with breakfast bar, stainless steel appliances, and an oversized walk-in pantry. Modern under- and over-cabinet LED lighting enhances both style and functionality. A formal dining area provides additional space for gatherings and entertaining.
Upstairs, the generous primary suite offers a walk-in closet and a private ensuite bath with dual sinks, a soaking tub, and a separate shower—creating a comfortable and relaxing retreat. NEW REPLACED CARPET!
Active
Price cut: $6K (7/20)
$469,000
3821 E Weld Ave, Pahrump, NV 89061
5beds
3,230sqft
:
Get pre-qualified$3,066/mo
Single Family Residence
Built in 2020
8,276 Square Feet Lot
$466,000 Zestimate®
$145/sqft
$40/mo HOA
What's special
Fully fenced backyardComfortable and relaxing retreatGenerous primary suiteUpgraded kitchenFormal dining areaStainless steel appliancesOversized walk-in pantry
- 187 days |
- 238 |
- 12 |
Zillow last checked:
Listing updated:
Listed by:
Scott Wayne Smith B.0145183 775-727-4444,
Freedom House Property Mgmt
Source: LVR,MLS#: 2749611 Originating MLS: Greater Las Vegas Association of Realtors Inc
Originating MLS: Greater Las Vegas Association of Realtors IncFacts & features
Interior
Bedrooms & bathrooms
- Bedrooms: 5
- Bathrooms: 3
- Full bathrooms: 3
Primary bedroom
- Description: Ceiling Fan,Ceiling Light,Upstairs,Walk-In Closet(s)
- Dimensions: 17x16
Bedroom 2
- Description: Ceiling Fan,Ceiling Light,Closet
- Dimensions: 15X11
Bedroom 3
- Description: Ceiling Fan,Ceiling Light,Closet,Upstairs
- Dimensions: 12X10
Bedroom 4
- Description: Ceiling Fan,Ceiling Light,Closet,Upstairs
- Dimensions: 12X11
Bedroom 5
- Description: Ceiling Fan,Ceiling Light,Closet,Downstairs
- Dimensions: 12X10
Kitchen
- Description: Breakfast Bar/Counter,Island,Lighting Recessed,Quartz Countertops,Tile Flooring,Walk-in Pantry
Heating
- Central, Electric
Cooling
- Central Air, Electric
Appliances
- Included: Electric Cooktop, Electric Range, Disposal, Microwave, Refrigerator
- Laundry: Laundry Room, None
Features
- Bedroom on Main Level, Ceiling Fan(s), Window Treatments
- Flooring: Carpet, Linoleum, Vinyl
- Windows: Blinds, Low-Emissivity Windows
- Has fireplace: No
Interior area
- Total structure area: 3,230
- Total interior livable area: 3,230 sqft
Video & virtual tour
Property
Parking
- Total spaces: 3
- Parking features: Attached, Garage, Private, RV Potential, RV Access/Parking, RV Paved
- Attached garage spaces: 3
Features
- Stories: 2
- Patio & porch: Covered, Patio
- Exterior features: Patio, Private Yard, Shed, Awning(s)
- Fencing: Block,Back Yard
Lot
- Size: 8,276 Square Feet
- Features: 1/4 to 1 Acre Lot, Desert Landscaping, Landscaped
Details
- Additional structures: Shed(s)
- Parcel number: 4559313
- Zoning description: Single Family
- Horse amenities: None
Construction
Type & style
- Home type: SingleFamily
- Architectural style: Two Story
- Property subtype: Single Family Residence
Materials
- Roof: Pitched,Tile
Condition
- Resale
- Year built: 2020
Utilities & green energy
- Electric: Photovoltaics Seller Owned
- Sewer: Public Sewer
- Water: Public
- Utilities for property: Electricity Available
Green energy
- Energy efficient items: Windows, Solar Panel(s)
Community & HOA
Community
- Subdivision: Tesora Pahrump P2
HOA
- Has HOA: Yes
- Amenities included: Dog Park, Barbecue, Playground, Park
- Services included: Maintenance Grounds, Recreation Facilities
- HOA fee: $40 monthly
- HOA name: Burson Ranch
- HOA phone: 702-458-2580
Location
- Region: Pahrump
Financial & listing details
- Price per square foot: $145/sqft
- Tax assessed value: $379,473
- Annual tax amount: $4,033
- Date on market: 1/21/2026
- Listing agreement: Exclusive Right To Sell
- Listing terms: Cash,Conventional,FHA,USDA Loan,VA Loan
- Electric utility on property: Yes
- Road surface type: Paved
Estimated market value
$466,000
$443,000 - $489,000
$2,964/mo
Price history
| Date | Event | Price |
|---|---|---|
| 7/21/2026 | Listed for rent | $2,636-7.1%$1/sqft |
Source: Zillow Rentals Report a problem | ||
| 7/20/2026 | Price change | $469,000-1.3%$145/sqft |
Source:  LVR #2749611 Report a problem LVR #2749611 Report a problem | ||
| 4/24/2026 | Price change | $475,000-2.3%$147/sqft |
Source: LVR #2749611 Report a problem | ||
| 3/16/2026 | Price change | $486,000-2.8%$150/sqft |
Source: LVR #2749611 Report a problem | ||
| 1/21/2026 | Listed for sale | $500,000-3.8%$155/sqft |
Source: LVR #2749611 Report a problem | ||
| 1/21/2026 | Listing removed | $2,836$1/sqft |
Source: Zillow Rentals Report a problem | ||
| 12/10/2025 | Listed for rent | $2,836+1.3%$1/sqft |
Source: Zillow Rentals Report a problem | ||
| 11/2/2023 | Listing removed | -- |
Source: Zillow Rentals Report a problem | ||
| 9/3/2023 | Listed for rent | $2,800$1/sqft |
Source: Zillow Rentals Report a problem | ||
| 7/21/2023 | Listing removed | -- |
Source: LVR #2478670 Report a problem | ||
| 6/13/2023 | Price change | $519,999-1.9%$161/sqft |
Source: LVR #2478670 Report a problem | ||
| 4/2/2023 | Price change | $529,999-1.9%$164/sqft |
Source: LVR #2478670 Report a problem | ||
| 3/11/2023 | Listed for sale | $539,999+35%$167/sqft |
Source: LVR #2478670 Report a problem | ||
| 12/27/2021 | Sold | $399,900$124/sqft |
Source: LVR #2326794 Report a problem | ||
| 12/4/2021 | Pending sale | $399,900$124/sqft |
Source:  Berkshire Hathaway HomeServices Nevada Properties #2326794 Report a problem Berkshire Hathaway HomeServices Nevada Properties #2326794 Report a problem | ||
| 12/3/2021 | Contingent | $399,900$124/sqft |
Source: LVR #2326794 Report a problem | ||
| 11/18/2021 | Price change | $399,900-1.3%$124/sqft |
Source: LVR #2326794 Report a problem | ||
| 10/14/2021 | Price change | $405,000-3.6%$125/sqft |
Source: LVR #2326794 Report a problem | ||
| 10/1/2021 | Price change | $420,000-1.2%$130/sqft |
Source: LVR #2326794 Report a problem | ||
| 9/8/2021 | Price change | $425,000-2.3%$132/sqft |
Source: LVR #2326794 Report a problem | ||
| 8/27/2021 | Listed for sale | $435,000+37.5%$135/sqft |
Source: Berkshire Hathaway HomeServices Nevada Properties #2326794 Report a problem | ||
| 4/24/2020 | Sold | $316,430$98/sqft |
Source: Public Record Report a problem | ||
| 4/21/2017 | Listing removed | -- |
Source: Beazer Homes Report a problem | ||
| 4/17/2017 | Listed for sale | -- |
Source: Beazer Homes Report a problem | ||
Public tax history
| Year | Property taxes | Tax assessment |
|---|---|---|
| 2025 | $3,912 +2.9% | $132,815 -1% |
| 2024 | $3,802 +5.7% | $134,124 +9.1% |
| 2023 | $3,595 +2.9% | $122,960 +15.9% |
| 2022 | $3,494 +1.8% | $106,088 +4.7% |
| 2021 | $3,432 -1.8% | $101,363 +0.6% |
| 2020 | $3,494 +2% | $100,807 +3348.8% |
| 2019 | $3,426 +3775.8% | $2,923 +99.7% |
| 2018 | $88 +2.8% | $1,464 +0.9% |
| 2017 | $86 +0.2% | $1,451 |
| 2016 | $86 -0.6% | $1,451 |
| 2015 | $86 | $1,451 |
Find assessor info on the county website
Monthly payment
Est. payment
Payment breakdown
Explore the cost of this home by adjusting the details. Changes won't be saved.Climate risks
Neighborhood: 89061
Nearby schools
GreatSchools rating
- 4/10Floyd Elementary SchoolGrades: PK-5Distance: 0.9 mi
- 4/10Rosemary Clarke Middle SchoolGrades: 6-8Distance: 10.8 mi
- 5/10Pahrump Valley High SchoolGrades: 9-12Distance: 5.1 mi
Schools provided by the listing agent
- Elementary: Floyd,Floyd
- Middle: Rosemary Clarke
- High: Pahrump Valley
Source: LVR. This data may not be complete. We recommend contacting the local school district to confirm school assignments for this home.
- $415,0004 bd3 ba2.5k sqft3835 E Weld Ave, Pahrump, NV 89061Sold

- $371,2448,276 Square Feet3807 E Weld Ave, Pahrump, NV 89061Off Market
- $481,2005 bd4 ba3.7k sqft3806 E Florence Ave, Pahrump, NV 89061Off Market
- $368,5608,276 Square Feet3820 E Weld Ave, Pahrump, NV 89061Off Market
- $434,0005 bd3 ba3.1k sqft3849 E Weld Ave, Pahrump, NV 89061Off Market
- $432,0005 bd3 ba3.1k sqft3834 E Weld Ave, Pahrump, NV 89061Off Market
- $371,9658,276 Square Feet3806 E Weld Ave, Pahrump, NV 89061Off Market
- $404,7005 bd3 ba2.5k sqft3848 E Weld Ave, Pahrump, NV 89061Off Market
A local agent can set up tours, give advice and negotiate with sellers.
Similar homes
- $489,9993 bd3 ba2.7k sqft4700 Suntree Ct, Pahrump, NV 89061For Sale
 MLS ID #2778493, Leanna Murphy-DeGoede, Nevada Realty. LVR
 - $449,0003 bd3 ba2.5k sqft4891 Bakersmill Ct, Pahrump, NV 89061For Sale
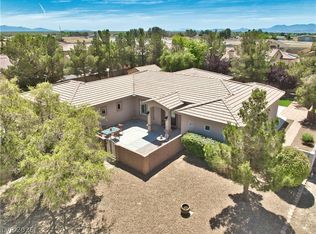 MLS ID #2764566, Kristen Groover, The Ridge Realty Group. LVR
 - $499,0003 bd3 ba2.6k sqft5090 Balhurst Ct, Pahrump, NV 89061For Sale By Owner
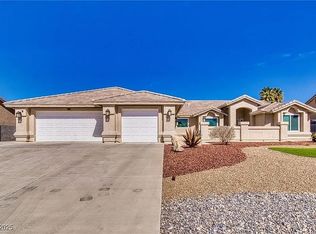
- $469,9003 bd4 ba2.4k sqft5436 E Di Bossi Ave, Pahrump, NV 89061For Sale
 MLS ID #2776712, Bobbi S. Banks, Nevada Realty. LVR
 - $469,9003 bd3 ba2k sqft4821 Stoneham St, Pahrump, NV 89061New ConstructionMLS ID #2796592, Alexandria Murphy, Top Dog Real Estate. LVR
- $434,9003 bd2 ba1.6k sqft5440 E Chasemoor St, Pahrump, NV 89061New ConstructionMLS ID #2794581, Jill Amsel, Realty ONE Group, Inc. LVR
- $499,9504 bd3 ba2.3k sqft4641 Castlewood Ct, Pahrump, NV 89061New ConstructionMLS ID #2765977, Amil Kurtagic, The Ridge Realty Group. LVR
- $460,0002 bd3 ba2.4k sqft4893 E Cedar Creek Way, Pahrump, NV 89061For SaleMLS ID #2736545, Alan J. Sheleheda, Coldwell Banker Premier. LVR
- $375,0003 bd2 ba1.7k sqft3981 E Florence Ave, Pahrump, NV 89061For SaleMLS ID #2765289, Hart Larson, Coldwell Banker Premier. LVR
- $349,9994 bd2 ba2k sqft3640 E Gunnison Ave, Pahrump, NV 89061For SaleMLS ID #2791375, Madison L. Juranty, Top Dog Real Estate. LVR
- $450,0003 bd2 ba1.9k sqft6711 Longmeadow Dr, Pahrump, NV 89061For SaleMLS ID #2762648, Stephanie Fowler, Galindo Group Real Estate. LVR
- $354,0003 bd2 ba1.7k sqft3593 E Malheur Ave, Pahrump, NV 89061For SaleMLS ID #2775977, Jennifer Ann Mink, eXp Realty. LVR
- $445,0003 bd3 ba1.8k sqft841 E Falcon St, Pahrump, NV 89048For SaleMLS ID #2802433, Dana Lewelling, Nevada Realty. LVR
- $525,0004 bd3 ba2.1k sqft4521 E Cactus Canyon Dr, Pahrump, NV 89061For SaleMLS ID #2788344, Christine Castellanos, Rooted Realty Group. LVR
- $457,0003 bd3 ba2k sqft6861 S Stubblefield St, Pahrump, NV 89061New ConstructionMLS ID #2792067, Linda Redzic, The Ridge Realty Group. LVR
- $425,0003 bd2 ba1.6k sqft5220 E Chasemoor St, Pahrump, NV 89061For SaleMLS ID #2774866, Eliezer Winograd, Nevada Realty. LVR
- $435,0003 bd2 ba1.7k sqft5730 E La Campana Dr, Pahrump, NV 89061For SaleMLS ID #2795760, Senia Clark, Nevada Realty. LVR
- $535,0003 bd3 ba2.4k sqft5761 E Badlands Ln, Pahrump, NV 89061For SaleMLS ID #2789607, Connie L. Liesman, eXp Realty. LVR
- $560,0004 bd4 ba3.1k sqft6830 Longmeadow Dr, Pahrump, NV 89061For SaleMLS ID #2788812, Bobbi S. Banks, Nevada Realty. LVR
- $499,9003 bd3 ba2k sqft6440 Montclair St, Pahrump, NV 89061For SaleMLS ID #2727497, Erin Pierson-Mills, eXp Realty. LVR
