Welcome to this beautiful 3 bed 2 bath home on a permanent foundation manufactured home on approximately 3/4 acre. With FHA and 1st time homebuyer programs available this home offers sweeping mountain views on all sides and comfortable, move-in-ready living. Home has a large living room, and a covered back patio with lighting that frames the amazing vistas. Property is a corner lot, fully fenced, with two RV gates, and is suitable as possible horse property. Very few neighbors around provide for a lovely private desert oasis. Outdoor amenities include a dedicated firepit area. A fully finished 2-car detached garage features storage cabinets. Utilities are on private well and septic; climate control includes an evaporative cooler as well as central heat and air. Recent updates: new flooring, new paint, some new ceiling fans and new blinds, new dishwasher—all combining to create a private, functional, and scenic rural retreat. Also, this home is outside of the 100 year flood plain.
Active
Price cut: $20K (7/21)
$320,000
2220 S Bannavitch St, Pahrump, NV 89048
3beds
1,404sqft
Manufactured Home, Single Family Residence
Built in 2006
0.76 Acres Lot
$318,200 Zestimate®
$228/sqft
$-- HOA
What's special
Lovely private desert oasisTwo rv gatesFully fencedDedicated firepit areaCentral heat and airEvaporative coolerCorner lot
- 98 days |
- 295 |
- 23 |
Zillow last checked:
Listing updated:
Listed by:
Bobbi S. Banks S.0188770 775-727-1818,
Nevada Realty
Source: LVR,MLS#: 2774469 Originating MLS: Greater Las Vegas Association of Realtors Inc
Originating MLS: Greater Las Vegas Association of Realtors IncFacts & features
Interior
Bedrooms & bathrooms
- Bedrooms: 3
- Bathrooms: 2
- Full bathrooms: 2
Primary bedroom
- Description: Ceiling Fan,Ceiling Light,Closet
- Dimensions: 13x12
Primary bedroom
- Description: Ceiling Fan,Ceiling Light,Walk-In Closet(s)
- Dimensions: 13x12
Bedroom 2
- Description: Ceiling Fan,Ceiling Light,Closet
- Dimensions: 9x9
Bedroom 2
- Description: Ceiling Light
- Dimensions: 9x9
Bedroom 3
- Description: Ceiling Fan,Ceiling Light,Closet
- Dimensions: 11x9
Bedroom 3
- Description: Ceiling Fan,Ceiling Light,Closet
- Dimensions: 11x9
Primary bathroom
- Description: Tub/Shower Combo
Primary bathroom
- Description: Tub/Shower Combo
Dining room
- Description: Dining Area
- Dimensions: 12x8
Dining room
- Description: Kitchen/Dining Room Combo
- Dimensions: 12x8
Kitchen
- Description: Breakfast Bar/Counter,Laminate Countertops,Luxury Vinyl Plank,Pantry
Living room
- Description: Entry Foyer
- Dimensions: 16x12
Living room
- Description: Entry Foyer,Front
- Dimensions: 16x12
Heating
- Central, Electric
Cooling
- Central Air, Electric
Appliances
- Included: Electric Range, Disposal, Microwave, Refrigerator
- Laundry: Electric Dryer Hookup, Laundry Room
Features
- Bedroom on Main Level, Ceiling Fan(s), Primary Downstairs, Window Treatments
- Flooring: Luxury Vinyl Plank
- Windows: Blinds, Double Pane Windows
- Has fireplace: No
Interior area
- Total structure area: 1,404
- Total interior livable area: 1,404 sqft
Video & virtual tour
Property
Parking
- Total spaces: 2
- Parking features: Detached, Garage, Private, RV Potential, RV Access/Parking, Shelves
- Garage spaces: 2
- Has uncovered spaces: Yes
Features
- Patio & porch: Porch
- Exterior features: Circular Driveway, Porch, Private Yard
- Fencing: Chain Link,Full
- Has view: Yes
- View description: Mountain(s)
Lot
- Size: 0.76 Acres
- Features: 1/4 to 1 Acre Lot, Landscaped
Details
- Parcel number: 2859127
- Zoning description: Horses Permitted,Single Family
- Horse amenities: None
Construction
Type & style
- Home type: MobileManufactured
- Architectural style: Manufactured Home
- Property subtype: Manufactured Home, Single Family Residence
Materials
- Roof: Composition,Shingle
Condition
- Resale
- Year built: 2006
Utilities & green energy
- Electric: Photovoltaics None
- Sewer: Septic Tank
- Water: Private, Well
- Utilities for property: Electricity Available, Septic Available
Green energy
- Energy efficient items: Windows
Community & HOA
Community
- Subdivision: Vegas Acres U2
HOA
- Has HOA: No
- Amenities included: None
Location
- Region: Pahrump
Financial & listing details
- Price per square foot: $228/sqft
- Tax assessed value: $160,896
- Annual tax amount: $1,431
- Date on market: 4/19/2026
- Listing agreement: Exclusive Right To Sell
- Listing terms: Cash,Conventional,FHA,VA Loan
- Electric utility on property: Yes
Estimated market value
$318,200
$302,000 - $334,000
$1,714/mo
Price history
| Date | Event | Price |
|---|---|---|
| 7/21/2026 | Price change | $320,000-5.9%$228/sqft |
Source:  LVR #2774469 Report a problem LVR #2774469 Report a problem | ||
| 5/22/2026 | Price change | $339,999-2.9%$242/sqft |
Source: LVR #2774469 Report a problem | ||
| 4/19/2026 | Listed for sale | $350,000+483.3%$249/sqft |
Source: LVR #2774469 Report a problem | ||
| 3/15/2010 | Sold | $60,000-14.3%$43/sqft |
Source: Public Record Report a problem | ||
| 12/22/2009 | Listed for sale | $70,000+34.6%$50/sqft |
Source: Win Realty #999969 Report a problem | ||
| 9/9/2009 | Sold | $52,000+15.6%$37/sqft |
Source: Public Record Report a problem | ||
| 6/26/2007 | Sold | $45,000$32/sqft |
Source: Public Record Report a problem | ||
Public tax history
| Year | Property taxes | Tax assessment |
|---|---|---|
| 2025 | $1,320 +7.5% | $56,313 -9.6% |
| 2024 | $1,227 +8.3% | $62,327 +7.4% |
| 2023 | $1,133 +7.5% | $58,045 +13.5% |
| 2022 | $1,054 +4.1% | $51,128 +9.1% |
| 2021 | $1,013 -3.9% | $46,843 -2.1% |
| 2020 | $1,054 +4.1% | $47,845 +6.1% |
| 2019 | $1,013 +11% | $45,115 +4.6% |
| 2018 | $913 +4.6% | $43,125 +23.8% |
| 2017 | $873 +4% | $34,823 +30.3% |
| 2016 | $839 +18.8% | $26,725 +37.4% |
| 2015 | $707 | $19,452 -7% |
| 2014 | $707 | $20,917 +9% |
| 2013 | -- | $19,194 |
| 2012 | -- | $19,194 -6.6% |
| 2011 | -- | $20,554 -38.4% |
| 2010 | -- | $33,357 -27.4% |
| 2009 | -- | $45,939 -11.3% |
| 2008 | -- | $51,766 |
Find assessor info on the county website
Monthly payment
Climate risks
Neighborhood: 89048
Nearby schools
GreatSchools rating
- 3/10J G Johnson Elementary SchoolGrades: PK-5Distance: 5 mi
- 4/10Rosemary Clarke Middle SchoolGrades: 6-8Distance: 7.7 mi
- 5/10Pahrump Valley High SchoolGrades: 9-12Distance: 4.5 mi
Schools provided by the listing agent
- Elementary: Johnson, JG,Johnson, JG
- Middle: Rosemary Clarke
- High: Pahrump Valley
Source: LVR. This data may not be complete. We recommend contacting the local school district to confirm school assignments for this home.
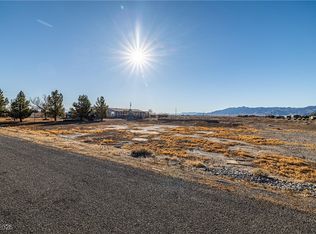
- $49,9970.93 Acres4051 Forest Rd, Pahrump, NV 89048Lot/Land
- $10,629-- bd-- ba-- sqft4020 Cody Rd, Pahrump, NV 89048Off Market
- $10,6290.8 Acres4020 Forest Rd, Pahrump, NV 89048Off Market
- $11,814-- bd-- ba-- sqft4050 Cody Rd, Pahrump, NV 89048Off Market
- $11,814-- bd-- ba-- sqft4081 Forest Rd, Pahrump, NV 89048Off Market
- $11,8140.92 Acres4050 Forest Rd, Pahrump, NV 89048Off Market
- $11,814-- bd-- ba-- sqft4080 Cody Rd, Pahrump, NV 89048Off Market
- $11,814-- bd-- ba-- sqft4080 Forest Rd, Pahrump, NV 89048Off Market
A local agent can set up tours, give advice and negotiate with sellers.
A local lender can help you make sure your offer is ready when you are.
Similar homes
- $325,0003 bd2 ba1.4k sqft2600 W Gamebird Rd, Pahrump, NV 89048For Sale
 MLS ID #2802710, Bobbi S. Banks, Nevada Realty. LVR
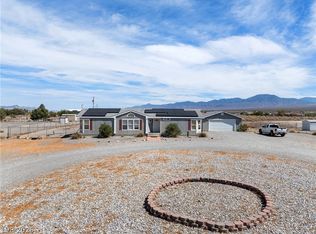
 - $325,0003 bd2 ba1.6k sqft2700 E Dandelion St, Pahrump, NV 89048For Sale
 MLS ID #2782118, Joana Wilson, Top Dog Real Estate. LVR
 - $340,0004 bd2 ba2k sqft4331 W Retread Rd, Pahrump, NV 89048For Sale
 MLS ID #2789441, Giselle Leyva, Realty ONE Group, Inc. LVR
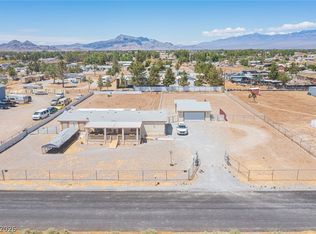
 - $290,0004 bd2 ba1.7k sqft3200 Maple Rd, Pahrump, NV 89048For Sale
 MLS ID #2786157, Joshua Mullins, Real Broker LLC. LVR
 - $275,0003 bd2 ba1.4k sqft2630 W Retread Rd, Pahrump, NV 89048For SaleMLS ID #2790234, Nicole Terry, Signature Real Estate Group. LVR
- $269,5003 bd2 ba1.3k sqft3420 Fritz Ln, Pahrump, NV 89048For SaleMLS ID #2787917, Cristina Cazares, Real Broker LLC. LVR
- $264,9003 bd2 ba1.2k sqft551 Cynthia St, Pahrump, NV 89048For SaleMLS ID #2799096, Madison L. Juranty, Top Dog Real Estate. LVR
- $329,9873 bd2 ba1.7k sqft5670 Deanna St, Pahrump, NV 89048For SaleMLS ID #2785106, Bruno Guimaraes Gomes Filho, Capdevila Realty LLC. LVR
- $360,0003 bd2 ba891 sqft641 S Woodchips Rd, Pahrump, NV 89048For SaleMLS ID #2783763, Alma E. Chavez, 775 Realty. LVR
- $279,9003 bd2 ba1k sqft1890 Anns Rd, Pahrump, NV 89048For SaleMLS ID #2792504, Madison L. Juranty, Top Dog Real Estate. LVR
- $249,9994 bd2 ba1.7k sqft4361 Maple Rd, Pahrump, NV 89048For SaleMLS ID #2791569, Mario Vitale, Huntington & Ellis, A Real Est. LVR
- $350,0002 bd2 ba1.4k sqft2170 Zephyr Ave, Pahrump, NV 89048For SaleMLS ID #2795713, Stephanie Moore, BluePrint Real Estate Services. LVR
- $325,0003 bd2 ba1.7k sqft2335 Mount Charleston Dr, Pahrump, NV 89048For SaleMLS ID #2793648, Lisa Shahin, Keller Williams VIP. LVR
- $341,9003 bd2 ba1.8k sqft700 W Amarillo Ave, Pahrump, NV 89048For SaleMLS ID #2793035, Leanna Murphy-DeGoede, Nevada Realty. LVR
- $285,9902 bd2 ba1.1k sqft2730 S Dandelion St, Pahrump, NV 89048For SaleMLS ID #2794614, Mantas Raulickis, Realty ONE Group, Inc. LVR
- $250,0002 bd2 ba1.1k sqft3450 W Charleston Park Ave, Pahrump, NV 89048For SaleMLS ID #2778324, Juan Lopez, Realty of America LLC. LVR
- $338,0003 bd2 ba1.4k sqft151 Wilber Way, Pahrump, NV 89048For SaleMLS ID #2764734, Lisa Shahin, Keller Williams VIP. LVR
- $339,9003 bd2 ba1.6k sqft3120 S Summerwood St, Pahrump, NV 89048For SaleMLS ID #2790816, Tasha Douglas, Top Dog Real Estate. LVR
- $345,2252 bd2 ba1k sqft1641 W Hickory St, Pahrump, NV 89048For SaleMLS ID #2777299, Amanda M. Dickerson, Lisa Bond Real Estate LLC. LVR
- $330,0003 bd2 ba1.4k sqft90 Weeping Willow Ct, Pahrump, NV 89048For SaleMLS ID #2795668, Jennifer Ann Mink, eXp Realty. LVR
