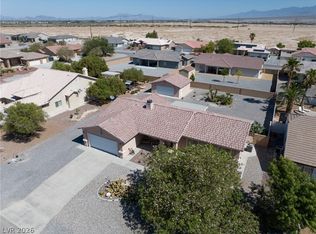
Ranch style floorplan w/ substantially spacious rooms. Formal front entry w/ custom porcelain tile insert, rear facing living room w/ wood burning fireplace & open floorplan to the kitchen & breakfast nook. Kitchen w/ L-shaped penisula, overlooks living room & has easy access to dining room & breakfast niche. Front part of laundry room contains a built-in desk & exit to garage, which is off of the kitchen. Front facing guest bedrooms both contain bay windows, ceiling fans & lights. Very spacious rear facing primary bedroom can hold large furnishings. Primary bathroom has dual sinks, make-up area, separate tub & shower, walk-in closet, & a doorway to the covered patio. Backyard contains desert style landscaping & a frame/stucco shed built on a slab. Side yard has RV parking w/ water, electric & sewer connections. The house is pre-wired for alarm system, surround sound & water filtration system. The covered patio had the roofing replaced approx 1 year ago with TPO roofing membrane.
Active
Price cut: $20K (7/1)
$430,000
5241 Graystone Dr, Pahrump, NV 89061
3beds
2,442sqft
:
Get pre-qualified$2,803/mo
Single Family Residence
Built in 2002
0.33 Acres Lot
$420,700 Zestimate®
$176/sqft
$2/mo HOA
What's special
Ranch style floorplanSubstantially spacious rooms
- 92 days |
- 189 |
- 6 |
Zillow last checked:
Listing updated:
Listed by:
Tanya Harrah S.0035606 702-274-1044,
Keller Williams VIP
Source: LVR,MLS#: 2776281 Originating MLS: Greater Las Vegas Association of Realtors Inc
Originating MLS: Greater Las Vegas Association of Realtors IncFacts & features
Interior
Bedrooms & bathrooms
- Bedrooms: 3
- Bathrooms: 2
- Full bathrooms: 2
Primary bedroom
- Description: Bedroom With Bath Downstairs,Ceiling Fan,Ceiling Light,Downstairs,Walk-In Closet(s)
- Dimensions: 18x13
Bedroom 2
- Description: Ceiling Fan,Ceiling Light,Closet,Downstairs,TV/ Cable
- Dimensions: 13x12
Bedroom 3
- Description: Ceiling Fan,Ceiling Light,Closet,Downstairs,TV/ Cable
- Dimensions: 13x12
Primary bathroom
- Description: Double Sink,Make Up Table,Separate Shower,Separate Tub
- Dimensions: 13x10
Dining room
- Description: Formal Dining Room,Vaulted Ceiling
- Dimensions: 13x13
Kitchen
- Description: Breakfast Bar/Counter,Breakfast Nook/Eating Area,Granite Countertops,Tile Flooring,Vaulted Ceiling
- Dimensions: 15x12
Living room
- Description: Built-In Entertainment Center,Rear,Surround Sound,Vaulted Ceiling
- Dimensions: 23x19
Heating
- Central, Electric, Multiple Heating Units
Cooling
- Central Air, Electric, 2 Units
Appliances
- Included: Dryer, Dishwasher, Electric Range, Electric Water Heater, Disposal, Microwave, Refrigerator, Water Softener Owned, Water Heater, Water Purifier, Washer
- Laundry: Electric Dryer Hookup, Main Level, Laundry Room
Features
- Bedroom on Main Level, Ceiling Fan(s), Intercom, Primary Downstairs, Skylights, Window Treatments
- Flooring: Carpet, Porcelain Tile, Tile
- Windows: Blinds, Double Pane Windows, Skylight(s), Window Treatments
- Number of fireplaces: 1
- Fireplace features: Family Room, Wood Burning
Interior area
- Total structure area: 2,442
- Total interior livable area: 2,442 sqft
Video & virtual tour
Property
Parking
- Total spaces: 3
- Parking features: Attached, Exterior Access Door, Finished Garage, Garage, Garage Door Opener, Inside Entrance, Open, RV Hook-Ups, RV Gated, RV Access/Parking
- Attached garage spaces: 3
- Has uncovered spaces: Yes
Features
- Stories: 1
- Patio & porch: Covered, Patio, Porch
- Exterior features: Out Building(s), Porch, Patio, Private Yard, Shed, Sprinkler/Irrigation
- Fencing: Block,Back Yard
- Has view: Yes
- View description: Mountain(s)
Lot
- Size: 0.33 Acres
- Features: 1/4 to 1 Acre Lot, Drip Irrigation/Bubblers, Desert Landscaping, Sprinklers In Rear, Sprinklers In Front, Landscaped, Rocks, Sprinklers Timer
Details
- Additional structures: Outbuilding, Shed(s)
- Parcel number: 4351211
- Zoning description: Single Family
- Other equipment: Intercom
- Horse amenities: None
Construction
Type & style
- Home type: SingleFamily
- Architectural style: One Story,Custom
- Property subtype: Single Family Residence
Materials
- Frame, Stucco
- Roof: Pitched,Tile
Condition
- Resale
- Year built: 2002
Utilities & green energy
- Electric: Photovoltaics None
- Sewer: Public Sewer
- Water: Public
- Utilities for property: Cable Available, Electricity Available, Underground Utilities
Green energy
- Energy efficient items: Windows
- Water conservation: Rain Water Collection
Community & HOA
Community
- Security: Prewired
- Subdivision: Artesiahafen Ranch Phs#1
HOA
- Has HOA: Yes
- Amenities included: Clubhouse
- Services included: Recreation Facilities
- HOA fee: $23 annually
- HOA name: Artesia
- HOA phone: 702-222-2391
Location
- Region: Pahrump
Financial & listing details
- Price per square foot: $176/sqft
- Tax assessed value: $272,343
- Annual tax amount: $2,088
- Date on market: 4/25/2026
- Listing agreement: Exclusive Right To Sell
- Listing terms: Cash,Conventional,FHA,VA Loan
- Ownership: Single Family Residential
- Electric utility on property: Yes
- Road surface type: Paved
Estimated market value
$420,700
$400,000 - $442,000
$2,364/mo
Price history
| Date | Event | Price |
|---|---|---|
| 7/1/2026 | Price change | $430,000-4.4%$176/sqft |
Source:  LVR #2776281 Report a problem LVR #2776281 Report a problem | ||
| 6/2/2026 | Price change | $450,000-5.3%$184/sqft |
Source: LVR #2776281 Report a problem | ||
| 4/25/2026 | Listed for sale | $475,000+1566.7%$195/sqft |
Source: LVR #2776281 Report a problem | ||
| 12/6/2001 | Sold | $28,500$12/sqft |
Source: Agent Provided Report a problem | ||
Public tax history
| Year | Property taxes | Tax assessment |
|---|---|---|
| 2025 | $2,024 +2.8% | $95,320 +1.5% |
| 2024 | $1,969 +3.3% | $93,934 +7.6% |
| 2023 | $1,906 +2.8% | $87,325 +12.7% |
| 2022 | $1,854 +3% | $77,485 +5.1% |
| 2021 | $1,801 -2.9% | $73,747 0% |
| 2020 | $1,854 +3% | $73,771 -14.8% |
| 2019 | $1,801 +3% | $86,569 +4.5% |
| 2018 | $1,749 +2.9% | $82,856 +20.3% |
| 2017 | $1,699 +4.8% | $68,853 +42.4% |
| 2016 | $1,621 +9% | $48,340 +7.8% |
| 2015 | $1,487 | $44,860 -7.2% |
| 2014 | $1,487 | $48,361 +12.1% |
| 2013 | -- | $43,153 |
| 2012 | -- | $43,153 +7.3% |
| 2011 | -- | $40,202 -30.4% |
| 2010 | -- | $57,750 -29.7% |
| 2009 | -- | $82,202 -4.8% |
| 2008 | -- | $86,378 +2.3% |
| 2007 | -- | $84,445 +27% |
| 2006 | -- | $66,518 +12.3% |
| 2004 | -- | $59,246 |
Find assessor info on the county website
Monthly payment
Est. payment
Payment breakdown
Explore the cost of this home by adjusting the details. Changes won't be saved.Climate risks
Neighborhood: 89061
Nearby schools
GreatSchools rating
- 4/10Hafen Elementary SchoolGrades: PK-5Distance: 1 mi
- 4/10Rosemary Clarke Middle SchoolGrades: 6-8Distance: 12 mi
- 5/10Pahrump Valley High SchoolGrades: 9-12Distance: 6.6 mi
Schools provided by the listing agent
- Elementary: Hafen,Hafen
- Middle: Rosemary Clarke
- High: Pahrump Valley
Source: LVR. This data may not be complete. We recommend contacting the local school district to confirm school assignments for this home.
- $382,1003 bd2 ba2k sqft5231 Graystone Dr, Pahrump, NV 89061Off Market

- $399,8003 bd2 ba2k sqft5231 E Graystone Dr, Pahrump, NV 89061Off Market

- $465,0003 bd3 ba2k sqft5251 Graystone Dr, Pahrump, NV 89061Sold
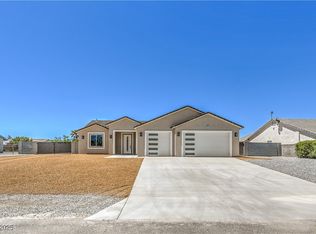
- $419,2002 bd2 ba2.2k sqft5230 Wheatland Dr, Pahrump, NV 89061Off Market
- $369,9003 bd2 ba1.5k sqft5250 Wheatland Dr, Pahrump, NV 89061Sold
- $445,100-- bd-- ba2.5k sqft5221 Graystone Dr, Pahrump, NV 89061Off Market
- $350,7003 bd2 ba1.8k sqft5261 Graystone Dr, Pahrump, NV 89061Off Market
- $441,3004 bd3 ba2.3k sqft5240 E Graystone Dr, Pahrump, NV 89061Off Market
A local agent can set up tours, give advice and negotiate with sellers.
Similar homes
- $425,0003 bd2 ba1.6k sqft5220 E Chasemoor St, Pahrump, NV 89061For Sale
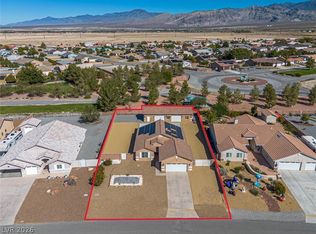 MLS ID #2774866, Eliezer Winograd, Nevada Realty. LVR
 - $459,9004 bd3 ba2.5k sqft6791 S Stubblefield Dr, Pahrump, NV 89061For Sale
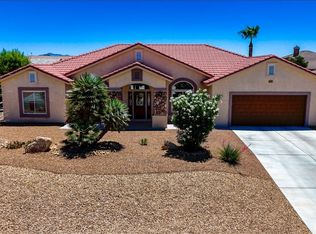 MLS ID #2798510, Gabriela Pawlisz, Nevada Realty. LVR
 - $449,0003 bd3 ba2.5k sqft4891 Bakersmill Ct, Pahrump, NV 89061For Sale
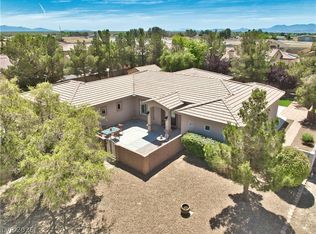 MLS ID #2764566, Kristen Groover, The Ridge Realty Group. LVR
 - $369,9003 bd2 ba1.7k sqft5060 Wheatland Dr, Pahrump, NV 89061For Sale
 MLS ID #2796366, Bobbi S. Banks, Nevada Realty. LVR
 - $434,9003 bd2 ba1.6k sqft5440 E Chasemoor St, Pahrump, NV 89061New ConstructionMLS ID #2794581, Jill Amsel, Realty ONE Group, Inc. LVR
- $425,0003 bd3 ba1.9k sqft4800 Honey Locust Dr, Pahrump, NV 89061For SaleMLS ID #2783011, Leanna Murphy-DeGoede, Nevada Realty. LVR
- $465,0003 bd2 ba1.8k sqft6780 Sandpebble St, Pahrump, NV 89061For SaleMLS ID #2725672, Carlos Florez, United Realty Group. LVR
- $434,3333 bd2 ba1.5k sqft5061 Sumpter Ct, Pahrump, NV 89061For SaleMLS ID #2786973, Mona Lisa Dickerson, Lisa Bond Real Estate LLC. LVR
- $395,0003 bd3 ba1.8k sqft3937 E Chaffe Ave, Pahrump, NV 89061For SaleMLS ID #2802785, Lisa Shahin, Keller Williams VIP. LVR
- $395,0003 bd2 ba1.6k sqft5941 Doubletree Rd, Pahrump, NV 89061For SaleMLS ID #2747985, Shirayne Waite, Line X Line Realty. LVR
- $375,0004 bd3 ba2.4k sqft5840 Grain Mill Rd, Pahrump, NV 89061For SaleMLS ID #2784174, Randy Myers, Keller Williams MarketPlace. LVR
- $489,9993 bd3 ba2.7k sqft4700 Suntree Ct, Pahrump, NV 89061For SaleMLS ID #2778493, Leanna Murphy-DeGoede, Nevada Realty. LVR
- $435,0004 bd3 ba2k sqft3558 E Moffat Ave, Pahrump, NV 89061For SaleMLS ID #2792829, Patricia Rippie, Trish Rippie Realty Inc. LVR
- $399,0003 bd3 ba2.4k sqft5850 Alfano Ave, Pahrump, NV 89061For SaleMLS ID #2788801, Dona A. Denton, Wardley Real Estate. LVR
- $339,9003 bd2 ba2.3k sqft5600 Doubletree Rd, Pahrump, NV 89061For SaleMLS ID #2795215, Kimberly Taylor, Nevada Realty. LVR
- $439,9003 bd4 ba2.8k sqft580 E Hickory St, Pahrump, NV 89048For SaleMLS ID #2803443, Samantha Altiero, Top Dog Real Estate. LVR
- $435,0003 bd2 ba1.7k sqft5730 E La Campana Dr, Pahrump, NV 89061For SaleMLS ID #2795760, Senia Clark, Nevada Realty. LVR
- $429,0003 bd2 ba1.7k sqft5165 Lilia Ave, Pahrump, NV 89061For SaleMLS ID #2768406, Deborah R. Davis, Nevada Realty. LVR
- $499,9003 bd3 ba2k sqft6440 Montclair St, Pahrump, NV 89061For SaleMLS ID #2727497, Erin Pierson-Mills, eXp Realty. LVR
- $435,0003 bd2 ba2k sqft5441 E La Campana Dr, Pahrump, NV 89061For SaleMLS ID #2741349, Stacey Parmenter, Trish Rippie Realty Inc. LVR
